
8/180 Surrey RoadRivervale WA 6103

Property Details for 8/180 Surrey Rd, Rivervale
8/180 Surrey Rd, Rivervale is a 2 bedroom, 2 bathroom Unit with 1 parking spaces and was built in 2017. The property has a land size of 97m2 and floor size of 68m2.This Property is currently listed for rent with Ray White Urban Springs
Last Listing description (September 2026)
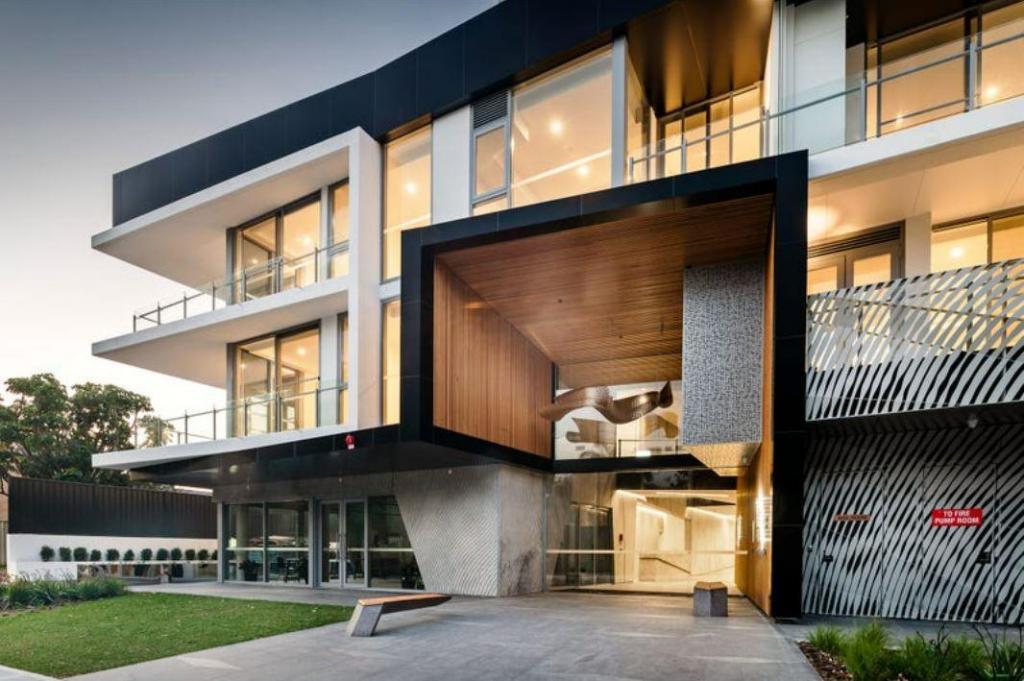
This stunning two-bedroom, two-bathroom apartment is situated within a small, secure complex and features a spacious open-plan living area that flows onto a large sunny balcony for seamless indoor/outdoor living. With generous bedrooms, reverse-cycle air conditioning, a sleek stone kitchen equipped with quality appliances, and two sparkling bathrooms.With easy access to the CBD, Swan River, Optus Stadium, Airport, Crown Entertainment Precinct, public transport and, just minutes to Belmont Forum & Reading Cinema Complex, and a variety of local amenities, the location is truly outstanding!If effortless, stylish living in an outstanding location is what you seek, then look no further than this beautiful apartment!Features include: - Spacious open plan kitchen, living and dining area - Well-appointed kitchen with gas cooktop, dishwasher and ample storage- Reverse-cycle, split-system air conditioners to living area and both bedrooms- King-size master bedroom with triple-door built-in wardrobes and block-out blinds- Ensuite with shower, vanity and toilet - Second bedroom includes double-door built-in wardrobes- Main bathroom with shower, toilet and vanity - Concealed laundry- Separate storage/linen cupboard - Large private balcony- Samsung keyless lock entry - Security alarm- Lockable storeroom - Intercom access- Gated complexDisclaimer: We have in preparing this document, used our best endeavours to ensure the information contained is true and accurate but accept no responsibility and disclaim all liability in respect to any errors, omissions, inaccuracies or misstatements contained. Interested parties should make their own enquiries to verify the information contained in this material. Licensee: Highline Asset Pty Ltd ACN 137 025 015*** ARE YOU A STRATA LANDLORD? Strata properties come with additional requirements and considerations that require experience, attention to detail and specialist knowledge. If you're looking for property management services with a difference, we'd love to hear from you. Contact our award-winning Business Development Manager Deborah on 0433 098 029 or deborah.horder@raywhite.com for a confidential, no-obligation conversation about your investment ***
Property History for 8/180 Surrey Rd, Rivervale, WA 6103
- 24 Sep 2026Listed for Rent $650 / week
- 06 Jul 2026Listed for Sale Low to Mid $600k
- 24 Sep 2024Sold for $515,000

Recent sales nearby
See more recent sales nearby/assets/perm/zbwct6rejqi65atnhwb7vknsge?signature=11e474f779bed9a4c517e74554b7e044a334e497c18eeb6ed2691f332312a54d) 0
0

/assets/perm/qddt6kq7q4i6zbdmkf4omiy7m4?signature=4972260d9a365902eee7a308ea171a91f107f72a6812588af9bfb63fcc462549) 0
0
/assets/perm/pcvnb2adq4i6venb3uxmd6dbqa?signature=baa6ab84ab40ecb25dfcea5a63efc533534b9621b2ce46f0da485d70c3d22f95) 0
0Similar properties For Sale nearby
See more properties for sale nearby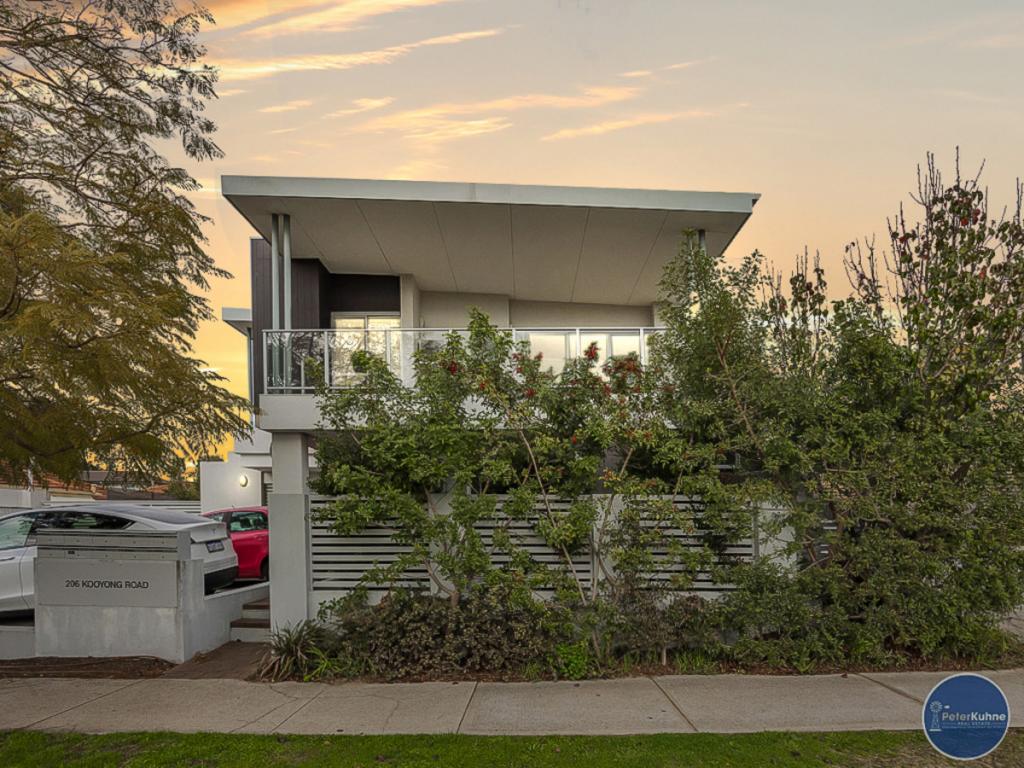 0
0
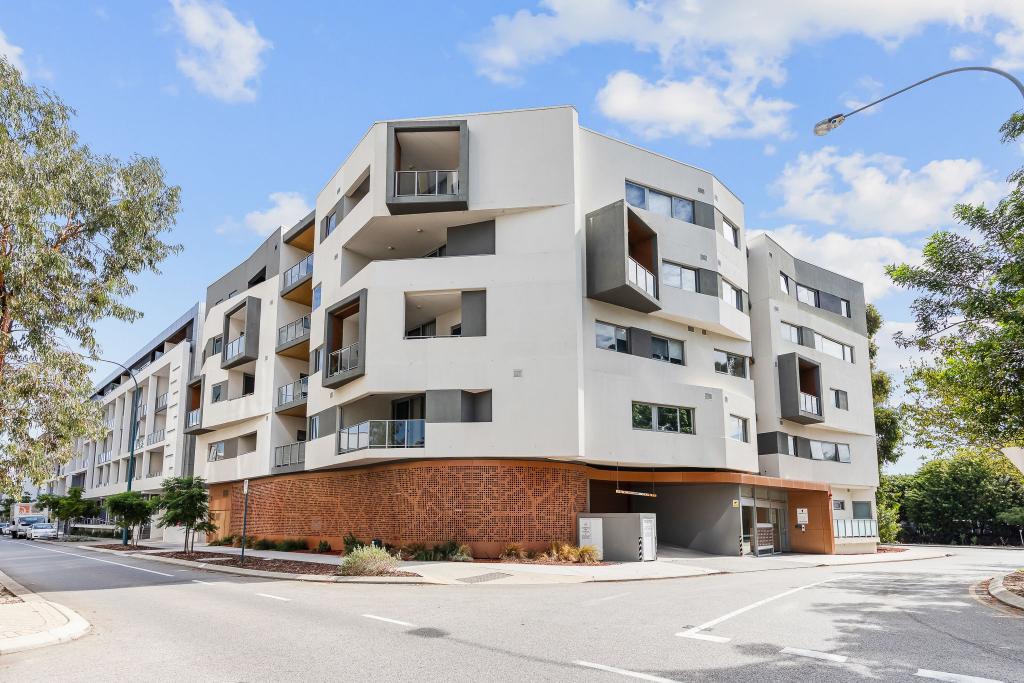 0
0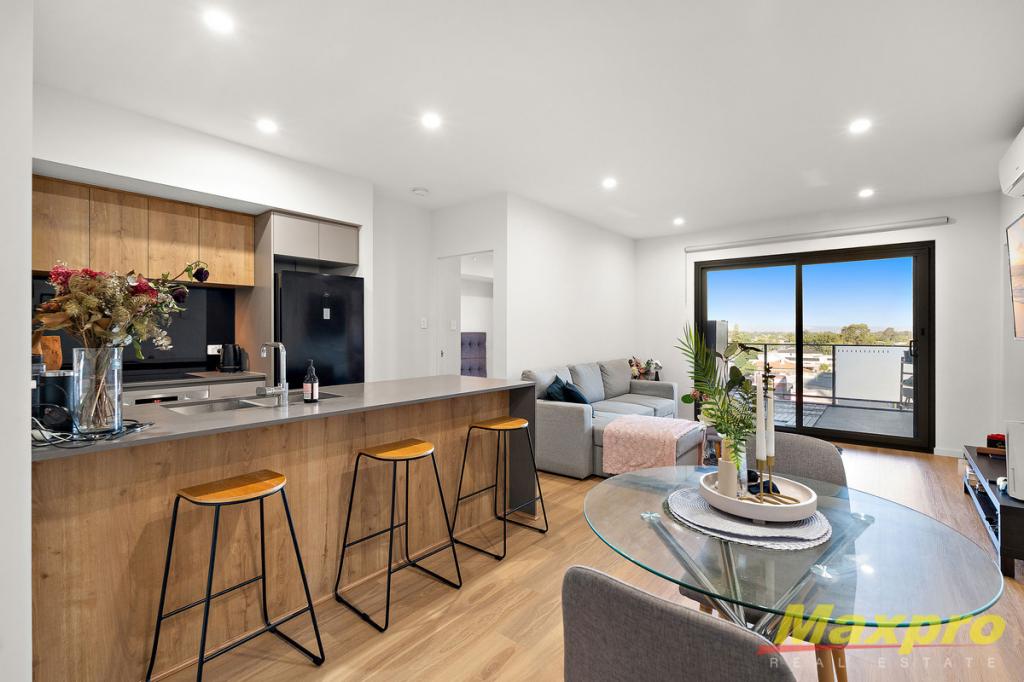 0
0
Similar properties For Rent nearby
See more properties for rent nearby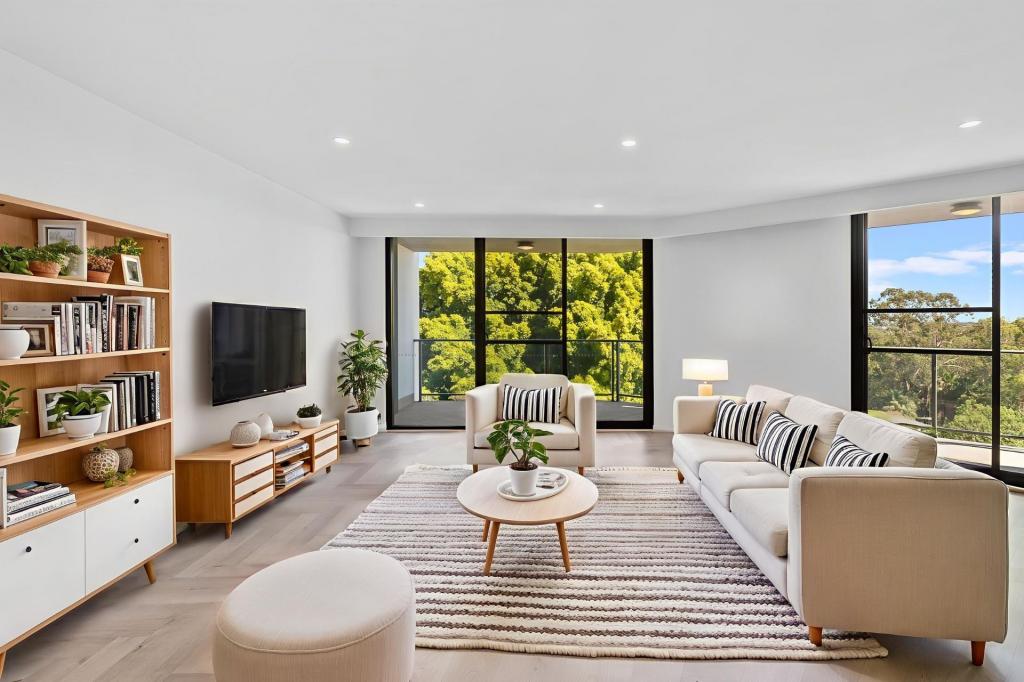 0
0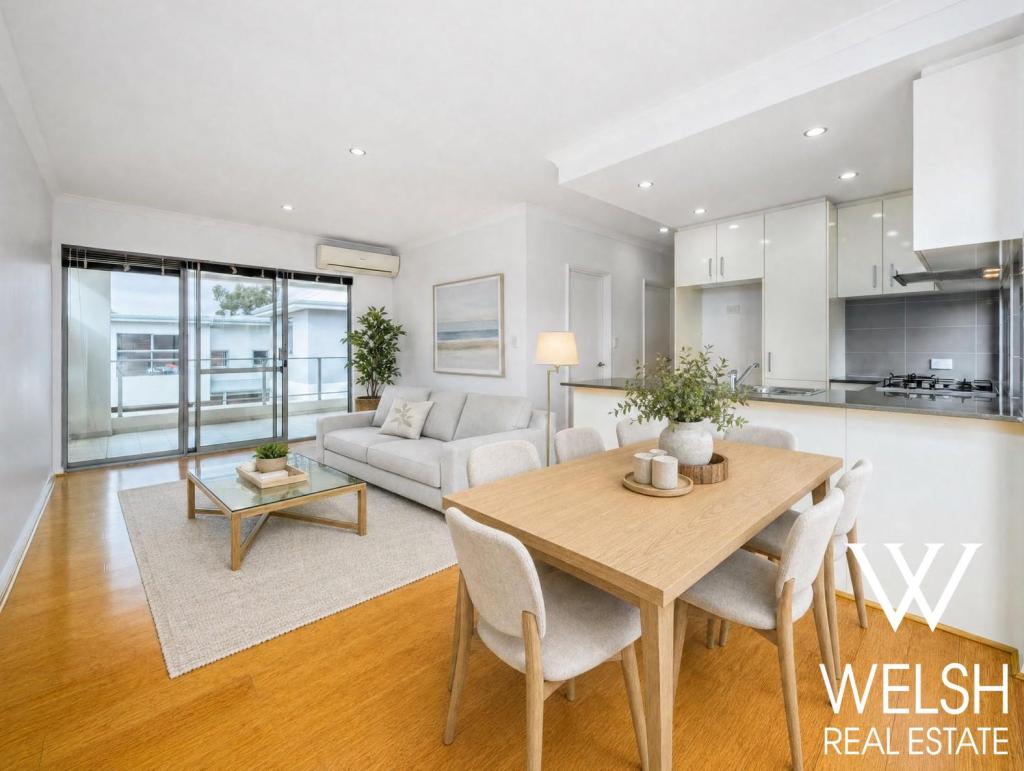 0
0
 0
0
About Rivervale 6103
The size of Rivervale is approximately 3.3 square kilometres. There are 15 parks, covering nearly 3.2% of the total area. The population of Rivervale in 2016 was 10366 people. By 2021 the population was 10897 showing a population growth of 5.1% in the area during that time. The predominant age group in Rivervale is 30-39 years. Households in Rivervale are primarily childless couples and are likely to be repaying $1800 - $2399 per month on mortgage repayments. In general, people in Rivervale work in a professional occupation.In 2021, 44.70% of the homes in Rivervale were owner-occupied compared with 43.80% in 2016.
Rivervale has 6,944 properties. Over the last 5 years, Houses in Rivervale have seen a 78.71% increase in median value, while Units have seen a 86.09% increase. As at 31 August 2026:
- The median value for Houses in Rivervale is $1,096,308 while the median value for Units is $688,620.
- Houses have a median rent of $778 while Units have a median rent of $700.
Suburb Insights for Rivervale 6103
Market Insights
Rivervale Trends for Houses
N/A
N/A
View TrendN/A
N/A
Rivervale Trends for Units
N/A
N/A
View TrendN/A
N/A
Neighbourhood Insights
© Copyright 2026. RP Data Pty Ltd trading as Cotality (Cotality). All rights reserved. No reproduction, distribution, or transmission of the copyrighted materials is permitted. The information is deemed reliable but not guaranteed.
While Cotality uses commercially reasonable efforts to ensure the Cotality Data is current, Cotality does not warrant the accuracy, currency or completeness of the Cotality Data and to the full extent permitted by law excludes all loss or damage howsoever arising (including through negligence) in connection with the Cotality Data.
This product uses cookies and other similar technologies to improve and customise your browsing experience, to tailor content and adverts, and for analytics and metrics regarding visitor usage on this product and other media. We may share cookie and analytics information with third parties for the purposes of advertising. By continuing to use our website, you consent to cookies being used. View our Privacy Policy here.
X
