
52 Claverton StreetNorth Perth WA 6006
Property Details for 52 Claverton St, North Perth
52 Claverton St, North Perth is a 3 bedroom, 2 bathroom House with 2 parking spaces and was built in 2025. The property has a land size of 223m2 and floor size of 200m2.
Last Listing description (June 2026)
BRAND-NEW HIGH-SPEC LUXURY RESIDENCE - PREMIUM NORTH PERTH LIVINGWelcome to 52 Claverton Street, North Perth - a brand-new, architecturally crafted luxury home delivering exceptional design, uncompromising quality and superior lifestyle convenience. Perfectly positioned in one of the area's most desirable pockets, everything you need is just moments away, offering the ideal blend of prestige and walkability.From the moment you step inside, the level of finish is unmistakable. High ceilings, extensive natural light and flawless workmanship create an elevated sense of space and comfort throughout.A striking designer staircase with premium balustrading anchors the home's modern aesthetic, while the private internal lift provides seamless accessibility between levels - a rare luxury in North Perth.The lower level offers a beautifully considered layout with two generous bedrooms, a stylish bathroom. Also features a spacious activity/living zone and kitchenette, making it the perfect space for guests, teenagers or separate dual income. Upstairs, the home opens into a grand open-plan living and dining space, designed for both everyday relaxation and impressive entertaining. The oversized master suite delivers a true hotel-style experience, complete with a luxurious ensuite and excellent wardrobe space.Step out onto the fabulous entertainer's balcony, featuring a built-in BBQ and ample space for outdoor dining - your all-season sanctuary perched above the treetops.Every detail of this residence has been meticulously selected for lasting beauty, performance and luxury. This is a true lock-up-and-leave masterpiece for the discerning buyer.Located within walking distance to Beatty Park Leisure Centre, local cafes, parks, transport and lifestyle precincts, this home offers unmatched convenience and a premium lifestyle, moments from both North Perth and Leederville village.Extra luxurious Features:Property Features & Upgrades- Upgraded hot water system with instant hot water throughout the home - no waiting time. Hot water is constantly circulated, a feature not available in House 50.- Designer kitchenette with built-in fridge/freezer and dishwasher.- Full height, floor-to-ceiling kitchen offering generous storage, including a dedicated corner for everyday appliances, keeping the kitchen looking clean and uncluttered at all times.- Double windows with integrated mosquito mesh, discreetly concealed and rolled away at the top when not in use, ensuring uninterrupted views and easy maintenance.- Smooth, modern window operation, offering a more refined and automatic feel compared to standard systems.- Remote-controlled blinds throughout all main living areas.- Versatile sliding door system allowing doors to slide from multiple sections - not just the centre. Doors can be opened from the kitchen side and/or the balustrade side simultaneously.- Double-glazed aluminium-framed windows (not plastic), providing superior insulation and durability.- Laundry doors with tilt-open functionality for airflow, along with the large central TV-room window which opens to access the side balcony (designated roof garden) and can also tilt for ventilation.- Child-safe window lock on the TV-room window, preventing it from opening beyond a safe limit.- Unique home design - one of the last of its kind in the area due to City of Vincent planning changes. Current planning now favours single-garage or carport homes only, restricts house size on similar land parcels, and requires a minimum of 40sqm of garden beds for new builds.- Powder room with hidden laundry chute, delivering linen directly to the laundry cabinet beside the washer and dryer.- Three-phase electric power, ideal for electric vehicle charging.- Provision for whole-home water filtration system already in place.- Secure letter and parcel box suitable for small deliveries.- Security cameras, intercom system and smart entry lock, allowing keyless access for family and children.- Spacious lift with direct access from the garage, offering effortless movement through the home and eliminating the need to carry shopping upstairs.
Property History for 52 Claverton St, North Perth, WA 6006
- 11 Dec 2025Listed for Sale From 2 Million Range.. VIEWINGS BY APPOINTMENT

Recent sales nearby
See more recent sales nearby/assets/perm/ynw62ys33mi63orutgwpytzy2m?signature=32d22b651f7da14e7e0b3a5022154ef4b4539d6ba152a1491d1c3d114a2ceada) 0
0
/assets/perm/bqe74tifbai6vnyr2vpida3i3i?signature=d683588dd785e3935893c408bad5e608123202b07a8022f1e92131bb00a260e8) 0
0/assets/perm/yde7lxv6jei6nmv35vnflvtzsa?signature=c6cd3559e12d5e57599b4ca338537f0f6f9dfd9e366465907fa9d0c00e2b2dbc) 0
0Similar properties For Sale nearby
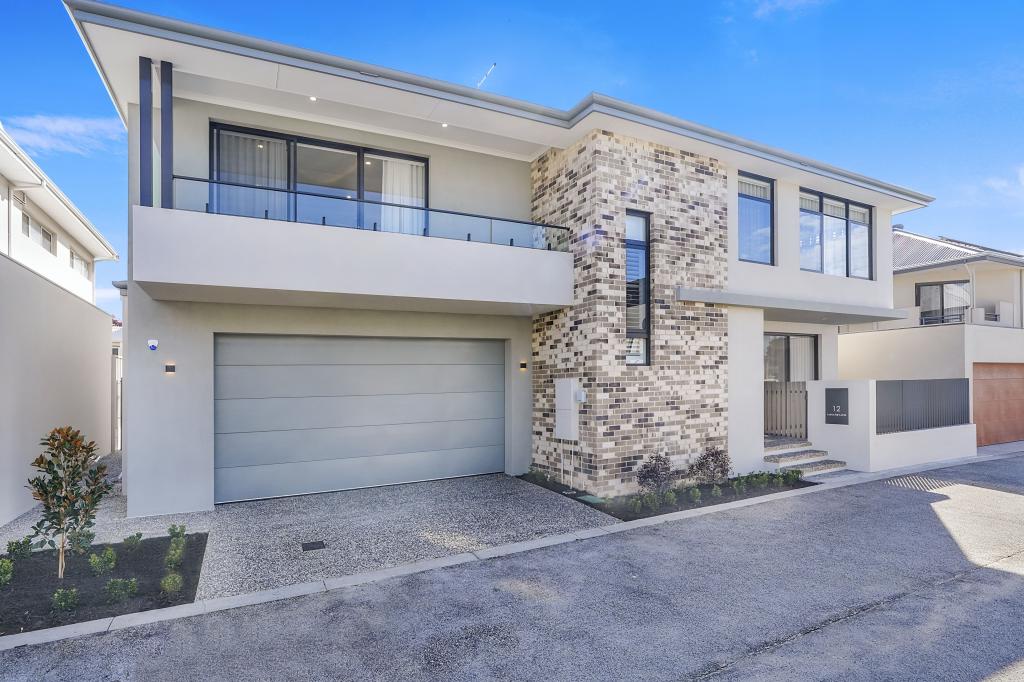
See more properties for sale nearby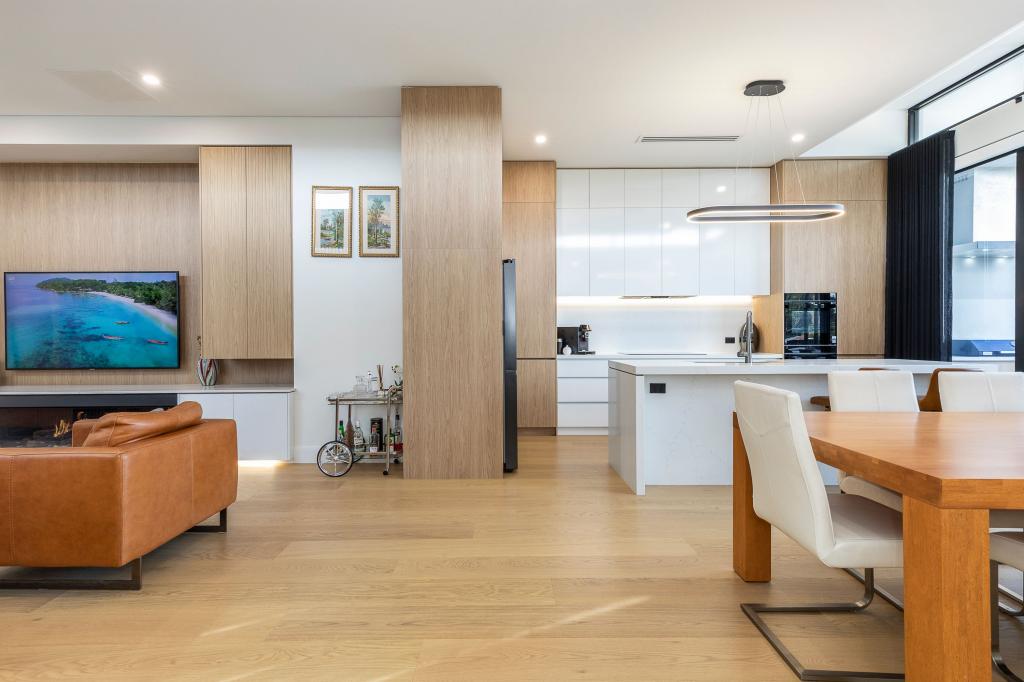 0
0
 0
0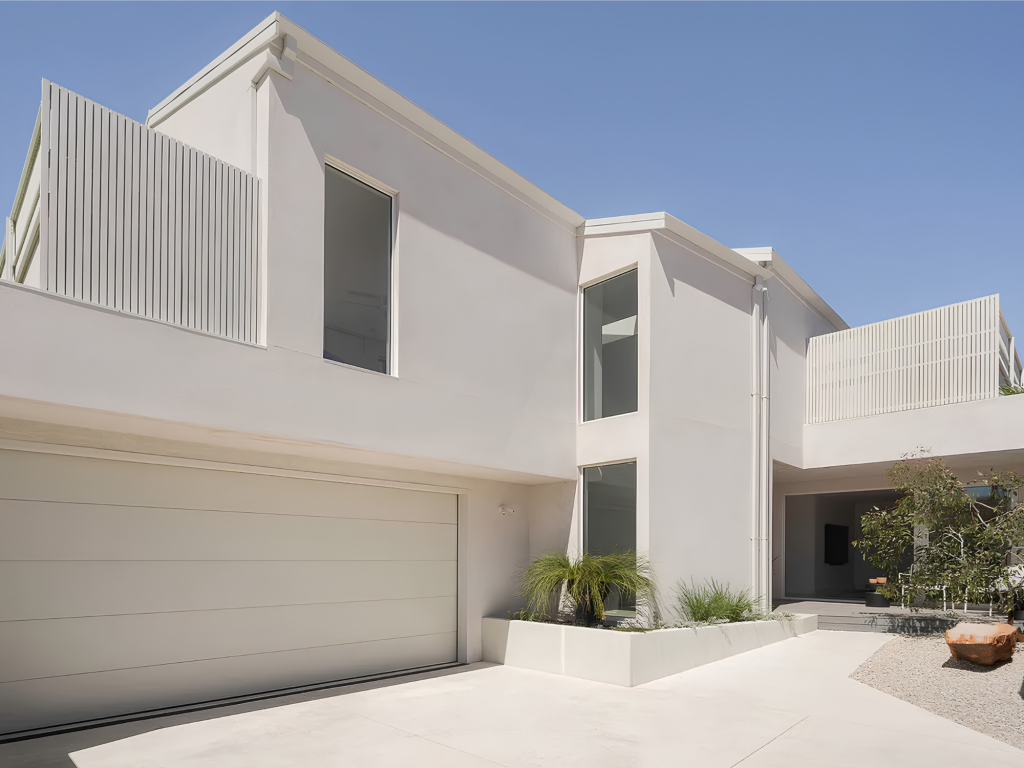 0
0
Similar properties For Rent nearby
See more properties for rent nearby
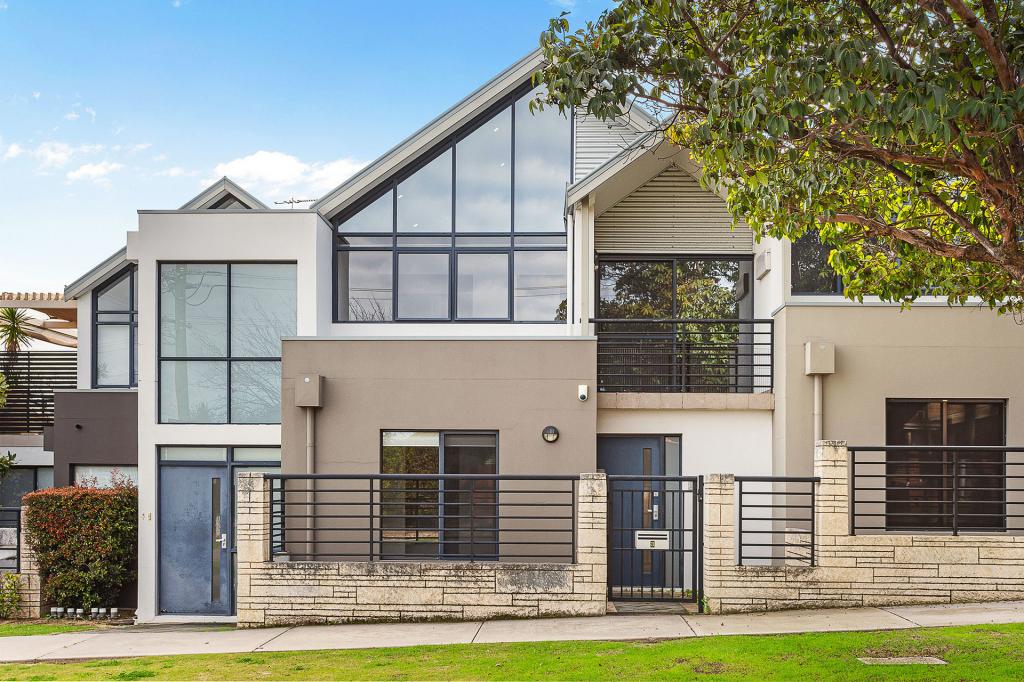 0
0
 0
0 0
0

About North Perth 6006
The size of North Perth is approximately 3.0 square kilometres. There are 13 parks, covering nearly 9.8% of the total area. The population of North Perth in 2016 was 8744 people. By 2021 the population was 9623 showing a population growth of 10.0% in the area during that time. The predominant age group in North Perth is 30-39 years. Households in North Perth are primarily couples with children and are likely to be repaying $3000 - $3999 per month on mortgage repayments. In general, people in North Perth work in a professional occupation.In 2021, 64.60% of the homes in North Perth were owner-occupied compared with 65.40% in 2016.
North Perth has 5,194 properties. Over the last 5 years, Houses in North Perth have seen a 61.07% increase in median value, while Units have seen a 56.41% increase. As at 31 August 2026:
- The median value for Houses in North Perth is $1,669,868 while the median value for Units is $778,572.
- Houses have a median rent of $900 while Units have a median rent of $725.
Suburb Insights for North Perth 6006
Market Insights
North Perth Trends for Houses
N/A
N/A
View TrendN/A
N/A
North Perth Trends for Units
N/A
N/A
View TrendN/A
N/A
Neighbourhood Insights
© Copyright 2026. RP Data Pty Ltd trading as Cotality (Cotality). All rights reserved. No reproduction, distribution, or transmission of the copyrighted materials is permitted. The information is deemed reliable but not guaranteed.
While Cotality uses commercially reasonable efforts to ensure the Cotality Data is current, Cotality does not warrant the accuracy, currency or completeness of the Cotality Data and to the full extent permitted by law excludes all loss or damage howsoever arising (including through negligence) in connection with the Cotality Data.
This product uses cookies and other similar technologies to improve and customise your browsing experience, to tailor content and adverts, and for analytics and metrics regarding visitor usage on this product and other media. We may share cookie and analytics information with third parties for the purposes of advertising. By continuing to use our website, you consent to cookies being used. View our Privacy Policy here.
X
