
6 Dean StreetMount Helena WA 6082


Property Details for 6 Dean St, Mount Helena
6 Dean St, Mount Helena is a 4 bedroom, 2 bathroom House with 2 parking spaces and was built in 1987. The property has a land size of 1371m2 and floor size of 154m2. While the property is not currently for sale or for rent, it was last sold in May 2026. There are other 4 bedroom House sold in Mount Helena in the last 12 months.
Last Listing description (July 2026)
Rarely do you come across a home that blends so effortlessly into its natural surroundings as 6 Dean Street, Mount Helena. Far from your typical log cabin, this one-of-a-kind residence is filled with warmth, natural light, character and an unmistakable connection to nature. Originally designed by David Hatherly & Associates in the late 1980s, the home has been thoughtfully crafted to deliver space, comfort and a lifestyle experience unlike anything else in the Hills.
Taking full advantage of its hillside setting, the split-level design creates a series of sunken living spaces and bedrooms, each with its own unique feel and sense of privacy. Extensive retaining and hard landscaping have already been completed, saving future owners considerable time and expense while complementing the home's natural setting beautifully.
The home itself comprises four bedrooms and two bathrooms, with the master suite privately positioned on its own sunken level. Complete with an ensuite and external access, it offers a peaceful retreat away from the rest of the home. Soaring ceilings and a large bay window flood the space with natural light, creating a room that changes character throughout the day while never compromising on space. Bedrooms two and three both feature built-in robes and individual charm of their own, while bedroom four is tucked away upstairs, enjoying elevated views across the treetop valley below. A space the kids are sure to claim quickly.
The main entry is every bit as grand as it is inviting, immediately setting the tone for the character and charm found throughout the home. Tucked off to the side is an open study and office space, a peaceful spot that makes working from home feel far more appealing. Under the staircase, a cleverly built-in dog house adds a touch of personality and practicality, while the entry itself flows naturally into the main living area.
The living space continues the home's theme of soaring ceilings and warm natural light, enhanced by tinted windows for added privacy, sliding door access to the outdoors, and split-system heating and cooling for year-round comfort.
As you move through the main hallway, impressive six-metre ceilings stretch the length of the home, while an abundance of windows allows natural light to pour in from every angle. The kitchen is perfectly suited to the home's character, built of Tasmanian Oak and offering a practical and welcoming space for everyday living. Featuring stainless steel appliances, a gas cooktop and ample storage, it provides a functional centre piece without taking away from the home's unique charm.
Flowing naturally into the sunken dining area, this space is where the home truly comes to life. A feature Saxon fireplace wraps the home in warmth throughout the winter months, creating the perfect setting for long dinners with a bottle of red, slow mornings with a book by the fire, or relaxed afternoons watching the kids and dog enjoy the backyard. Timber-clad walls provide a beautiful contrast against the greenery outside, while custom built-in shelving ensures storage is both practical and stylish.
Also branching from the hallway are two of the minor bedrooms, the main bathroom and a separate laundry, all thoughtfully positioned to complement the home's split-level design and natural flow.
Stepping outside, it quickly becomes clear that every part of this property has been thoughtfully designed with purpose in mind. The alfresco entertaining area is exceptionally well equipped, featuring a built-in outdoor kitchen and convenient French door access back into the home, making indoor-outdoor living feel effortless. Thoughtfully constructed limestone retaining not only complements the natural surroundings but also provides additional bench space and practical wood storage.
A separate patio stretches across the rear of the home, perfectly positioned to take in views over the rest of the property and surrounding greenery. Convenient side access leads directly through to the shed at the rear, complete with a concrete floor and double sliding doors, making it an ideal space for a home workshop, extra storage or weekend projects.
Established gardens and lush lawn areas add colour and softness throughout the block, while the surrounding natural bushland serves as a constant reminder of the peaceful Hills setting. Carefully planned paving creates easy access and functionality across the entire property, ensuring every space feels usable and connected.
At the front of the home, a double carport and horseshoe driveway provide practicality and ample parking, while the charming front porch offers the perfect place to unwind and soak up the afternoon sun.
FEATURES
1987 Built Timber and iron home on 1371sqm
4 Bedroom, 2 Bathrooms with potential for 2 living areas
Sunken main bedroom with bay windows, high ceilings, built in robe, outdoor access and ensuite
Large entryway/study/office
Open living area with bay windows, high ceilings and feature lighting
Combination of timber look flooring and slate
Custom Tasmanian Oak kitchen cabinetry with built in stainless appliances, double sink, built in pantry and island bench
Sunken dining area with built in Jarrah bookcases, slow combustion fireplace, soaring ceilings and feature lighting
3 Minor bedrooms with built in wardrobe space (bedroom 2 with ceiling fan)
Main bathroom with shower and updated vanity
Updated laundry with separate toilet and built in storage
Split system air conditioning in main bedroom, living and dining
Custom indoor & outdoor blinds
Multiple outdoor entertaining areas
Built in outdoor kitchen with limestone retaining, wood storage and decked area
Fully fenced and landscaped backyard with well established gardens, multiple paved areas and Sir Walter buffalo grass
8.5x6.5m shed with concrete floor + garden shed
Established fish pond
Ferrocrete horse shoe drive way with gated side access
Double carport
Solid wood front door and security doors fitted elsewhere
Solar hot water system (new 2025)
EXTRA
*Termite treatment carried out in 2025
*Upgraded switchboard in 2026
*Aircons in living and bedroom new 2026
LOCATION
Positioned on the southern fringe of Mount Helena, this property captures everything that makes Hills living so special, while still offering convenient access to the highway for an easy daily commute. Just a short 70m stroll from Alps Street Reserve, you'll find untouched bushland right on your doorstep, the perfect extension of your backyard for peaceful morning walks, afternoon adventures, or simply soaking in nature.
It's easy to see why Mount Helena continues to grow as one of the most sought-after townships in the Perth Hills. The community offers a wonderful blend of charm and convenience, with a character-filled local tavern, a bustling caf for your morning coffee, and the much-loved Mount Helena Deli for those takeaway nights when cooking can wait. Add in everyday essentials including a vet, medical practice, hardware store and service station, and you have a lifestyle that perfectly balances country charm with practical living. Pair a tightly held location like this with a truly one-of-a-kind home, and you have an opportunity that's exceptionally hard to replicate.
For more information or to arrange a private viewing, contact Wylie Hunt from Ray White Midland and Hills today!
Property History for 6 Dean St, Mount Helena, WA 6082
- 28 May 2026Sold for $1,120,000
- 27 May 2026Listed for Sale UNDER OFFER - FROM $999,000
- 01 Mar 2025Sold for $812,212

Recent sales nearby
See more recent sales nearby/assets/perm/lxftuiv6gyi6npstj4rtx3gc2a?signature=3819f06bf8340e8a9d0e8a891df49688c9c867039cec142f8ed2416c7bccc0fd) 0
0
/assets/perm/4gpdx5n5yei6nmyc2miu6aauze?signature=02e865b1ecf48549ab4343f37cc097500ff274e626e7c9ea6dc27918f099fe4b) 0
0/assets/perm/naiu4slrr4i63eu345x6llzplm?signature=c454ecc9d37c581232a0480a8c8b8aa2f5e559984e7318148517b675883db4c8) 0
0Similar properties For Sale nearby
See more properties for sale nearby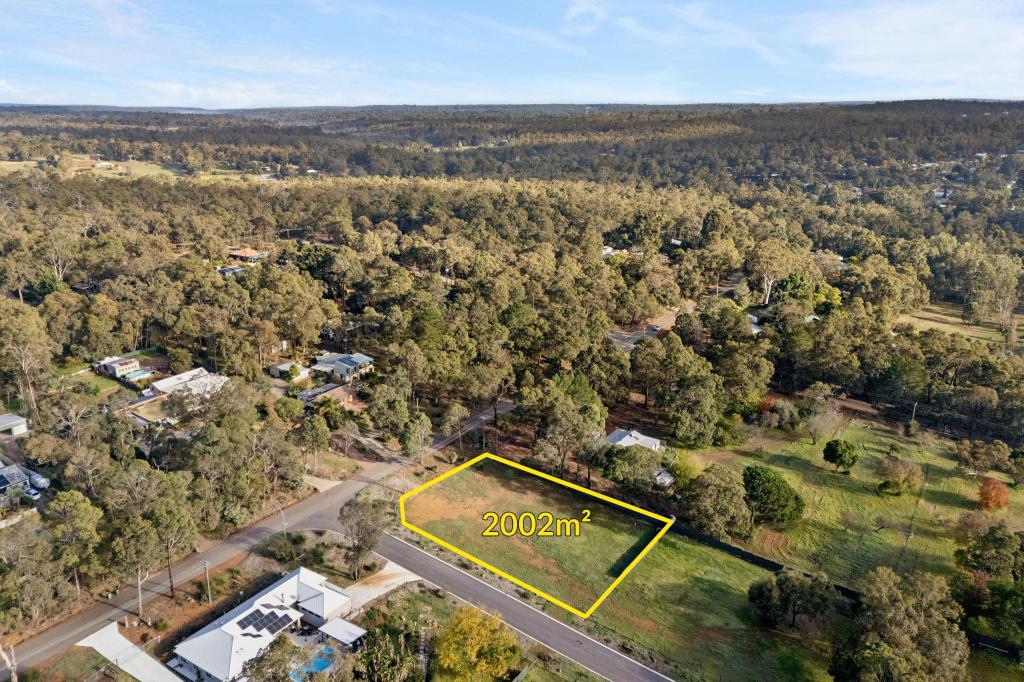 0
0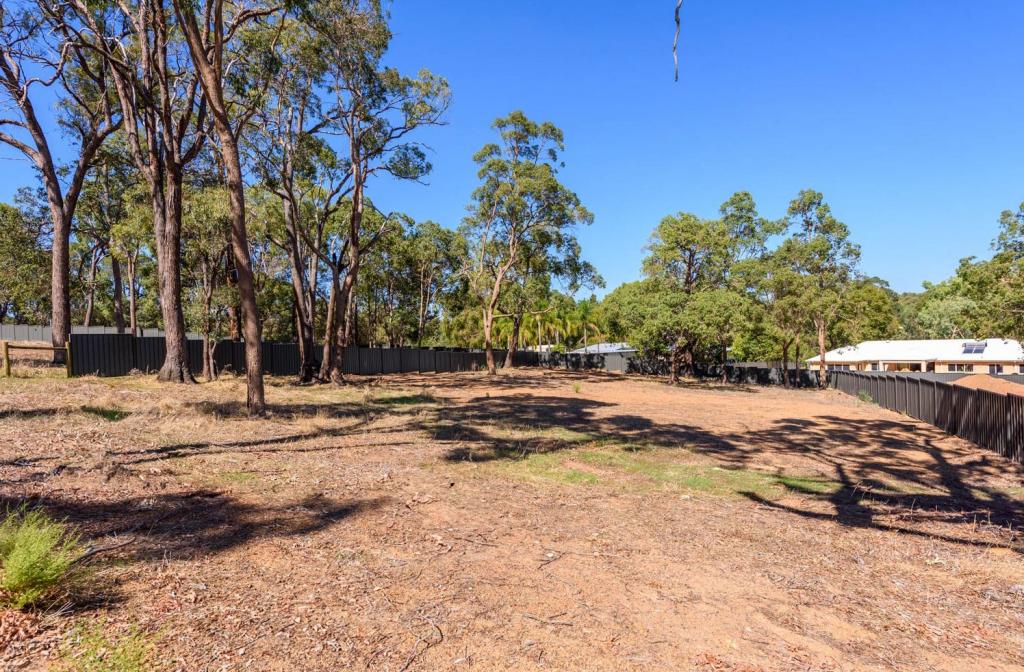 0
0
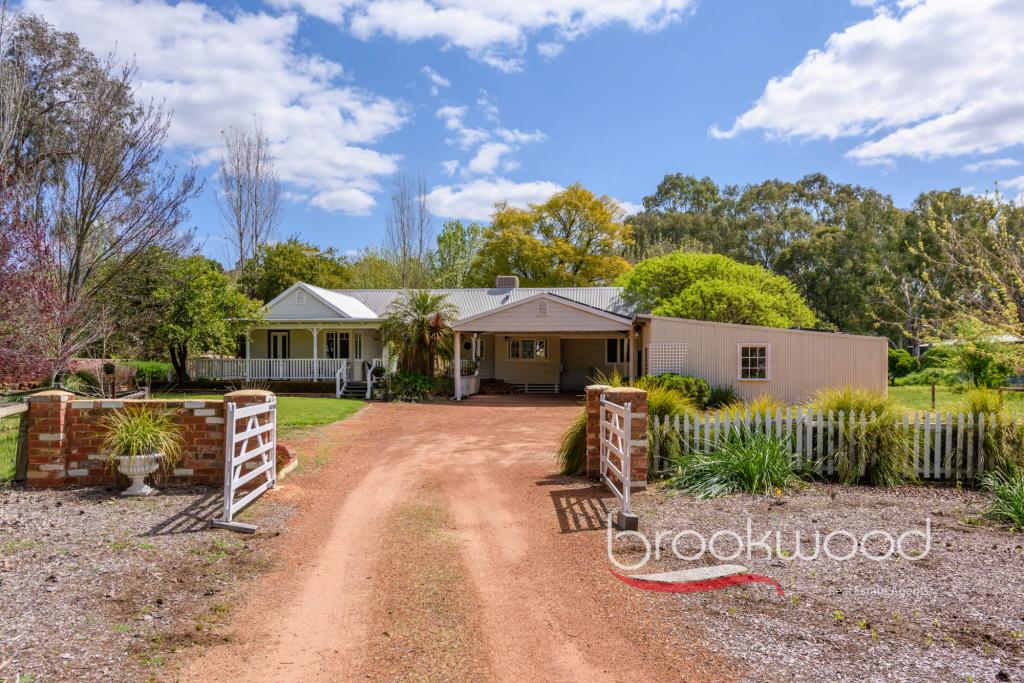 0
0
About Mount Helena 6082
The size of Mount Helena is approximately 28.7 square kilometres. There are 6 parks, covering nearly 14.2% of the total area. The population of Mount Helena in 2016 was 3185 people. By 2021 the population was 3373 showing a population growth of 5.9% in the area during that time. The predominant age group in Mount Helena is 50-59 years. Households in Mount Helena are primarily couples with children and are likely to be repaying $1800 - $2399 per month on mortgage repayments. In general, people in Mount Helena work in a trades occupation.In 2021, 87.60% of the homes in Mount Helena were owner-occupied compared with 86.40% in 2016.
Mount Helena has 1,494 properties. Over the last 5 years, Houses in Mount Helena have seen a 87.90% increase in median value, while Units have seen a 149.93% increase. As at 31 July 2026:
- The median value for Houses in Mount Helena is $1,103,894 while the median value for Units is $641,272.
- Houses have a median rent of $625.
Suburb Insights for Mount Helena 6082
Market Insights
Mount Helena Trends for Houses
N/A
N/A
View TrendN/A
N/A
Mount Helena Trends for Units
N/A
N/A
View TrendN/A
N/A
Neighbourhood Insights
© Copyright 2026. RP Data Pty Ltd trading as Cotality (Cotality). All rights reserved. No reproduction, distribution, or transmission of the copyrighted materials is permitted. The information is deemed reliable but not guaranteed.
While Cotality uses commercially reasonable efforts to ensure the Cotality Data is current, Cotality does not warrant the accuracy, currency or completeness of the Cotality Data and to the full extent permitted by law excludes all loss or damage howsoever arising (including through negligence) in connection with the Cotality Data.
This product uses cookies and other similar technologies to improve and customise your browsing experience, to tailor content and adverts, and for analytics and metrics regarding visitor usage on this product and other media. We may share cookie and analytics information with third parties for the purposes of advertising. By continuing to use our website, you consent to cookies being used. View our Privacy Policy here.
X
