
2 Bird StreetMosman Park WA 6012
Property Details for 2 Bird St, Mosman Park
2 Bird St, Mosman Park is a 5 bedroom, 5 bathroom House with 4 parking spaces and was built in 2019. The property has a land size of 398m2 and floor size of 274m2. While the property is not currently for sale or for rent, it was last sold in May 2017.
Last Listing description (July 2026)
Designed and constructed by Urbane Projects, this exceptional contemporary residence is a striking expression of architectural clarity, refined materials and considered design.
Showcasing a sophisticated palette of concrete and timber textures, the home is filled with natural light and defined by its generous proportions, soaring ceilings and beautifully curated spaces. Every detail reflects a commitment to quality craftsmanship, creating an environment that is both visually impressive and effortlessly liveable.
The expansive floorplan reveals multiple living and entertaining zones that connect seamlessly throughout the home, allowing for both grand-scale gatherings and quiet moments of retreat. At its heart, the open-plan living and entertaining areas provide an elegant setting for everyday living, flowing naturally to outdoor spaces designed for relaxed entertaining.
Accommodation is substantial, with five beautifully appointed bedrooms, each complemented by its own well-finished bathroom to ensure privacy and comfort. A dedicated study adds further flexibility for work or study, while the inclusion of wellness-focused amenities such as a gym, steam room and sauna creates a private retreat within the home.
Further enhancing the lifestyle on offer is a sophisticated cellar for wine enthusiasts and secure garaging for four vehicles. Sustainability has also been thoughtfully considered, with an extensive solar system supported by a Tesla battery, delivering both efficiency and future-focused living.
With its architectural pedigree, exceptional scale and carefully considered design, this remarkable residence delivers a lifestyle of sophistication, comfort and enduring quality.
Property Features
? Architectural design and features
? Five generous bedrooms
? Five beautifully appointed bathrooms
? Dedicated study / home office
? Heated Pool
? Private gym
? Steam room and sauna
? Temperature-controlled cellar
? Multiple living and entertaining zones
? Four-car secure garage
? Temperature-controlled cellar 500-bottle capacity
? Wheelchair access to main bedroom and bathrooms
? 36 solar panels with Tesla battery storage system
? Contemporary architectural design with refined concrete and timber finishes
Rates & Local Information:
Water Rates: $4,657.62 (2024/25)
Town of Mosman Park Council Rates: $10,416.14 (2025/26)
Zoning: R25
Primary School Catchment: Mosman Park Primary School, Cottesloe Primary School (please note these schools without a local intake area so the only criterion for prioritising enrolments is capacity and proximity to the school)
Secondary School Catchments: Shenton College
DISCLAIMER: This information is provided for general information purposes only and is based on information provided by third parties including the Seller and relevant local authorities and may be subject to change. No warranty or representation is made as to its accuracy and interested parties should place no reliance on it and should make their own independent enquiries.
Property History for 2 Bird St, Mosman Park, WA 6012
- 13 Mar 2026Listed for Sale Open by Private Appointment
- 01 Feb 2019Listed for Sale EOI
- 24 May 2017Sold for $1,800,000

Recent sales nearby
See more recent sales nearby/assets/perm/7p42cun6pei6ng4bfpua2wceue?signature=929d20527bb9487b5a32ec1e653e21c02524f3c755874ea7e99fb788ab94fd37) 0
0/assets/perm/55zl2jyctai6voors7eo4ovtq4?signature=dd055b4d85675dc195fa805dcb6318ec613f86250ae4b854f549546ab24cc842) 0
0

/assets/perm/uqayifadjei6vkuim7jjmtiude?signature=109db35970934be4af973f714a8ad30b38fa9174fa2437577c688358a76294d1) 0
0Similar properties For Sale nearby
See more properties for sale nearby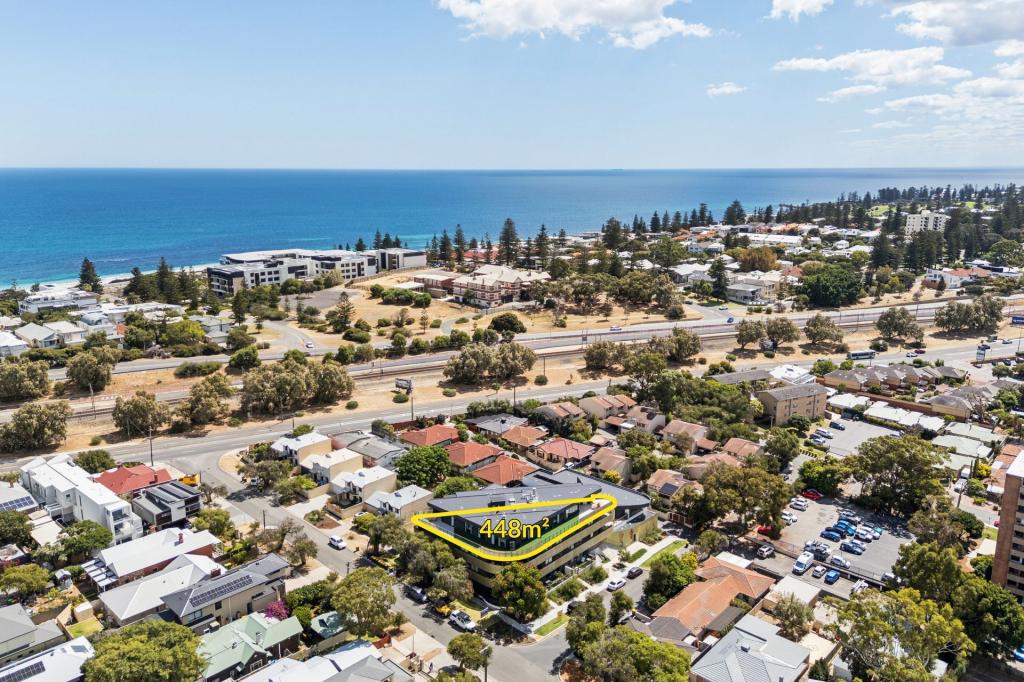 0
0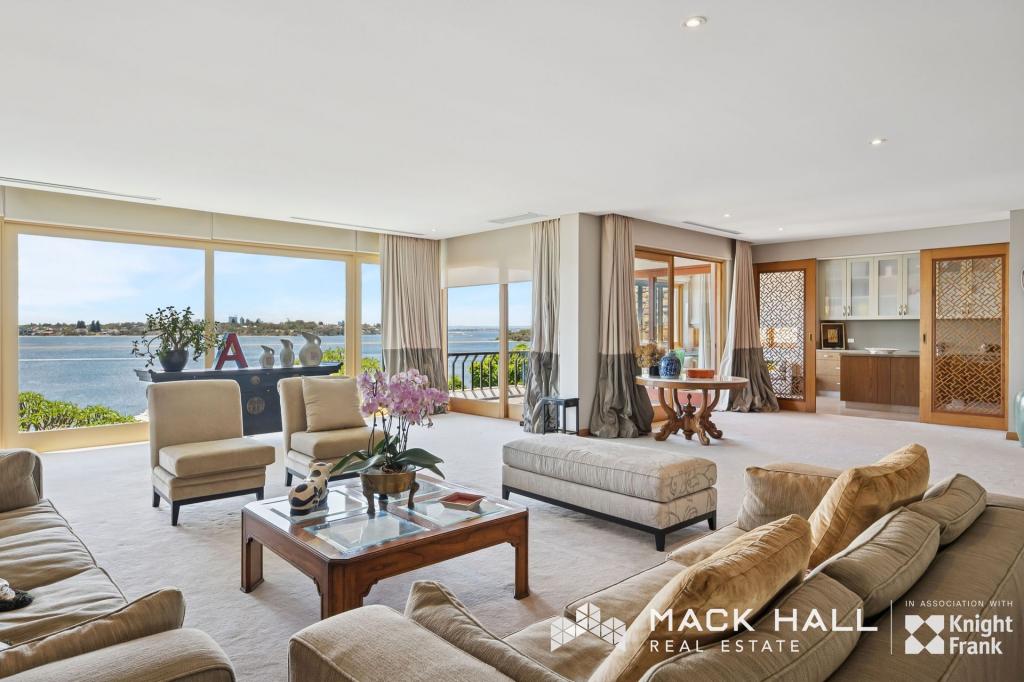 0
0
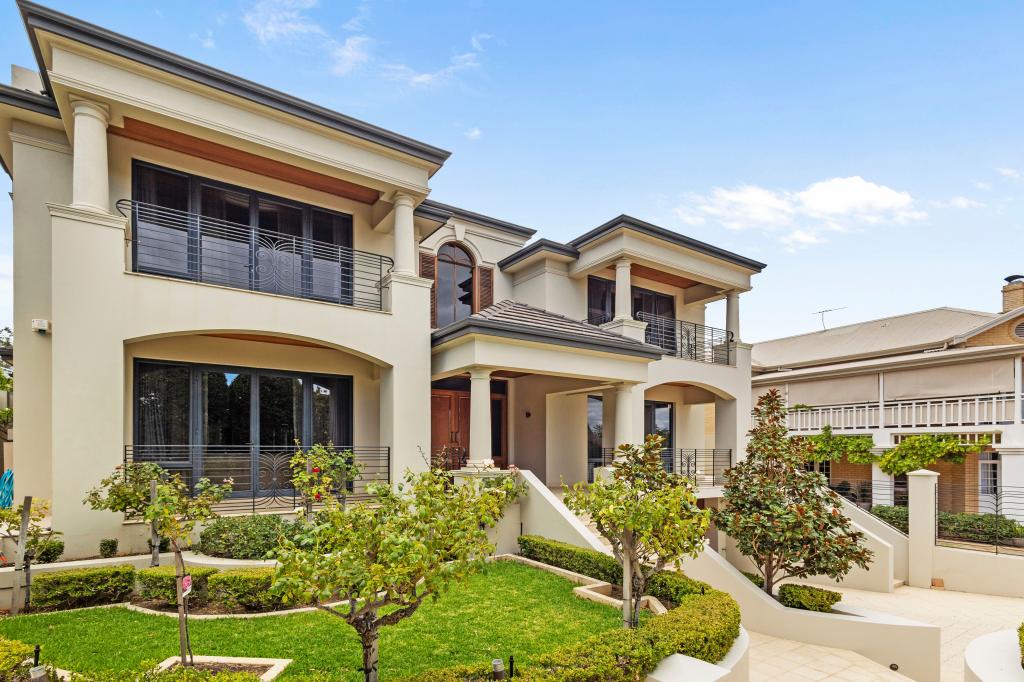 0
0
Similar properties For Rent nearby
See more properties for rent nearby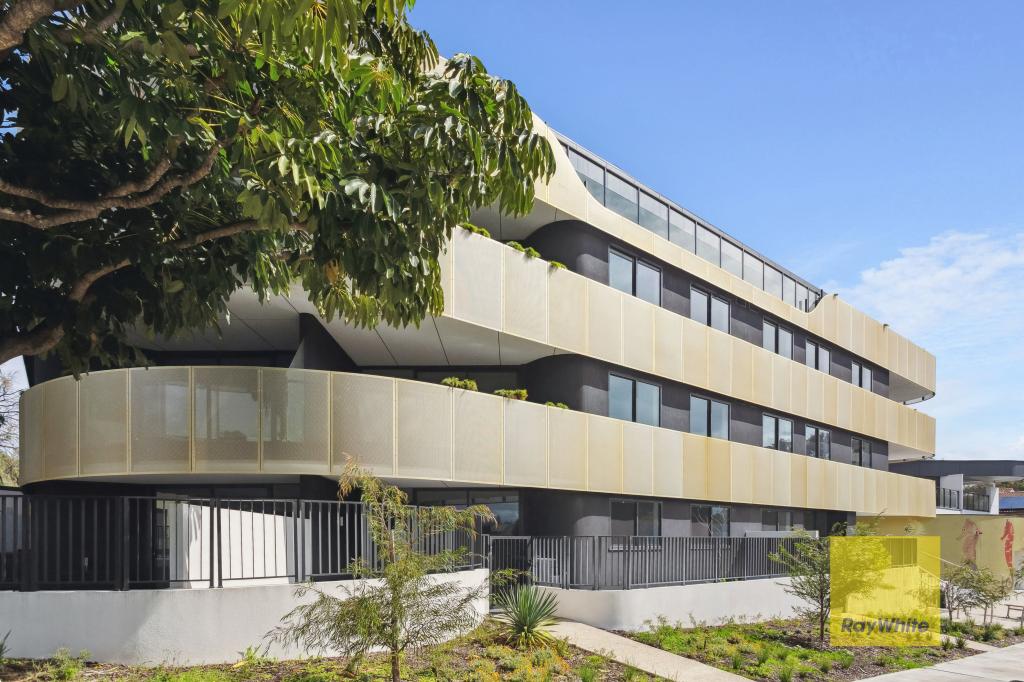 0
0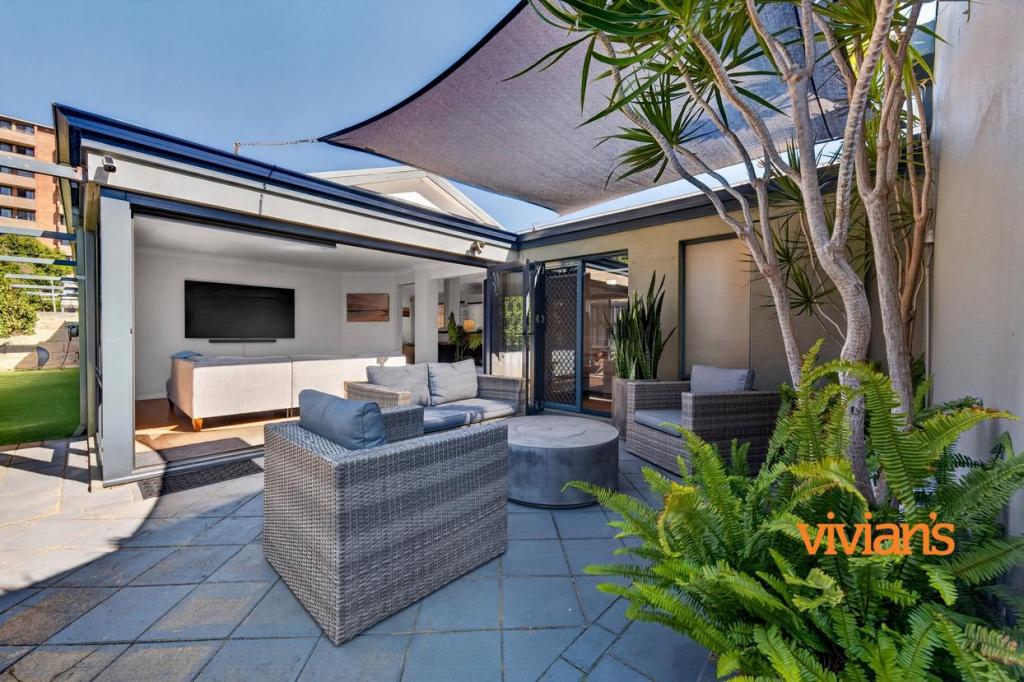 0
0 0
0
About Mosman Park 6012
The size of Mosman Park is approximately 4.3 square kilometres. There are 37 parks, covering nearly 29.9% of the total area. The population of Mosman Park in 2016 was 8757 people. By 2021 the population was 9169 showing a population growth of 4.7% in the area during that time. The predominant age group in Mosman Park is 50-59 years. Households in Mosman Park are primarily couples with children and are likely to be repaying over $4000 per month on mortgage repayments. In general, people in Mosman Park work in a professional occupation.In 2021, 63.60% of the homes in Mosman Park were owner-occupied compared with 61.50% in 2016.
Mosman Park has 4,468 properties. Over the last 5 years, Houses in Mosman Park have seen a 54.28% increase in median value, while Units have seen a 55.29% increase. As at 31 August 2026:
- The median value for Houses in Mosman Park is $2,776,963 while the median value for Units is $697,744.
- Houses have a median rent of $1,300 while Units have a median rent of $600.
Suburb Insights for Mosman Park 6012
Market Insights
Mosman Park Trends for Houses
N/A
N/A
View TrendN/A
N/A
Mosman Park Trends for Units
N/A
N/A
View TrendN/A
N/A
Neighbourhood Insights
© Copyright 2026. RP Data Pty Ltd trading as Cotality (Cotality). All rights reserved. No reproduction, distribution, or transmission of the copyrighted materials is permitted. The information is deemed reliable but not guaranteed.
While Cotality uses commercially reasonable efforts to ensure the Cotality Data is current, Cotality does not warrant the accuracy, currency or completeness of the Cotality Data and to the full extent permitted by law excludes all loss or damage howsoever arising (including through negligence) in connection with the Cotality Data.
This product uses cookies and other similar technologies to improve and customise your browsing experience, to tailor content and adverts, and for analytics and metrics regarding visitor usage on this product and other media. We may share cookie and analytics information with third parties for the purposes of advertising. By continuing to use our website, you consent to cookies being used. View our Privacy Policy here.
X
