
55 Hazelgrove CrescentMillbridge WA 6232



Property Details for 55 Hazelgrove Cres, Millbridge
55 Hazelgrove Cres, Millbridge is a 4 bedroom, 2 bathroom House with 2 parking spaces. The property has a land size of 649m2 and floor size of 182m2. While the property is not currently for sale or for rent, it was last sold in September 2026. There are other 4 bedroom House sold in Millbridge in the last 12 months.
Last Listing description (September 2026)
Perfectly positioned in the sought-after Millbridge Estate, opposite the picturesque Collie River and just moments from Hazelgrove Reserve, this spacious four-bedroom, two-bathroom home offers an outstanding opportunity for growing families, savvy investors or anyone seeking quality living in a highly desirable location.
Designed for modern family living, the home features a generous master suite with a walk-in robe and stylish ensuite, complemented by a separate lounge, study nook and activity room. The expansive open plan kitchen, dining and living area forms the heart of the home, while three additional bedrooms with built-in storage are serviced by a well-appointed family bathroom.
Outside, enjoy entertaining under the covered alfresco overlooking the secure, fully fenced backyard. Completing the package is an impressive 6m x 6m powered and lined shed with roller door access from the front of the property—ideal for tradies, hobbyists or additional storage.
Offering space, versatility and an enviable lifestyle, this feature-packed home is ready to impress. Whether you're searching for your forever family home or a quality addition to your investment portfolio, this is an opportunity not to be missed.
Property Features:
Spacious four-bedroom, two-bathroom family home
Master suite with large walk-in robe and ensuite featuring a double vanity, walk-in shower and separate toilet
Three spacious minor bedrooms, one with a walk-in robe and two with built-in robes
Family bathroom with separate shower, bath and separate toilet
Expansive open-plan kitchen, dining and living area
Three separate living zones including a lounge, activity room and dedicated study nook
Laundry with walk-in linen cupboard and external access? Ducted reverse cycle air conditioning throughout
Solar panel system
Double remote garage
Covered alfresco entertaining area
Secure, fully fenced backyard
Well-maintained front and rear lawns
Automatic reticulation
6m x 6m powered and lined shed with roller door access from the front of the property
Prime location opposite the Collie River and within walking distance of Hazelgrove Reserve
Shire Rates: $ 3,113.71*
Water Rates: $1,643.28*
Buyers Notice: All measurements, dimensions, and dollar amounts are approximate only and may be marked with an * (asterisk) for reference purposes. Any boundaries shown on photographs, aerial images, or plans are indicative only and provided as a visual guide. Prospective buyers are encouraged to undertake their own due diligence, including conducting a physical inspection of the property, and should not rely solely on the information, photographs, or descriptions contained within this advertisement when making a purchasing decision. Photos are virtual for display purpose only.
Property History for 55 Hazelgrove Cres, Millbridge, WA 6232
- 21 Aug 2026Sold for $880,000
- 03 Aug 2026Listed for Sale RECENT SALES
- 07 Jul 2026Listed for Rent $800 / week

Recent sales nearby
See more recent sales nearby/assets/perm/b7dnkplrtai63eatk4uwfmqzom?signature=a59ee1f6b12c40d2f8799df7b7e126e9c6ded813bb04d457272e595659209501) 0
0/assets/perm/wuq55bv4dei6re4o3fcpbg5dfm?signature=8ccf7e452942e4719c67f7a4889942d91f2a2b45671ceed4585d8dc8f2dc7512) 0
0
Similar properties For Sale nearby
See more properties for sale nearby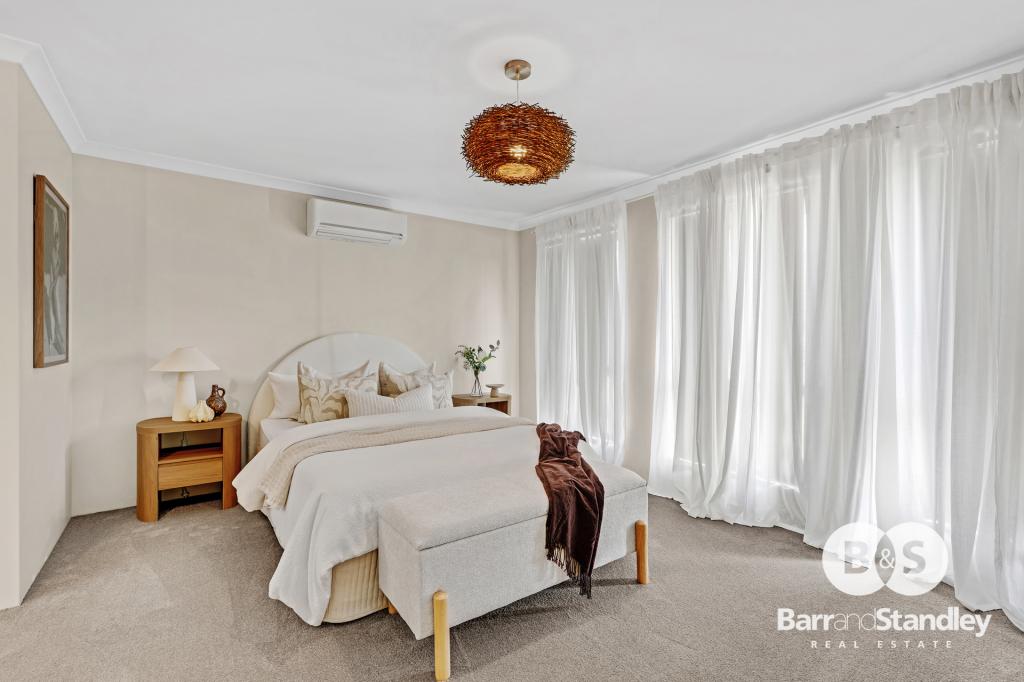 0
0


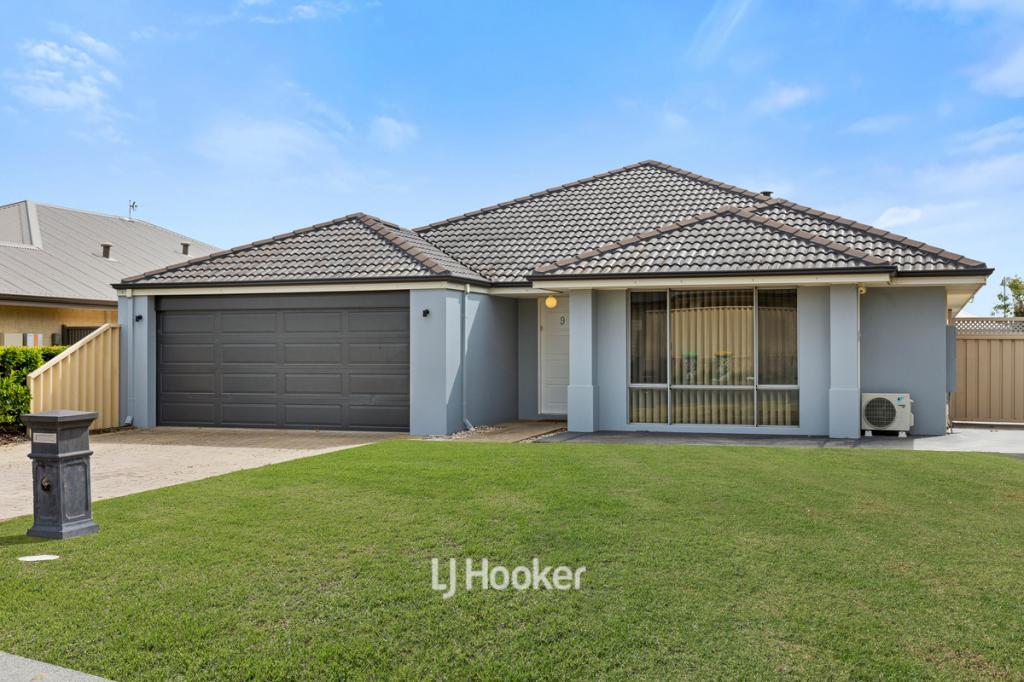 0
0
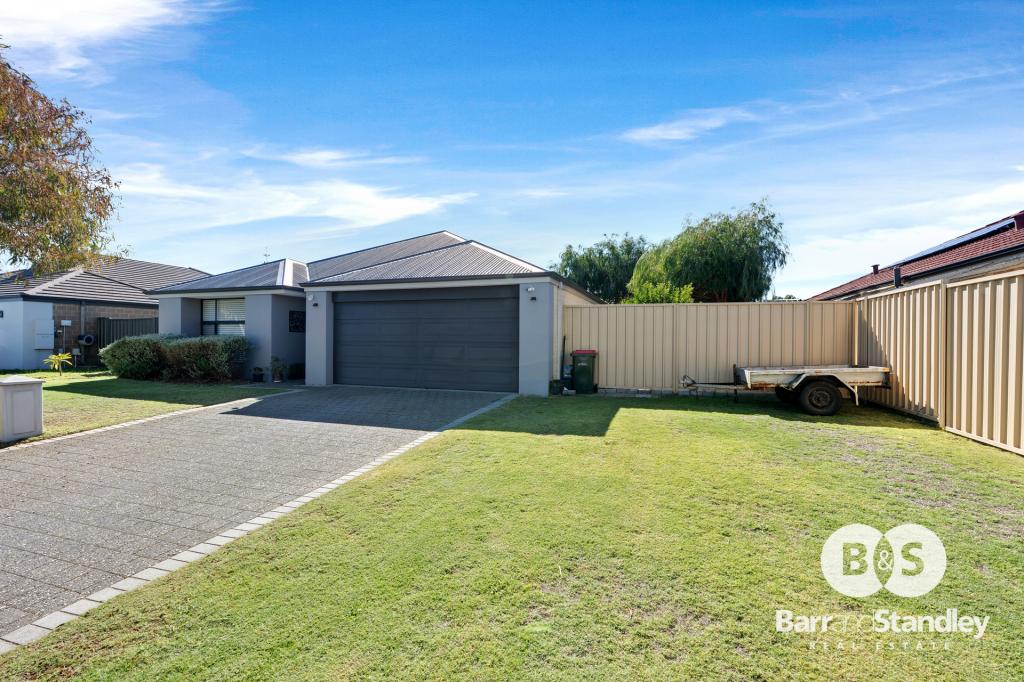 0
0
Similar properties For Rent nearby
See more properties for rent nearby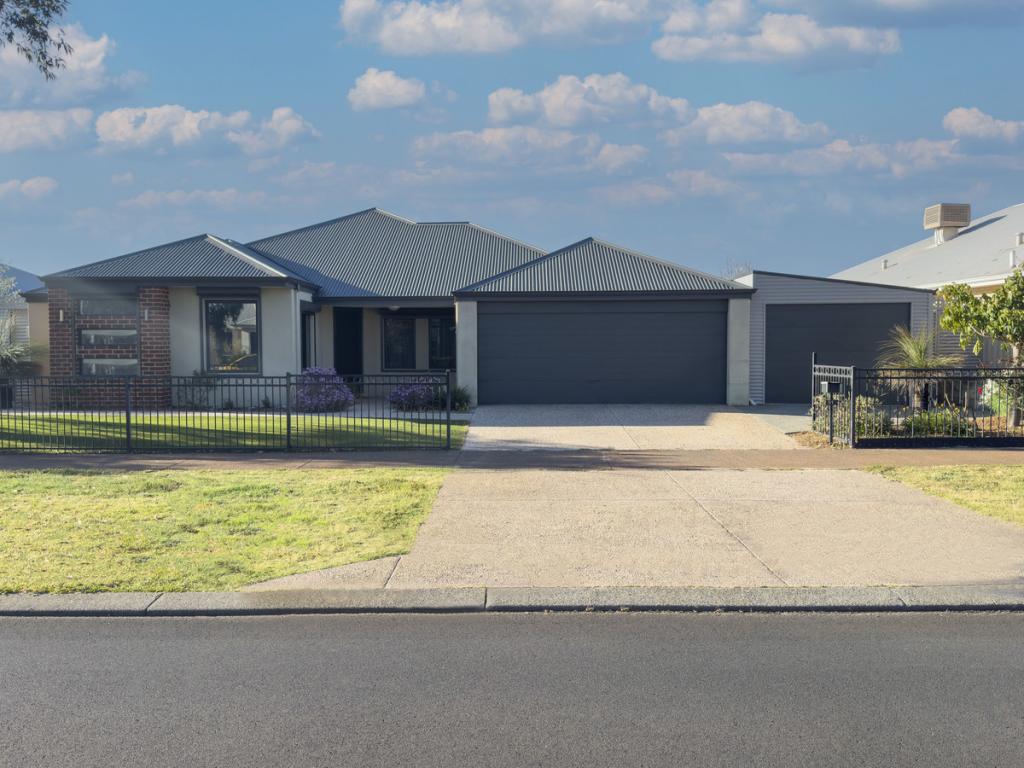 0
0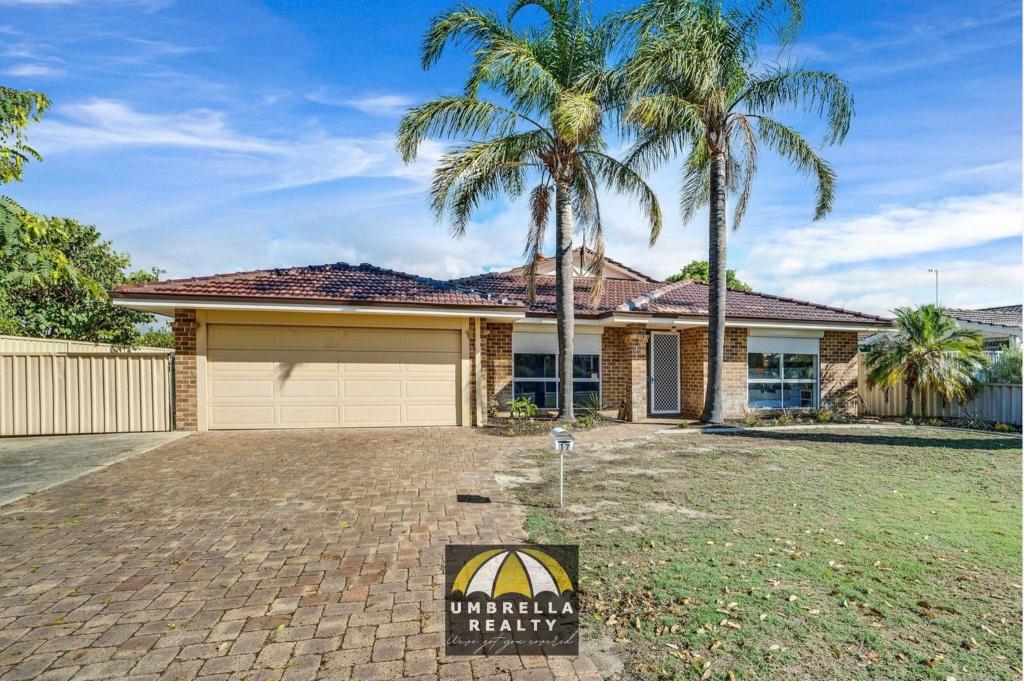 0
0
 0
0About Millbridge 6232
The size of Millbridge is approximately 1.9 square kilometres. There is 1 park, covering nearly 1.6% of the total area. The population of Millbridge in 2016 was 2397 people. By 2021 the population was 2736 showing a population growth of 14.1% in the area during that time. The predominant age group in Millbridge is 0-9 years. Households in Millbridge are primarily couples with children and are likely to be repaying $1800 - $2399 per month on mortgage repayments. In general, people in Millbridge work in a trades occupation.In 2021, 81.60% of the homes in Millbridge were owner-occupied compared with 80.70% in 2016.
Millbridge has 1,241 properties. Over the last 5 years, Houses in Millbridge have seen a 82.18% increase in median value, while Units have seen a 42.56% increase. As at 31 August 2026:
- The median value for Houses in Millbridge is $864,676 while the median value for Units is $766,033.
- Houses have a median rent of $720.
Suburb Insights for Millbridge 6232
Market Insights
Millbridge Trends for Houses
N/A
N/A
View TrendN/A
N/A
Millbridge Trends for Units
N/A
N/A
View TrendN/A
N/A
Neighbourhood Insights
© Copyright 2026. RP Data Pty Ltd trading as Cotality (Cotality). All rights reserved. No reproduction, distribution, or transmission of the copyrighted materials is permitted. The information is deemed reliable but not guaranteed.
While Cotality uses commercially reasonable efforts to ensure the Cotality Data is current, Cotality does not warrant the accuracy, currency or completeness of the Cotality Data and to the full extent permitted by law excludes all loss or damage howsoever arising (including through negligence) in connection with the Cotality Data.
This product uses cookies and other similar technologies to improve and customise your browsing experience, to tailor content and adverts, and for analytics and metrics regarding visitor usage on this product and other media. We may share cookie and analytics information with third parties for the purposes of advertising. By continuing to use our website, you consent to cookies being used. View our Privacy Policy here.
X
