
18 Cassidae TerraceKarrinyup WA 6018



Property Details for 18 Cassidae Tce, Karrinyup
18 Cassidae Tce, Karrinyup is a 4 bedroom, 2 bathroom House with 2 parking spaces. While the property is not currently for sale or for rent, it was last sold in March 2026. There are other 4 bedroom House sold in Karrinyup in the last 12 months.
Last Listing description (March 2026)
Nestled in the prestigious Ocean Rise Estate, this exceptional four-bedroom residence exudes modern luxury, combining refined design with functional elegance to create a home that feels indulgent and effortless. From the striking gallery entrance with feature staircase to the carefully considered floorplan, every detail showcases clean lines and sleek finishes, while manicured gardens and a sparkling pool provide a seamless balance of indoor comfort and outdoor lifestyle.
The ground floor hosts a generous master suite with walk-in robe and sophisticated ensuite, a dedicated theatre room with cellar, and a central hub comprising open-plan living, dining, and a designer kitchen with scullery and breakfast bar. Abundant natural light, timeless finishes, and quality design flow throughout, while sliding doors open to the undercover alfresco with outdoor kitchen, beautifully designed to capture indoor-outdoor living. This seamless connection extends to the pool and easy-care gardens – perfect for entertaining or relaxed family days. Upstairs, a cozy sitting area with balcony complements three secondary bedrooms and a modern bathroom, offering privacy and versatility for family living.
Set in a highly sought-after location, this home is perfectly positioned to enjoy nearby parks, quality schools, shopping, and coastal attractions. With its thoughtful layout, exceptional finishes, and effortless flow between spaces, this property represents a rare opportunity to secure a family home where modern luxury meets relaxed, sophisticated living. Don't miss out – Contact Daniel and Maria Gonzalez today to register your interest.
Property Features:
- Gallery entrance with feature staircase
- Spacious open-plan living, dining and kitchen area
- Designer kitchen with scullery, breakfast bar, quality appliances, and ample storage
- Well-appointed kitchen scullery with built-in cabinetry for ample storage
- Undercover alfresco area with outdoor kitchen, swimming pool, and easy-care gardens
- Designated theatre room with cellar
- Ground floor master bedroom with walk-in robe and modern ensuite including double vanity, shower, bath, and separate toilet
- Upstairs sitting area with balcony
- Three secondary bedrooms with built-in robes
- Main bathroom with vanity, shower, and separate toilet
- Guest powder room
- Modern laundry with outdoor access
- Double garage with built-in storage and shopper's entrance
Special Features:
- Built by Averna Homes
- High ceilings
- Premium Oak Everest timber flooring
- Security system
- Solar Panel System
- Reverse-cycle air conditioning system
- Sonos Sound System
- Advanced networking throughout for seamless connectivity
- Ducted vacuum system
- Modern light fittings
- Quality window furnishings
- Fully reticulated gardens
- Heated swimming pool with retractable pool blanket
- And so much more…
Location Features:
- Positioned within the Ocean Rise Estate
- Close to Scarborough Beach and Trigg Beach
- Close to Karrinyup Shopping Centre
- Close to great primary and high schools including St Mary's and dual catchment for Carine and Churchlands SHS
- Close to public transport and freeway access
- Close to parks and reserves
Maria & Daniel Gonzalez 0432 057 009
gonzalez@realtylane.com.au
Property History for 18 Cassidae Tce, Karrinyup, WA 6018
- 31 Mar 2026Sold for $3,050,000
- 19 Mar 2026Listed for Sale UNDER OFFER!!
- 16 Dec 2014Sold for $671,000

Recent sales nearby
See more recent sales nearby/assets/perm/wrkhqmn5dmi6nkeqnhqhezri2y?signature=76135f8ec895588d87bafdc668bde6dd45c4071c7a6d66d36123ad7974c4802e) 0
0/assets/perm/4bugytn5y4i6nnqwaebfh5mh6i?signature=238390fb495ef6d6f1ebfc22142bdd8c51cf7f4a427984d3dca9e0ec4af74c1d) 0
0
Similar properties For Sale nearby
See more properties for sale nearby 0
0

 0
0 0
0Similar properties For Rent nearby
See more properties for rent nearby 0
0
 0
0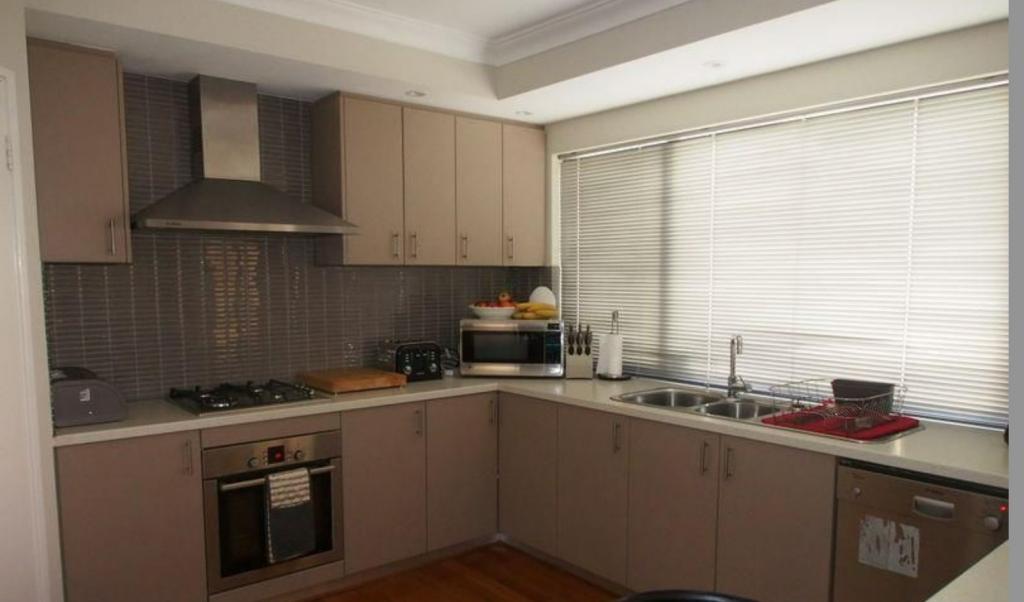 0
0
About Karrinyup 6018
The size of Karrinyup is approximately 6.6 square kilometres. There are 33 parks, covering nearly 41.1% of the total area. The population of Karrinyup in 2016 was 9283 people. By 2021 the population was 9886 showing a population growth of 6.5% in the area during that time. The predominant age group in Karrinyup is 40-49 years. Households in Karrinyup are primarily couples with children and are likely to be repaying $3000 - $3999 per month on mortgage repayments. In general, people in Karrinyup work in a professional occupation.In 2021, 78.20% of the homes in Karrinyup were owner-occupied compared with 75.30% in 2016.
Karrinyup has 4,650 properties. Over the last 5 years, Houses in Karrinyup have seen a 84.12% increase in median value, while Units have seen a 50.82% increase. As at 31 July 2026:
- The median value for Houses in Karrinyup is $1,785,861 while the median value for Units is $979,097.
- Houses have a median rent of $1,000 while Units have a median rent of $850.
Suburb Insights for Karrinyup 6018
Market Insights
Karrinyup Trends for Houses
N/A
N/A
View TrendN/A
N/A
Karrinyup Trends for Units
N/A
N/A
View TrendN/A
N/A
Neighbourhood Insights
© Copyright 2026. RP Data Pty Ltd trading as Cotality (Cotality). All rights reserved. No reproduction, distribution, or transmission of the copyrighted materials is permitted. The information is deemed reliable but not guaranteed.
While Cotality uses commercially reasonable efforts to ensure the Cotality Data is current, Cotality does not warrant the accuracy, currency or completeness of the Cotality Data and to the full extent permitted by law excludes all loss or damage howsoever arising (including through negligence) in connection with the Cotality Data.
This product uses cookies and other similar technologies to improve and customise your browsing experience, to tailor content and adverts, and for analytics and metrics regarding visitor usage on this product and other media. We may share cookie and analytics information with third parties for the purposes of advertising. By continuing to use our website, you consent to cookies being used. View our Privacy Policy here.
X
