
85 Fitzpatrick RoadHines Hill WA 6413


Property Details for 85 Fitzpatrick Rd, Hines Hill
85 Fitzpatrick Rd, Hines Hill is a 3 bedroom, 2 bathroom House with 3 parking spaces and was built in 2011. The property has a land size of 19842m2 and floor size of 50m2. While the property is not currently for sale or for rent, it was last sold in September 2026. There are other 3 bedroom House sold in Hines Hill in the last 12 months.
Last Listing description (October 2026)
Beautiful 5 acre property on a quiet street, just 15 minutes from Merredin.If you're looking for space, privacy and a self sufficient rural lifestyle, this beautifully maintained property offers the perfect combination of comfortable living, extensive infrastructure and plenty of room to enjoy the great outdoors.The 3 bedroom, 2 bathroom home is complemented by a large 20m x 12m powered three bay shed, extensive solar and battery infrastructure, established gardens and fruit trees, paddocks, and a range of additional features designed for comfortable off-grid living.Step inside to a spacious open plan living area combining the lounge, dining and kitchen. Two split system air conditioners provide year round comfort.The master bedroom is generously proportioned and features split system air conditioning, a walk in wardrobe and a private ensuite. The ensuite includes a large double sink vanity with plenty of storage, shower, bath and toilet.The second bedroom is also generously sized and includes split system air conditioning. Opposite is the main bathroom, which also incorporates the laundry. It features a large wrap around benchtop, plenty of under bench storage, linen cupboard, trough, sink, shower and toilet.The third bedroom is located on the opposite side of the home and is a comfortable size.The modern kitchen is a real feature of the home, with a large wrap around benchtop, and feature island countertop. The pantry extends around the fridge recess, providing excellent and ample storage, while a new oven and dishwasher make the kitchen ready to enjoy.The wrap-around verandah has been thoughtfully enclosed in one section to create a fully undercover, fly-proof outdoor entertaining area, perfect for enjoying meals and entertaining with family and friends. Convenient access from the kitchen makes serving food and drinks easy. There is also a hand-built jarrah gate panel that can be used to close in the rear section of the verandah, that provides additional shelter from the wind and creates a cosy BBQ and seating area.The exterior of the property has been lovingly maintained, with established fruit trees already producing, a healthy green lawn with reticulation, a large shade house for the keen gardener and a chook pen complete with automatic electric doors.The 5 acre block has been thoughtfully fenced into two paddocks of approximately 6,000m2 each side of the house, providing plenty of room for animals or hobbies.The 20m x 12m powered three bay shed is sure to impress. It includes: - Lockable storage room - Two mezzanine levels - Fireplace for winter comfort - Hand built bar area - perfect for entertaining - Additional dedicated room housing the solar, battery and generator systemsThe property offers the best of both worlds with mains water connected, supplemented by substantial rainwater storage to help keep ongoing costs down.The property has been designed for efficient, self sufficient living and includes: - Full Victron solar system - 8kVA inverter - 9kVA standby diesel generator - 2x banks of 10 x 280W solar panels - 2x banks of 12 x 180W solar panels - Latest carbon lead battery banks - 4 x 25,000L rainwater tanks - Mains water connected to stock troughs - Instant gas hot water unit with 80L electric hot water system for backup - Three stage whole house water filtration system with UV sanitiser - Reverse osmosis filtered kitchen tapAdditional Features: - Established productive fruit trees e.g. Lemon, Lime, Orange, Apple, Mulberry & Passionfruit - Reticulated lawn - Large shade house - Chook pen with automatic electric doors - Five lovely hens included - Electric fencing installed, including electric ribbon and HV unit - Loading ramp for stock - Two tractors includedThis is a move in ready rural lifestyle property offering space, comfort, extensive infrastructure and the freedom that comes with acreage living.Whether you're looking for a peaceful country home, a hobby farm, room for animals, or a well equipped property with excellent off grid capabilities, this one is well worth a look.Don't miss the opportunity to make this beautiful Hines Hill property your own.Merredin is situated approximately 260 kilometres east of Perth (the capital city of Western Australia) and is the major commercial and retail centre for the eastern Wheatbelt with a population of 3,268. The property is also located in a bushfire prone area as well as close to a railway line.Disclaimer: every precaution has been taken to establish the accuracy of this information. The details should not be taken as a representation in any respect on the part of the Seller or its agent. Interested parties should contact the nominated person or office for full and current details.Property Code: 1985
Property History for 85 Fitzpatrick Rd, Hines Hill, WA 6413
- 07 Sep 2026Sold for $670,000
- 24 Aug 2026Listed for Sale Offers From $649,000
- 06 Sep 2023Sold for $430,000

Recent sales nearby
See more recent sales nearby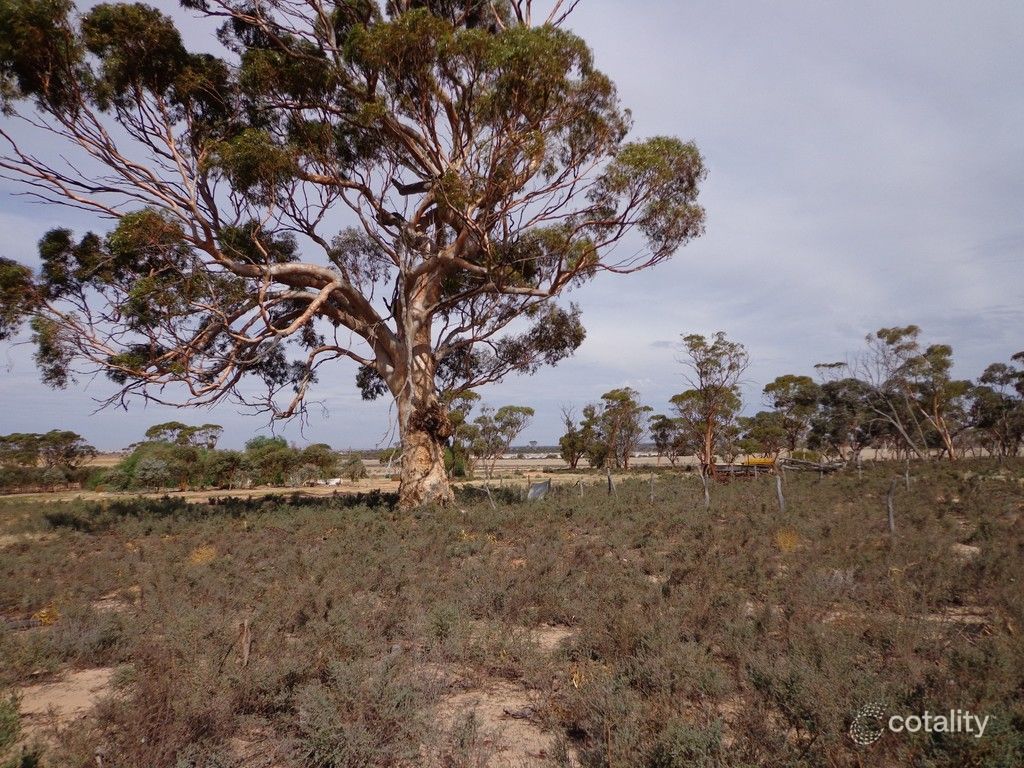 0
About Hines Hill 6413
The size of Hines Hill is approximately 237.8 square kilometres. There are 2 parks, covering nearly 2.6% of the total area. The population of Hines Hill in 2016 was 47 people. By 2021 the population was 59 showing a population growth of 25.5% in the area during that time. The predominant age group in Hines Hill is 60-69 years. Households in Hines Hill are primarily childless couples and are likely to be repaying $600 - $799 per month on mortgage repayments. In general, people in Hines Hill work in a managers occupation.In 2021, 82.60% of the homes in Hines Hill were owner-occupied compared with 64.00% in 2016.
Hines Hill has 185 properties. As at 30 September 2026:
- The median value for Houses in Hines Hill is $347,996.
Suburb Insights for Hines Hill 6413
Market Insights
Hines Hill Trends for Houses
N/A
N/A
View TrendN/A
N/A
Hines Hill Trends for Units
N/A
N/A
View TrendN/A
N/A
Neighbourhood Insights
© Copyright 2026. RP Data Pty Ltd trading as Cotality (Cotality). All rights reserved. No reproduction, distribution, or transmission of the copyrighted materials is permitted. The information is deemed reliable but not guaranteed.
While Cotality uses commercially reasonable efforts to ensure the Cotality Data is current, Cotality does not warrant the accuracy, currency or completeness of the Cotality Data and to the full extent permitted by law excludes all loss or damage howsoever arising (including through negligence) in connection with the Cotality Data.
This product uses cookies and other similar technologies to improve and customise your browsing experience, to tailor content and adverts, and for analytics and metrics regarding visitor usage on this product and other media. We may share cookie and analytics information with third parties for the purposes of advertising. By continuing to use our website, you consent to cookies being used. View our Privacy Policy here.
X
