
8 Erickson PassEllenbrook WA 6069


Property Details for 8 Erickson Pass, Ellenbrook
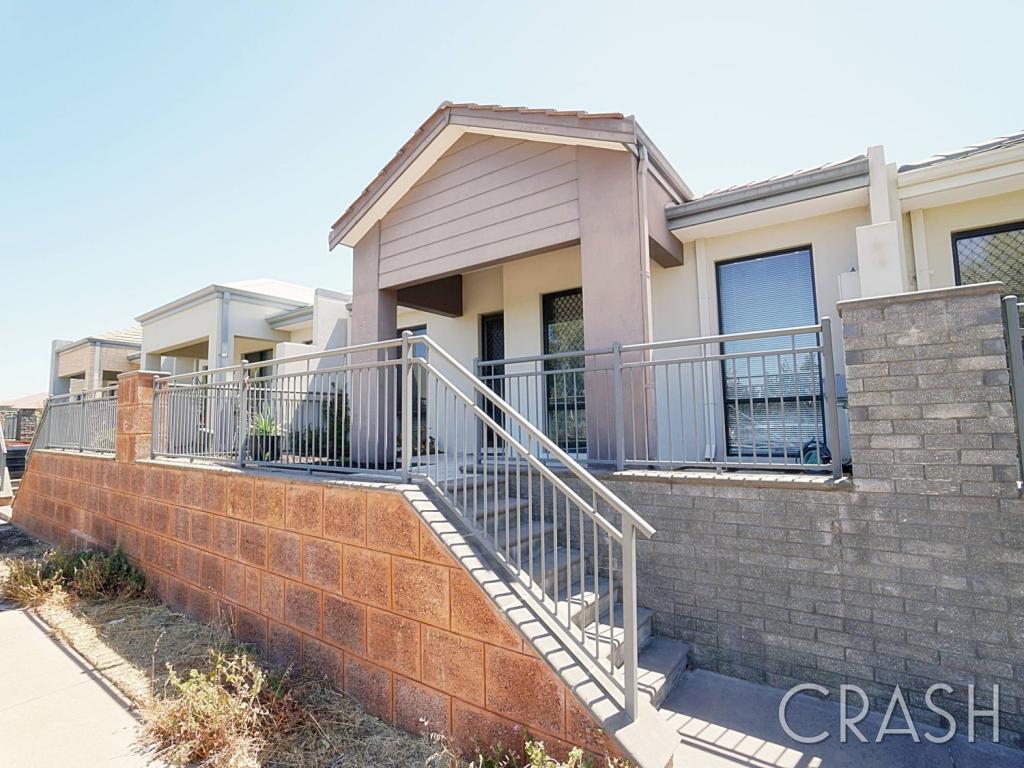
8 Erickson Pass, Ellenbrook is a 4 bedroom, 2 bathroom House with 6 parking spaces. The property has a land size of 1223m2 and floor size of 321m2. While the property is not currently for sale or for rent, it was last sold in May 2026. There are other 4 bedroom House sold in Ellenbrook in the last 12 months.
Last Listing description (May 2026)
After attracting strong interest and multiple accepted offers, this home returns to the market due to buyer finance and now presents exceptional value.
If space, lifestyle and quality upgrades are high on your wish list, this exceptional 321m² 'In Residence' home delivers it all-and more. Set on a sprawling 1,223m² block, this feature-packed residence has been thoughtfully designed with separate parents' and children's wings, all centred around an expansive entertaining hub that truly brings everyone together.
From the moment you step through the double door entry, you'll feel the scale, comfort and care that has gone into every inch of this beautifully updated home-freshly painted throughout, with modern upgrades that mean there's absolutely nothing left to do but move in and enjoy.
WHY YOU'LL LOVE IT
This home is all about space and flexibility-perfect for growing families, teenagers, entertainers or those simply wanting room to spread out.
At the heart of the home lies a HUGE open plan family, meals and kitchen area, seamlessly connecting to the outdoors. The kitchen is a standout with abundant bench space, island bench, overhead cupboards, walk-in pantry, stainless steel appliances and a new 900mm freestanding oven with stylish subway tile splashback.
A separate theatre room with double doors offers the perfect movie night retreat, while a dedicated study in the parents' wing doubles as a nursery or private lounge.
PRIVATE WINGS FOR THE WHOLE FAMILY
Parents' Retreat:
A true sanctuary featuring a king-sized bedroom, his & hers robes, sliding door access to the alfresco and a stunning fully renovated ensuite with double vanities, floor-to-ceiling tiling and separate WC.
Children's Wing:
Three queen-sized bedrooms with built-in robes, a central activity room, spacious bathroom and separate powder room-giving the kids their own space to relax and unwind.
OUTDOOR LIVING THAT GOES NEXT LEVEL
Step outside and discover a lifestyle that's hard to beat.
Massive heated pool with new chlorinator, pump and solar heating system
Shade sails for year-round comfort
Extended paved alfresco with built-in outdoor kitchen-perfect for entertaining
Large workshop with roller door
Cat run along the side of the home
Caravan parking plus extra verge parking
And then… the real showstopper…
Beyond double gates lies your very own secret garden-a peaceful retreat complete with fruit trees in abundance, raised veggie beds, and a decked area ideal for a future spa or simply sitting back and relaxing.
There's still plenty of lawn for kids and pets, plus room for a potential granny flat (STCA).
UPGRADES YOU'LL APPRECIATE
This home has been extensively improved for comfort, efficiency and peace of mind:
Brand new ducted reverse cycle air conditioning
Solar hot water system replaced
New submersible bore pump
New solar pool heating pump
Plantation shutters throughout + external shutters
New security screens to all external doors
Renovated bathrooms (wet areas)
New carpet to master bedroom
Patio extension for enhanced entertaining
Storage loft with ladder
New front lawn and improved caravan parking
THE FINISHING TOUCHES
High ceilings throughout
Oversized high clearance garage (approx. 9m long) perfect for the large vehicles with lift kits, work vehicles and more
Spacious laundry with ample storage
Double linen cupboard
Bore reticulated gardens
5kW solar panel system
Freshly laid front lawn with enhanced caravan parking and extensive additional space to accommodate 6–8 extra vehicles with ease
A home of this size, quality and lifestyle appeal is a rare find.
Beautifully maintained and packed with extras, this is where space meets comfort and entertaining meets tranquillity.
If this feels like the one-it probably is.
Built 2005
Block size 1223 m2
House size 321 m2
Council Rates $ 2772.12
Water Rates $ 1435.98
Phone Carolyn May today on 0438073488 to arrange the viewing of your potential new home
Property History for 8 Erickson Pass, Ellenbrook, WA 6069
- 20 May 2026Sold for $1,540,000
- 18 Mar 2026Listed for Sale Under Offer
- 24 Jan 2017Sold for $675,000

Recent sales nearby
See more recent sales nearby/assets/perm/oicbhhidtui6vhxauh2vklsgj4?signature=4d1ddb093caeb24bdb66595d89b223be0bb31556bb87b3b9e740d9fa71c4646b) 0
0
/assets/perm/tvkdrl7aiai6nlunzvgrnayh64?signature=bd83d920eec3b8a14cb3657d1f5053e582ba44a46a7b971b7ee052dfc3bf942d) 0
0
Similar properties For Sale nearby
See more properties for sale nearby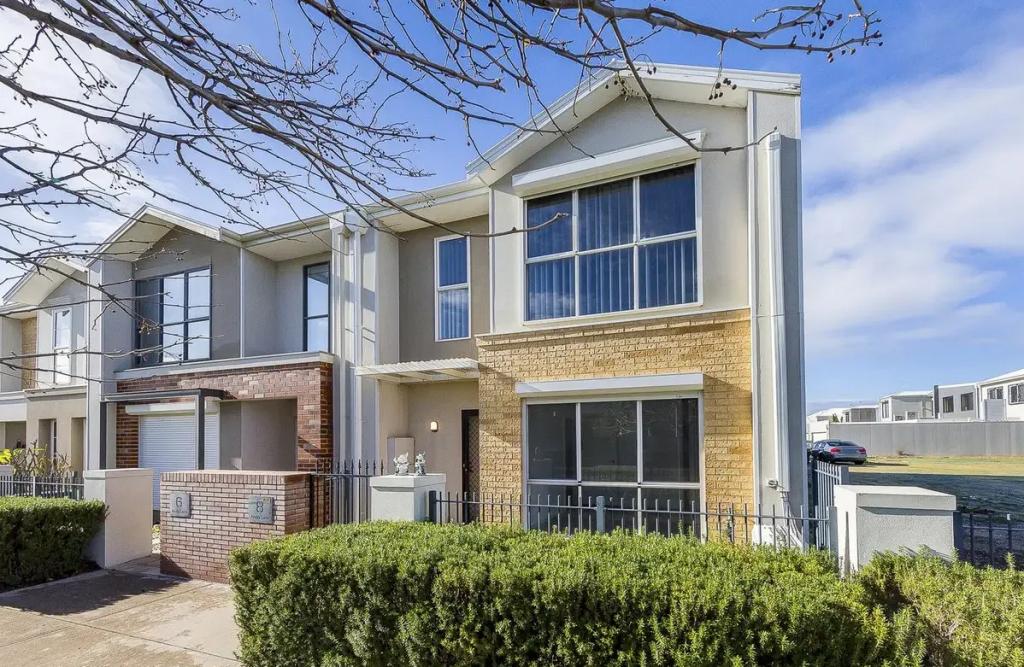 0
0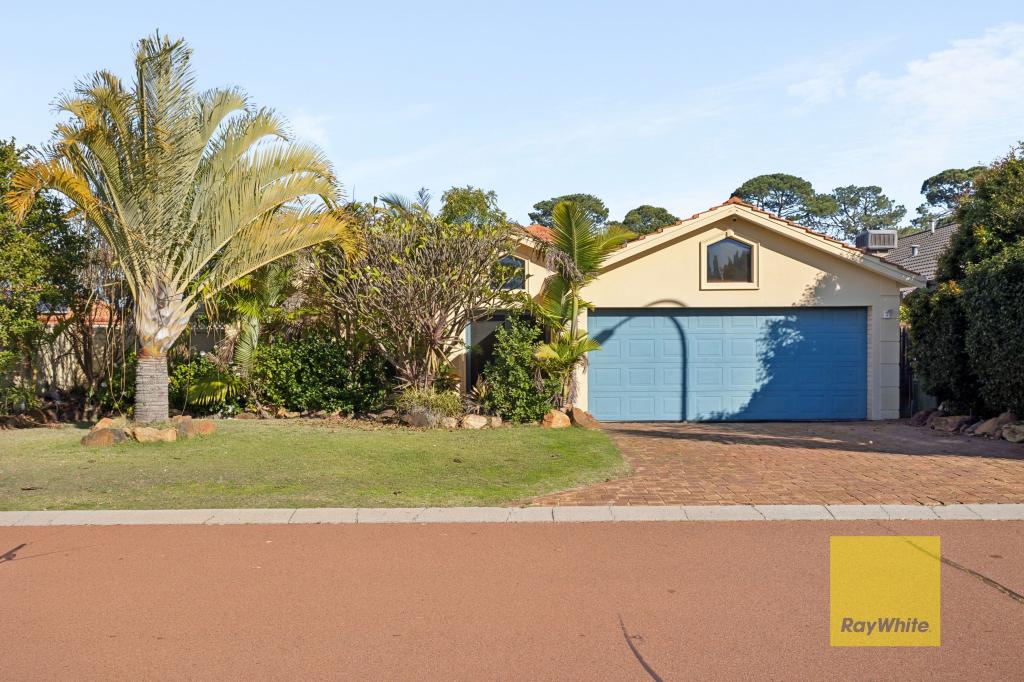 0
0
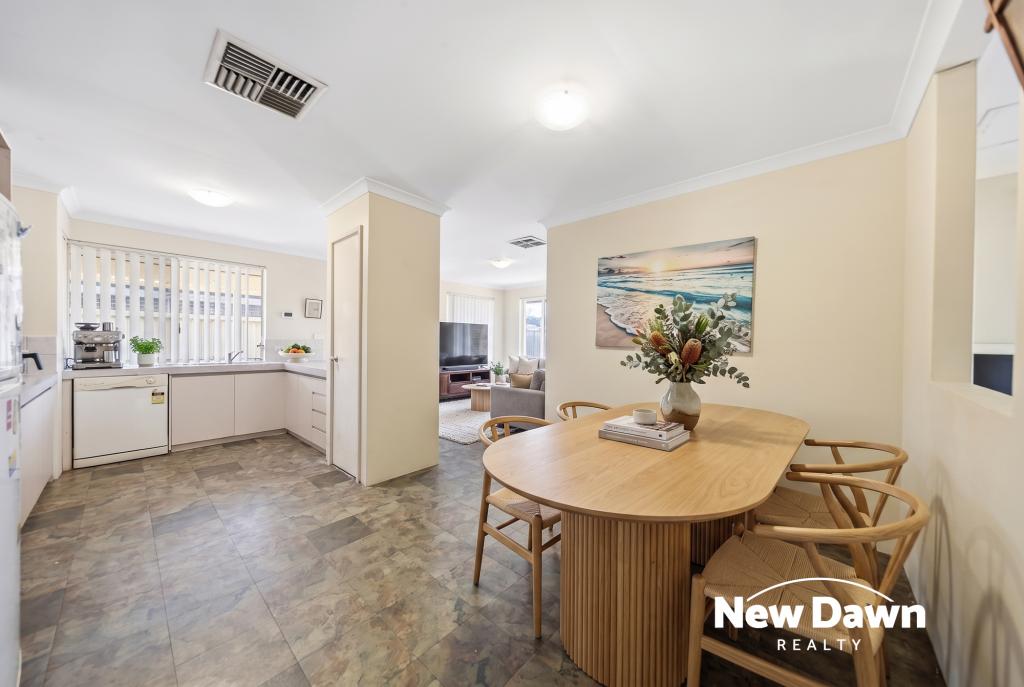 0
0Similar properties For Rent nearby
See more properties for rent nearby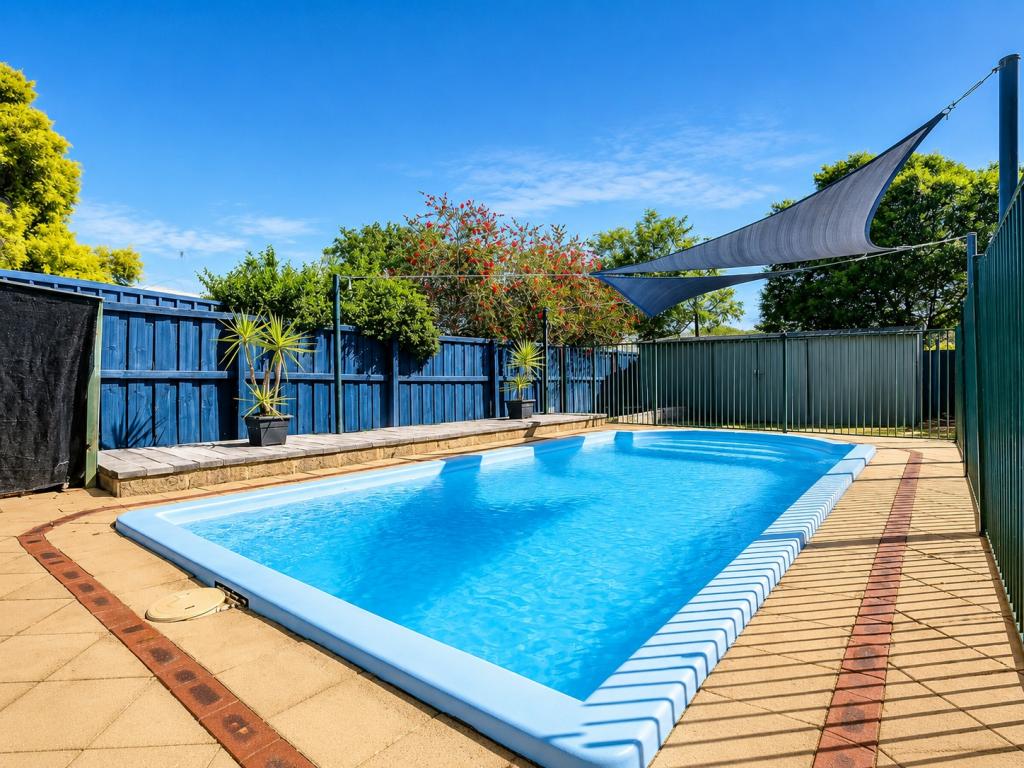 0
0 0
0

 0
0
About Ellenbrook 6069
The size of Ellenbrook is approximately 13.1 square kilometres. There are 47 parks, covering nearly 23.3% of the total area. The population of Ellenbrook in 2016 was 22681 people. By 2021 the population was 24668 showing a population growth of 8.8% in the area during that time. The predominant age group in Ellenbrook is 0-9 years. Households in Ellenbrook are primarily couples with children and are likely to be repaying $1800 - $2399 per month on mortgage repayments. In general, people in Ellenbrook work in a trades occupation.In 2021, 73.30% of the homes in Ellenbrook were owner-occupied compared with 74.60% in 2016.
Ellenbrook has 10,664 properties. Over the last 5 years, Houses in Ellenbrook have seen a 104.79% increase in median value, while Units have seen a 112.88% increase. As at 31 August 2026:
- The median value for Houses in Ellenbrook is $917,578 while the median value for Units is $599,239.
- Houses have a median rent of $740 while Units have a median rent of $610.
Suburb Insights for Ellenbrook 6069
Market Insights
Ellenbrook Trends for Houses
N/A
N/A
View TrendN/A
N/A
Ellenbrook Trends for Units
N/A
N/A
View TrendN/A
N/A
Neighbourhood Insights
© Copyright 2026. RP Data Pty Ltd trading as Cotality (Cotality). All rights reserved. No reproduction, distribution, or transmission of the copyrighted materials is permitted. The information is deemed reliable but not guaranteed.
While Cotality uses commercially reasonable efforts to ensure the Cotality Data is current, Cotality does not warrant the accuracy, currency or completeness of the Cotality Data and to the full extent permitted by law excludes all loss or damage howsoever arising (including through negligence) in connection with the Cotality Data.
This product uses cookies and other similar technologies to improve and customise your browsing experience, to tailor content and adverts, and for analytics and metrics regarding visitor usage on this product and other media. We may share cookie and analytics information with third parties for the purposes of advertising. By continuing to use our website, you consent to cookies being used. View our Privacy Policy here.
X
