
36 Primrose LoopEglinton WA 6034
Property Details for 36 Primrose Loop, Eglinton
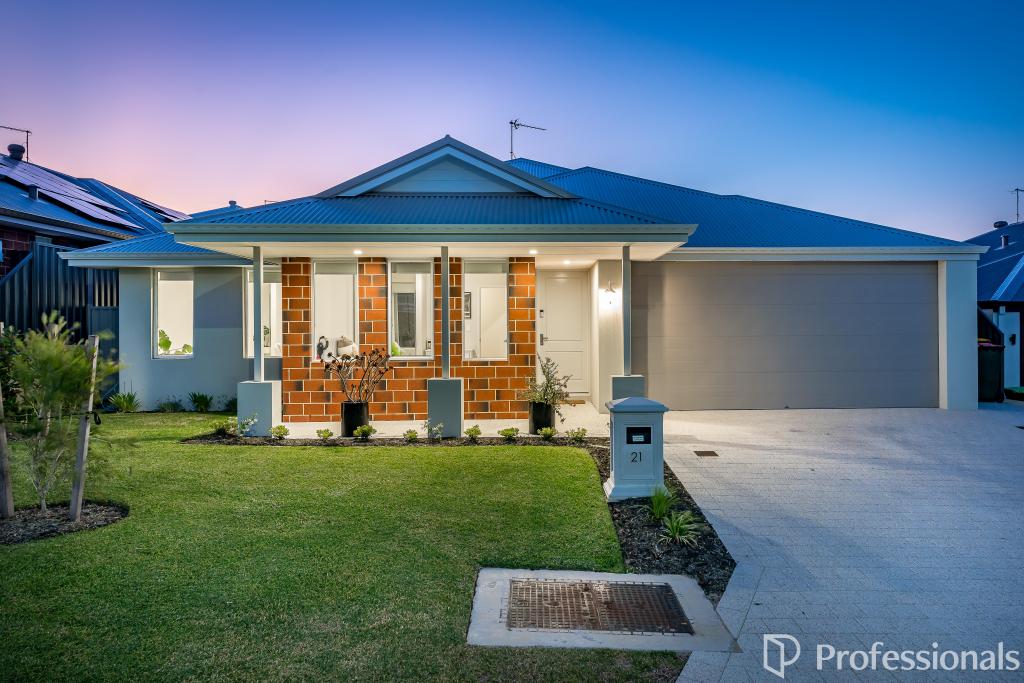
36 Primrose Loop, Eglinton is a 4 bedroom, 2 bathroom House with 2 parking spaces and was built in 2024. The property has a land size of 375m2 and floor size of 166m2. While the property is not currently for sale or for rent, it was last sold in October 2022.
Last Listing description (June 2026)
Set within the sought-after Amberton Beach Estate, this beautifully presented four-bedroom, two-bathroom home offers an enviable lifestyle where the beach, nature trails and vibrant local amenities are all just moments from your doorstep.
Enjoy the luxury of being able to walk to the pristine coastline of Alkimos Beach, perfect for morning swims, sunset strolls or relaxed weekends by the water. The surrounding estate is known for its scenic walking trails, landscaped parklands and family-friendly playgrounds, making it ideal for those who appreciate an active coastal lifestyle. Popular local dining spots including The Amberton Beach Bar & Kitchen and Oceans 27 are also just minutes away, offering the perfect setting for casual dinners or weekend catch-ups with friends.
Commuting is simple with convenient access to both Romeo Road and Marmion Avenue, connecting you easily to surrounding coastal suburbs and the Perth CBD. Looking ahead, the upcoming Alkimos Aquatic and Recreation Centre, scheduled to open towards the end of 2026, will further enhance the area with modern sporting, aquatic and fitness facilities.
Inside, the home delivers a fresh and contemporary feel with a light-filled open-plan living, dining and kitchen area forming the central hub of the property. The kitchen has been designed for practicality and style, complete with sleek stone benchtops, stainless steel appliances and the added benefit of a scullery, providing additional preparation and storage space.
The home presents with a modern neutral colour palette throughout, creating a calm and welcoming atmosphere that will suit a variety of dcor styles. Ducted reverse-cycle air-conditioning ensures year-round comfort, while ceiling fans in the bedrooms add an extra layer of climate control.
Accommodation includes four well-proportioned bedrooms, each fitted with built-in robes, while the master suite offers its own private ensuite and walk-in robe. Two bathrooms service the home, providing functionality for families or guests.
Practical elements have also been carefully considered, including a double garage, a generous laundry with ample storage, and a rear patio positioned under the main roof-perfect for relaxed outdoor living and entertaining.
Property Features
Build 2024 | 4x2x2 plus theatre| 375sqm block
High Ceilings throughout
Spacious open-plan kitchen, living and dining area
Kitchen with stone benchtops, stainless steel appliances PLUS scullery
Master bedroom with walk-in robe and private ensuite
Built-in robes to all secondary bedrooms
Ducted reverse-cycle air conditioning & ceiling fans
Generous laundry with ample storage
Covered patio under the main roof
Landscaped front and rear gardens
Double garage
Location Features:
Situated within the popular Amberton Beach Estate coastal community
Walking distance to the stunning Alkimos Beach coastline
Close to scenic coastal walking trails and landscaped parklands
Moments from local dining including The Amberton Beach Bar & Kitchen
Easy access to Oceans 27 beachfront caf and restaurant
Convenient access to Romeo Road and Marmion Avenue for commuting
Future Alkimos Aquatic and Recreation Centre scheduled to open in late 2026
Close to local schools, shops, public transport and everyday amenities
Rates & Fees:
Council Rates: $2,300 approx PA
Water Rates: $1,076.46 approx PA
Rent per week: $700 - $750 approx
F | angelamoorerealestate - Angela Moore 0421 951 088
** Some images may include virtual staging for illustrative purposes. Buyers are advised that furnishings and dcor shown in staged images may not represent the current presentation of the property **
Disclaimer: The above information has been provided by sources we deem reliable. We do not accept responsibility for its accuracy. All interested parties should make their own enquiries.
Property History for 36 Primrose Loop, Eglinton, WA 6034
- 24 Mar 2026Listed for Sale Offers Above $949,000
- 30 May 2024Listed for Rent $690 / week
- 28 Oct 2022Sold for $280,000

Recent sales nearby
See more recent sales nearby/assets/perm/ozgyiwhsc4i6nfgg35skmapqnm?signature=81a8a544451575e35c65e74d95090cdf2a296c32f02ad712745f03f6249e8a9a) 0
0

Similar properties For Sale nearby
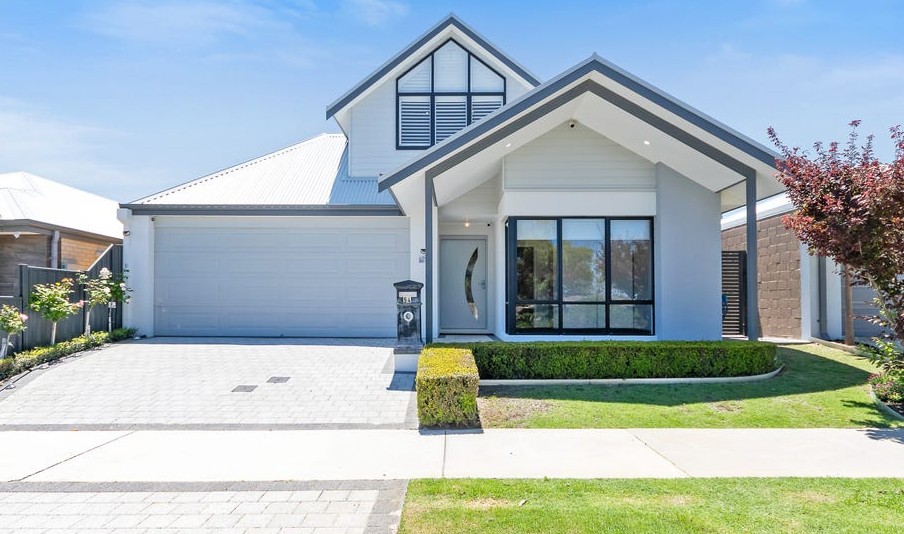
See more properties for sale nearby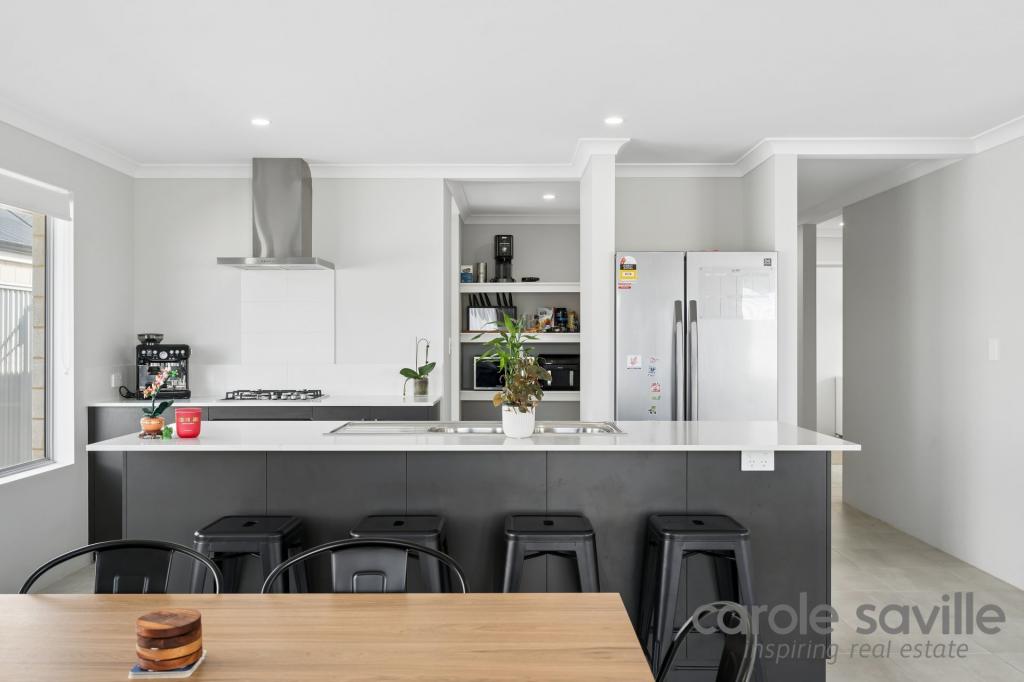 0
0
 0
0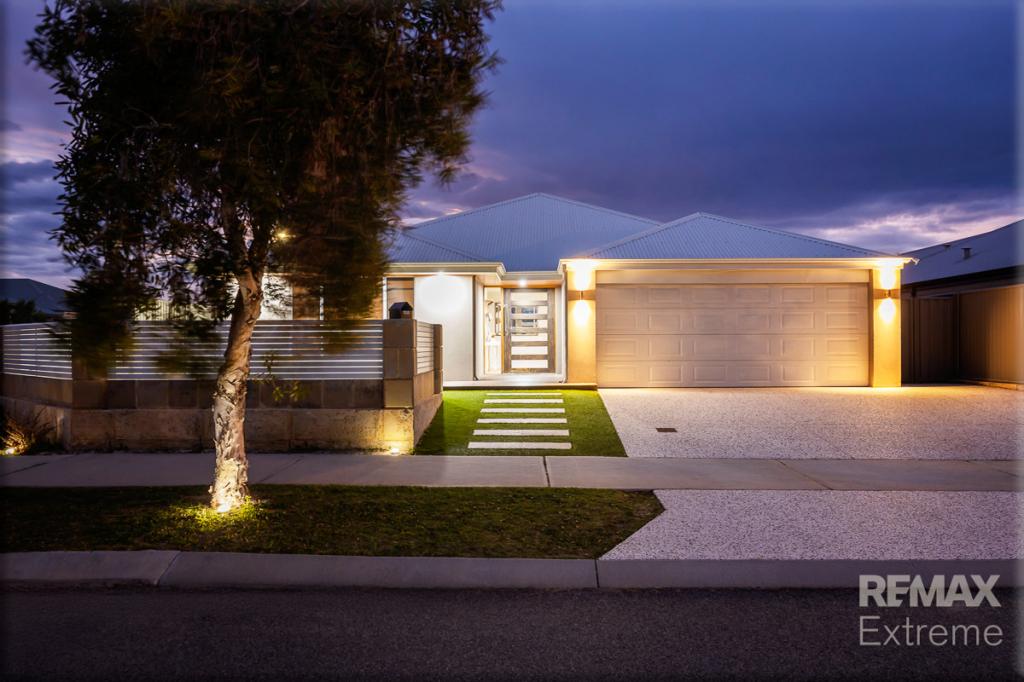 0
0
Similar properties For Rent nearby
See more properties for rent nearby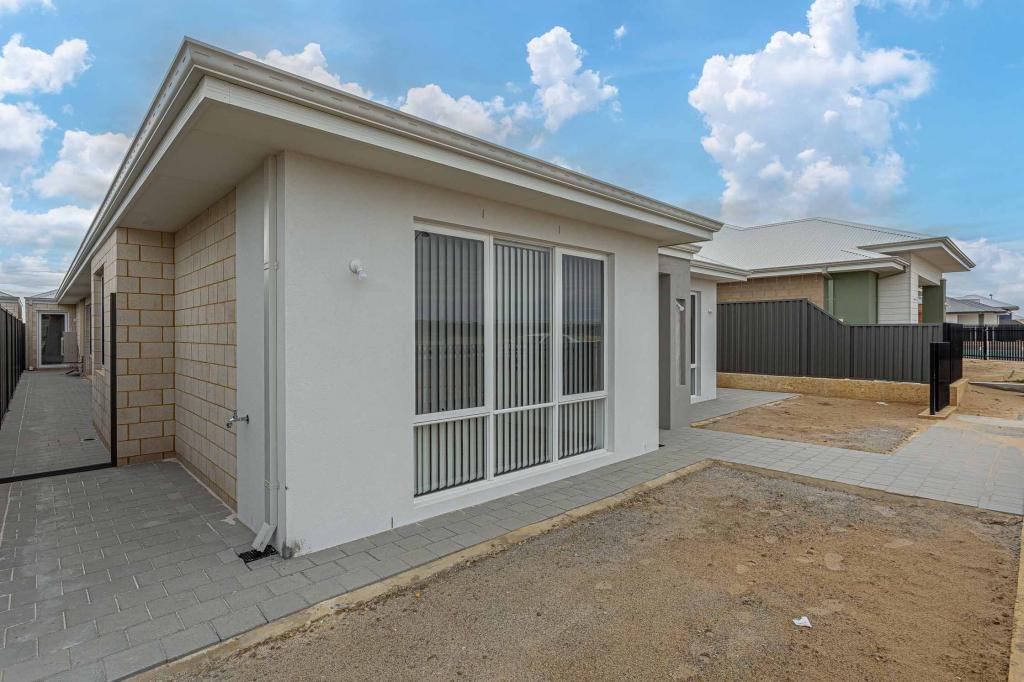 0
0
 0
0 0
0About Eglinton 6034
The size of Eglinton is approximately 15.0 square kilometres. There are 7 parks, covering nearly 21.7% of the total area. The population of Eglinton in 2016 was 1680 people. By 2021 the population was 3705 showing a population growth of 120.5% in the area during that time. The predominant age group in Eglinton is 30-39 years. Households in Eglinton are primarily couples with children and are likely to be repaying $1800 - $2399 per month on mortgage repayments. In general, people in Eglinton work in a trades occupation.In 2021, 77.70% of the homes in Eglinton were owner-occupied compared with 76.50% in 2016.
Eglinton has 6,044 properties. Over the last 5 years, Houses in Eglinton have seen a 118.66% increase in median value, while Units have seen a 85.92% increase. As at 30 June 2026:
- The median value for Houses in Eglinton is $906,632 while the median value for Units is $830,221.
- Houses have a median rent of $670.
Suburb Insights for Eglinton 6034
Market Insights
Eglinton Trends for Houses
N/A
N/A
View TrendN/A
N/A
Eglinton Trends for Units
N/A
N/A
View TrendN/A
N/A
Neighbourhood Insights
© Copyright 2026. RP Data Pty Ltd trading as Cotality (Cotality). All rights reserved. No reproduction, distribution, or transmission of the copyrighted materials is permitted. The information is deemed reliable but not guaranteed.
While Cotality uses commercially reasonable efforts to ensure the Cotality Data is current, Cotality does not warrant the accuracy, currency or completeness of the Cotality Data and to the full extent permitted by law excludes all loss or damage howsoever arising (including through negligence) in connection with the Cotality Data.
This product uses cookies and other similar technologies to improve and customise your browsing experience, to tailor content and adverts, and for analytics and metrics regarding visitor usage on this product and other media. We may share cookie and analytics information with third parties for the purposes of advertising. By continuing to use our website, you consent to cookies being used. View our Privacy Policy here.
X
