
20 Darwin TerraceDudley Park WA 6210


Property Details for 20 Darwin Tce, Dudley Park
20 Darwin Tce, Dudley Park is a 4 bedroom, 2 bathroom House with 3 parking spaces. The property has a land size of 570m2. While the property is not currently for sale or for rent, it was last sold in June 2026. There are other 4 bedroom House sold in Dudley Park in the last 12 months.
Last Listing description (June 2026)
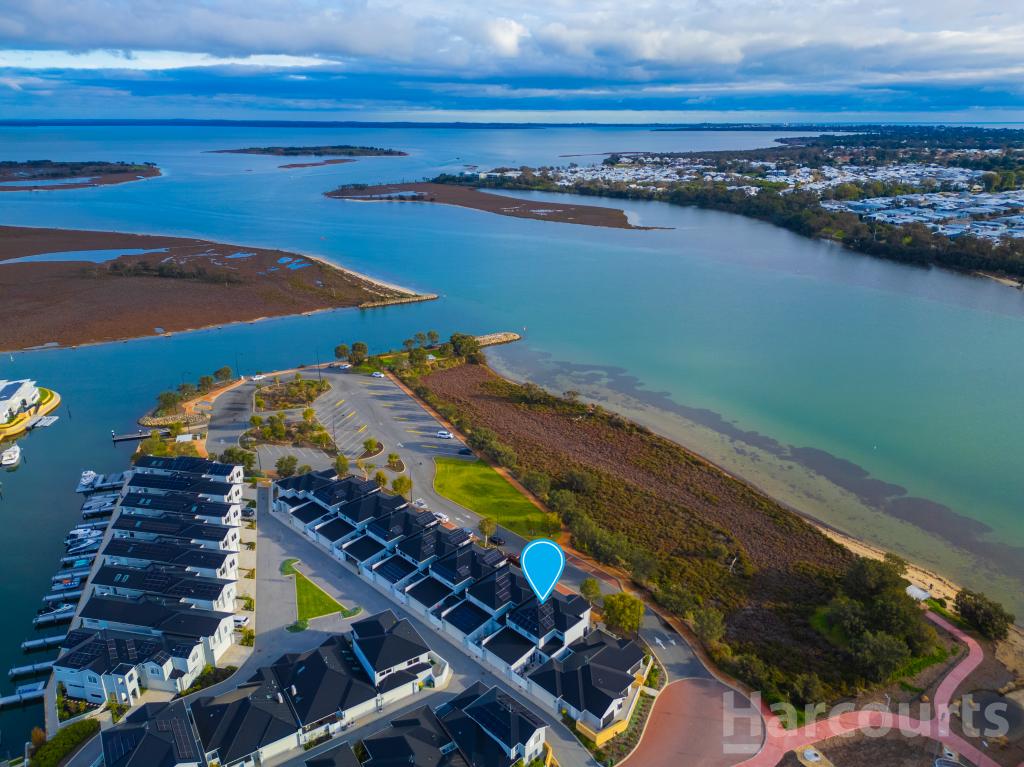
Set within the highly desired Mariner's Cove canals and directly opposite parklands, 20 Darwin Terrace delivers an exceptional waterfront lifestyle with a combination of quality construction, practical design and highly sought after vehicle and boating accommodation rarely found in the canal market.
Positioned on a 570m2 west-facing block with an L-shaped jetty at your doorstep, the home has been designed to make the most of its stunning canal setting, with multiple living areas, expansive outdoor entertaining and beautiful sunset views across the water.
One of the property's standout features is its incredibly rare garaging and storage options. Alongside the oversized double garage is a separate high-clearance single garage capable of accommodating caravans, boats and oversized vehicles such as Dodge Rams or Toyota Tundras, with approximate clearance dimensions of 2.9m wide and 2.6m high. Combined with extensive undercroft storage and direct water access, it is a setup perfectly suited to buyers seeking space for both lifestyle and practicality.
Equally appealing is the highly functional floorplan, with the primary suite conveniently positioned on the ground floor, an increasingly desirable feature amongst canal buyers wanting long-term comfort and accessibility. Complete with generous robe space and a beautifully renovated ensuite, the suite is privately positioned away from the secondary accommodation upstairs.
The main living area embraces the waterfront outlook, combining an open plan kitchen, dining and family zone with seamless connection to the alfresco. The kitchen is well appointed with modern appliances, ample bench space and excellent storage, while a separate theatre room and dedicated home office provide further flexibility for families or those working from home.
Upstairs, a striking central lounge room with soaring gabled ceilings opens onto a balcony overlooking the canals, creating another inviting space to relax or entertain. There are three king-sized bedrooms on this level that are serviced by a bathroom and separate powder room, bedrooms two and three are off the canal side and enjoy oversized built-in robes, while the fourth bedroom enjoys canal views and could easily function as an additional sitting room, studio or office if depending on the new owners needs.
Outside, the wraparound alfresco has been designed for easy entertaining, complete with a built-in outdoor kitchen incorporating BBQ and fridge facilities. A small lawn and garden area add greenery to the waterfront setting, and there is ramped access to the brilliant under croft storage and private jetty which allows you to secure your vessel just metres from the home.
Built in 2004 with double brick construction, a Colorbond roof and suspended concrete slab to the upper level, this is a home that offers genuine substance alongside its enviable canal lifestyle, all within close proximity to central Mandurah, schools, shops and local amenities.
A quality waterfront residence combining space, flexibility and outstanding lifestyle appeal in one of Dudley Park's most desirable canal locations.
For more information, or to arrange an inspection of this wonderful property, enquire today or contact Gareth Doust directly on 0431 253 263.
Property History for 20 Darwin Tce, Dudley Park, WA 6210
- 02 Jun 2026Sold for $1,900,000
- 21 May 2026Listed for Sale Offers from $1,900,000
- 09 Apr 2021Listed for Sale $970,000

Recent sales nearby
See more recent sales nearby

/assets/perm/6jgrna56fyi6naurk4yd7pob6u?signature=5fa72fbd0ba4cfca8ab578ddc94c59583c65743b18dd87caf4c7a18204bbdf71) 0
0
/assets/perm/ezh6gwqemei6vfxuzpxnb6rxxu?signature=fdba638de58fb20575328f47dabfb7e2b1b8bcd466d8323e179642ef4caa7fd5) 0
0Similar properties For Sale nearby
See more properties for sale nearby
 0
0 0
0
 0
0

Similar properties For Rent nearby
See more properties for rent nearby 0
0 0
0
 0
0About Dudley Park 6210
The size of Dudley Park is approximately 11.1 square kilometres. There are 24 parks, covering nearly 4.9% of the total area. The population of Dudley Park in 2016 was 6240 people. By 2021 the population was 6957 showing a population growth of 11.5% in the area during that time. The predominant age group in Dudley Park is 60-69 years. Households in Dudley Park are primarily childless couples and are likely to be repaying $1400 - $1799 per month on mortgage repayments. In general, people in Dudley Park work in a trades occupation.In 2021, 71.20% of the homes in Dudley Park were owner-occupied compared with 70.40% in 2016.
Dudley Park has 4,147 properties. Over the last 5 years, Houses in Dudley Park have seen a 103.48% increase in median value, while Units have seen a 144.16% increase. As at 31 August 2026:
- The median value for Houses in Dudley Park is $844,645 while the median value for Units is $537,571.
- Houses have a median rent of $620 while Units have a median rent of $500.
Suburb Insights for Dudley Park 6210
Market Insights
Dudley Park Trends for Houses
N/A
N/A
View TrendN/A
N/A
Dudley Park Trends for Units
N/A
N/A
View TrendN/A
N/A
Neighbourhood Insights
© Copyright 2026. RP Data Pty Ltd trading as Cotality (Cotality). All rights reserved. No reproduction, distribution, or transmission of the copyrighted materials is permitted. The information is deemed reliable but not guaranteed.
While Cotality uses commercially reasonable efforts to ensure the Cotality Data is current, Cotality does not warrant the accuracy, currency or completeness of the Cotality Data and to the full extent permitted by law excludes all loss or damage howsoever arising (including through negligence) in connection with the Cotality Data.
This product uses cookies and other similar technologies to improve and customise your browsing experience, to tailor content and adverts, and for analytics and metrics regarding visitor usage on this product and other media. We may share cookie and analytics information with third parties for the purposes of advertising. By continuing to use our website, you consent to cookies being used. View our Privacy Policy here.
X
