
19 Summer DriveDawesville WA 6211
Property Details for 19 Summer Dr, Dawesville
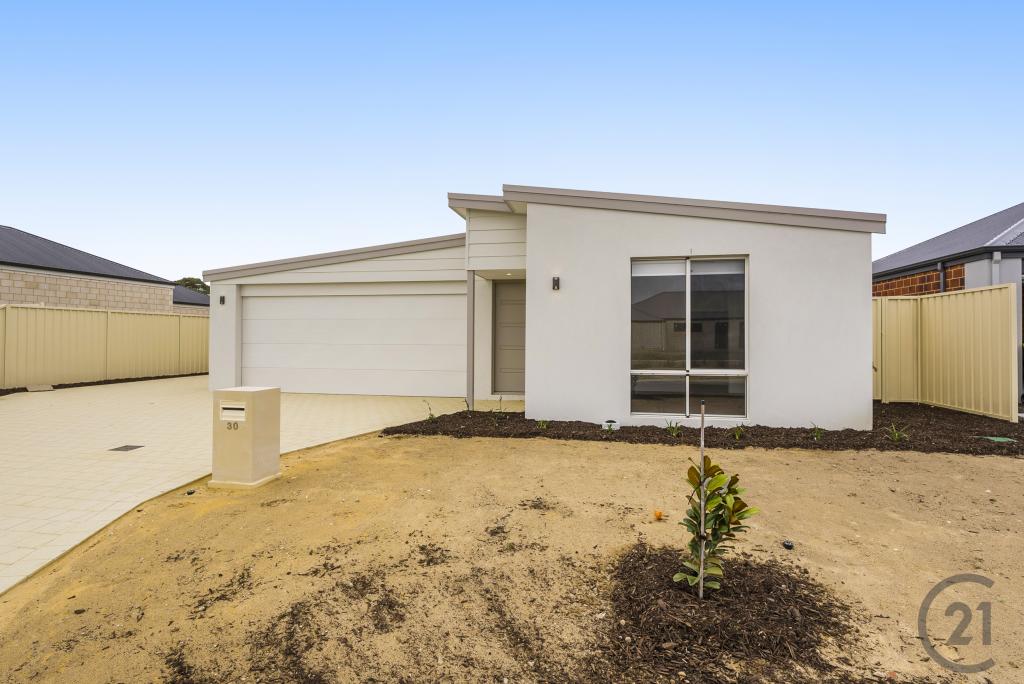
19 Summer Dr, Dawesville is a 4 bedroom, 2 bathroom House with 2 parking spaces and was built in 2015. The property has a land size of 430m2 and floor size of 180m2. While the property is not currently for sale or for rent, it was last sold in August 2013.
Last Listing description (August 2026)
Positioned within the highly sought-after Timbers Edge in Dawesville, this quality-built, architecturally designed home delivers an exceptional lifestyle opportunity just moments from the Peel Inlet, surrounded by beautifully maintained natural landscapes. Designed with both comfort and functionality in mind, this impressive U-shaped residence offers space, privacy, and seamless indoor-outdoor living. Boasting four generously sized bedrooms, the home is perfectly suited to families or those seeking extra space. The master suite features a large walk-in robe and private ensuite, while the remaining bedrooms are well-appointed with built-in storage and quality finishes throughout. At the heart of the home, you'll find a stunning kitchen complete with a 900mm Westinghouse oven and stovetop, Fisher & Paykel dishwasher, plumbed fridge recess, and a spacious scullery pantry, ideal for those who love to cook and entertain. Blackbutt timber flooring flows throughout the main living areas, complemented by carpeted bedrooms for added comfort. Step outside and enjoy two separate decking areas, perfect for entertaining or relaxing in your low-maintenance surrounds. The home also offers under-house storage, an extra-long double garage, and ample driveway parking for additional vehicles. Key Features Include: 4 large bedrooms, master with ensuite and walk-in robe Ample built-in storage throughout Reverse-cycle air conditioning with adjustable zones Ceiling fans for year-round comfort 5kW solar panel system Gas connection and instant hot water system Blackout curtains, tinted windows, pelmets and quality skirting boards Stylish kitchen with scullery and premium appliances Under-stair and under-house storage options Extra-long double garage with additional driveway parking Low maintenance gardens and dual outdoor entertaining areas Living here means embracing a relaxed, resort-inspired lifestyle, with residents enjoying access to a superb range of leisure facilities including indoor and outdoor pools, a spa, sauna, gym, and dedicated function spaces. The estate itself is beautifully designed, with winding pathways, landscaped gardens, and peaceful water features creating a calm and welcoming environment. The location further enhances the appeal, with the estuary just a short stroll away, along with popular cafes, a boat ramp, and scenic walking and cycling trails. The Dawesville foreshore precinct continues to grow in popularity, now featuring a newly completed playground, while The Cut Golf Course and Dawesville Cut are only a few minutes' drive from your doorstep. This is a rare opportunity to secure a premium home in one of Dawesville's most prized lifestyle locations. Water Rates: $1604 approx. PAShire Rates: $2,400 approx. PAStrata Fee: $738.55 PQ#century21mandurah #century21realestate#realestate #realestatemandurahDISCLAIMER: This description has been prepared for advertising and marketing purposes only. It is believed to be reliable and accurate; however buyers must make their own independent inquiries and must rely on their own personal judgement about the information included in this advertisement. Century 21 Coast Realty provides this information without any express or implied warranty as to its accuracy or currency.
Property History for 19 Summer Dr, Dawesville, WA 6211
- 22 Apr 2026Listed for Sale OFFERS FROM $1,100,000
- 18 Nov 2021Listed for Sale From 328,220*
- 13 Aug 2013Sold for $90,000

Recent sales nearby
See more recent sales nearby/assets/perm/rcozj35ixai6zchpu6kkdghecy?signature=0750f77a86a7de8cb4c66882ee68f020a2d7aa667134918f96b66cfc386a4d84) 0
0

/assets/perm/plxe5ftndai6pn6sxwg55e4n7q?signature=ae3c32ce7aa618b09cb59f6eb172d23ab3385fcd95bb441d4c406d9708cf6ff5) 0
0
Similar properties For Sale nearby
See more properties for sale nearby
 0
0 0
0 0
0
Similar properties For Rent nearby
See more properties for rent nearby 0
0
 0
0About Dawesville 6211
The size of Dawesville is approximately 18.6 square kilometres. There are 25 parks, covering nearly 15.2% of the total area. The population of Dawesville in 2016 was 5824 people. By 2021 the population was 7143 showing a population growth of 22.6% in the area during that time. The predominant age group in Dawesville is 60-69 years. Households in Dawesville are primarily childless couples and are likely to be repaying $1800 - $2399 per month on mortgage repayments. In general, people in Dawesville work in a trades occupation.In 2021, 83.30% of the homes in Dawesville were owner-occupied compared with 77.90% in 2016.
Dawesville has 5,229 properties. Over the last 5 years, Houses in Dawesville have seen a 108.98% increase in median value, while Units have seen a 71.92% increase. As at 31 July 2026:
- The median value for Houses in Dawesville is $984,750 while the median value for Units is $962,195.
- Houses have a median rent of $620 while Units have a median rent of $740.
Suburb Insights for Dawesville 6211
Market Insights
Dawesville Trends for Houses
N/A
N/A
View TrendN/A
N/A
Dawesville Trends for Units
N/A
N/A
View TrendN/A
N/A
Neighbourhood Insights
© Copyright 2026. RP Data Pty Ltd trading as Cotality (Cotality). All rights reserved. No reproduction, distribution, or transmission of the copyrighted materials is permitted. The information is deemed reliable but not guaranteed.
While Cotality uses commercially reasonable efforts to ensure the Cotality Data is current, Cotality does not warrant the accuracy, currency or completeness of the Cotality Data and to the full extent permitted by law excludes all loss or damage howsoever arising (including through negligence) in connection with the Cotality Data.
This product uses cookies and other similar technologies to improve and customise your browsing experience, to tailor content and adverts, and for analytics and metrics regarding visitor usage on this product and other media. We may share cookie and analytics information with third parties for the purposes of advertising. By continuing to use our website, you consent to cookies being used. View our Privacy Policy here.
X
