
13 Westdale DriveDawesville WA 6211
Property Details for 13 Westdale Dr, Dawesville
13 Westdale Dr, Dawesville is a 4 bedroom, 2 bathroom House with 2 parking spaces and was built in 2022. The property has a land size of 508m2 and floor size of 152m2. While the property is not currently for sale or for rent, it was last sold in November 2020.
Last Listing description (August 2026)
This is where modern comfort meets relaxed coastal living. Welcome to 13 Westdale Drive, Dawesville set in a sought-after pocket just moments from the estuary and pristine beaches, this spacious and feature-packed home offers the perfect balance of lifestyle, functionality and effortless entertaining.From the moment you step inside, you're greeted by a light-filled interior and a thoughtfully designed open plan layout that brings family and friends together. The heart of the home is the stylish kitchen, complete with stone benchtops, a 900mm stainless steel cooktop and oven, and a practical scullery-perfect for keeping everything organised while you entertain with ease.Flowing seamlessly into the dining and living areas, this central hub creates a welcoming space for everyday living. For those cosy nights in, the separate theatre room is ready for movie marathons, while the study nook offers a quiet corner for work, study or keeping life admin in check.The master suite is privately positioned, providing a peaceful retreat with a walk-in robe and ensuite. The remaining bedrooms are all generously sized and serviced by a well-appointed central bathroom, making this home ideal for growing families.Adding to the home's comfort and privacy, all windows are tinted throughout-featuring a striking mirror tint to the front and blackout tinting to the remainder of the home, helping to enhance energy efficiency while maintaining a cool, private interior.Step outside and you'll discover an entertainer's haven. The alfresco under the main roof, finished with honed concrete, is perfect for weekend BBQs or relaxing with a drink while watching the kids and pets enjoy the expansive backyard. With plenty of room to add a pool, you have the opportunity to create your dream outdoor oasis.Features you'll love: 4 bedrooms, 2 bathrooms Master suite with walk-in robe and private ensuite Separate theatre room for the ultimate movie experience Open plan kitchen, dining and living area Stylish kitchen with stone benchtops 900mm stainless steel cooktop and oven Scullery for added storage and prep space Handy study nook Ducted reverse cycle air conditioning for year-round comfort High ceilings and downlights throughout Solar panels for energy efficiency Tinted windows throughout (mirror tint to front, blackout to remainder) Alfresco under the main roof with honed concrete flooring Double garage with internal access Shed (not powered) Large, fully fenced backyard with room for a poolPerfectly positioned close to the estuary, stunning beaches, local parks and everyday amenities, this home delivers a lifestyle that's hard to beat.Whether you're upsizing, investing, or simply chasing that laid-back coastal lifestyle, this is a property that truly ticks all the boxes.Don't miss your chance to secure this fantastic home - contact Dane Stanley today to arrange your viewing!#century21mandurah #century21realestate#realestate #realestatemandurahDISCLAIMER: This description has been prepared for advertising and marketing purposes only. It is believed to be reliable and accurate; however buyers must make their own independent inquiries and must rely on their own personal judgement about the information included in this advertisement. Century 21 Coast Realty provides this information without any express or implied warranty as to its accuracy or currency.
Property History for 13 Westdale Dr, Dawesville, WA 6211
- 21 Apr 2026Listed for Sale BUYERS OVER $799,000
- 12 Nov 2020Sold for $144,000

Recent sales nearby
See more recent sales nearby/assets/perm/rcozj35ixai6zchpu6kkdghecy?signature=0750f77a86a7de8cb4c66882ee68f020a2d7aa667134918f96b66cfc386a4d84) 0
0

/assets/perm/plxe5ftndai6pn6sxwg55e4n7q?signature=ae3c32ce7aa618b09cb59f6eb172d23ab3385fcd95bb441d4c406d9708cf6ff5) 0
0
/assets/perm/4qbq3sz7gmi6zp2yb7ncw5lf3u?signature=38f9385ab985083da6966e5d528ac11e43ade681c529d87089c8954f46ad542d) 0
0Similar properties For Sale nearby
See more properties for sale nearby 0
0

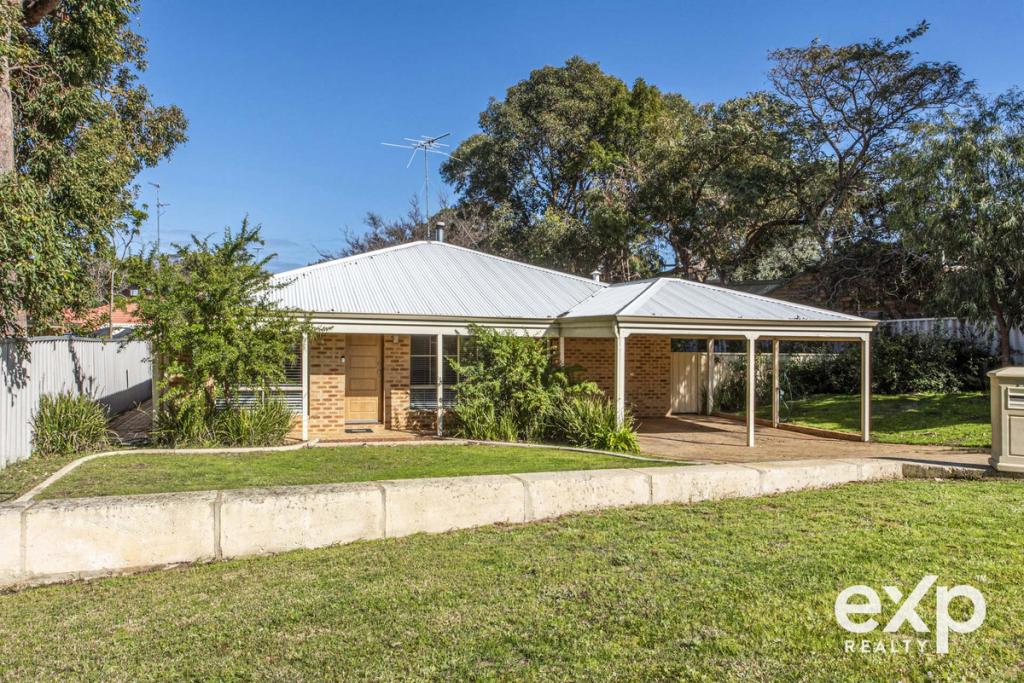 0
0
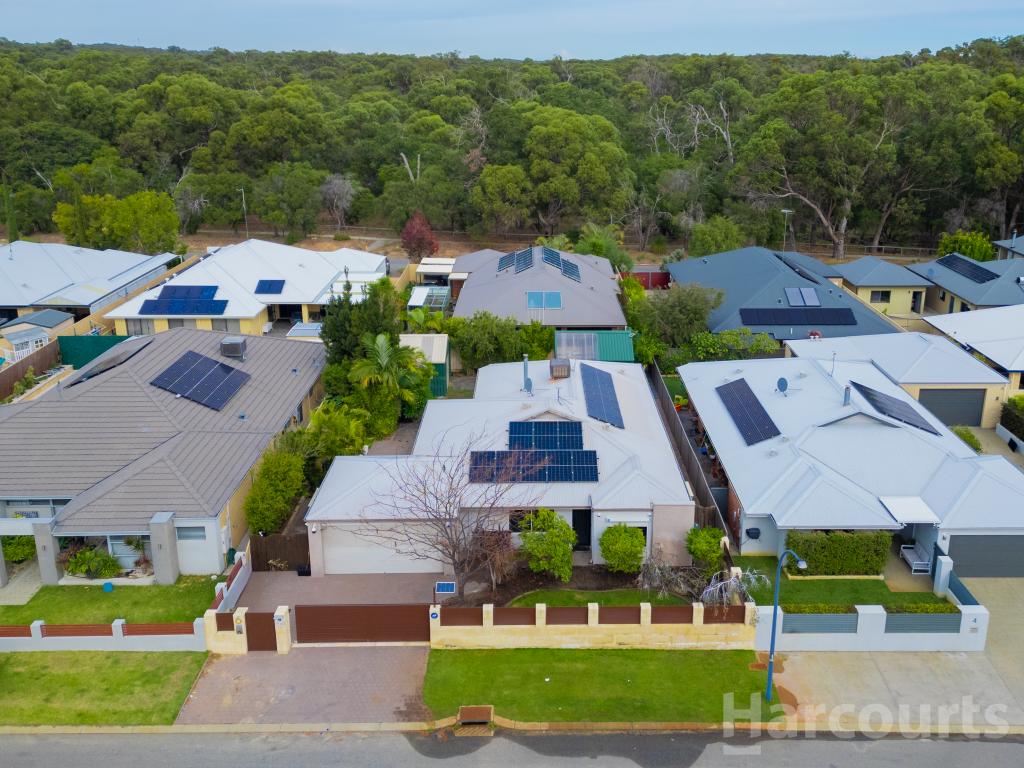 0
0Similar properties For Rent nearby
See more properties for rent nearby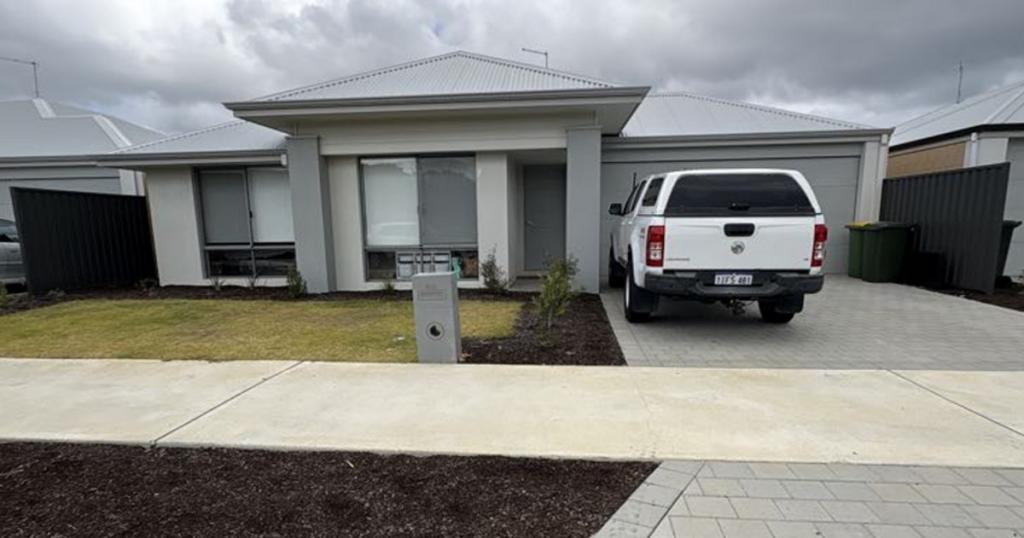 0
0
 0
0
 0
0
About Dawesville 6211
The size of Dawesville is approximately 18.6 square kilometres. There are 25 parks, covering nearly 15.2% of the total area. The population of Dawesville in 2016 was 5824 people. By 2021 the population was 7143 showing a population growth of 22.6% in the area during that time. The predominant age group in Dawesville is 60-69 years. Households in Dawesville are primarily childless couples and are likely to be repaying $1800 - $2399 per month on mortgage repayments. In general, people in Dawesville work in a trades occupation.In 2021, 83.30% of the homes in Dawesville were owner-occupied compared with 77.90% in 2016.
Dawesville has 5,229 properties. Over the last 5 years, Houses in Dawesville have seen a 108.98% increase in median value, while Units have seen a 71.92% increase. As at 31 July 2026:
- The median value for Houses in Dawesville is $984,750 while the median value for Units is $962,195.
- Houses have a median rent of $620 while Units have a median rent of $740.
Suburb Insights for Dawesville 6211
Market Insights
Dawesville Trends for Houses
N/A
N/A
View TrendN/A
N/A
Dawesville Trends for Units
N/A
N/A
View TrendN/A
N/A
Neighbourhood Insights
© Copyright 2026. RP Data Pty Ltd trading as Cotality (Cotality). All rights reserved. No reproduction, distribution, or transmission of the copyrighted materials is permitted. The information is deemed reliable but not guaranteed.
While Cotality uses commercially reasonable efforts to ensure the Cotality Data is current, Cotality does not warrant the accuracy, currency or completeness of the Cotality Data and to the full extent permitted by law excludes all loss or damage howsoever arising (including through negligence) in connection with the Cotality Data.
This product uses cookies and other similar technologies to improve and customise your browsing experience, to tailor content and adverts, and for analytics and metrics regarding visitor usage on this product and other media. We may share cookie and analytics information with third parties for the purposes of advertising. By continuing to use our website, you consent to cookies being used. View our Privacy Policy here.
X
