
32 Aberfoyle HeightsCurrambine WA 6028
Property Details for 32 Aberfoyle Hts, Currambine
32 Aberfoyle Hts, Currambine is a 4 bedroom, 2 bathroom House with 2 parking spaces and was built in 1994. The property has a land size of 702m2 and floor size of 259m2. While the property is not currently for sale or for rent, it was last sold in June 1995.
Last Listing description (July 2026)
Named for its position ... Aberfoyle Heights."Heights" isn't just a name - it's the reason.Commanding one of Currambine's highest vantage points, this home is set in an exceptionally tightly held elevated pocket, capturing sweeping, Semi-panoramic ocean views that stretch across the horizon.It's the kind of position that simply cannot be replicated - where elevation, outlook and privacy come together to create a sense of space and calm that's rarely found this close to the coast. From sunrise light filtering across the suburb to sunsets dropping into the ocean, the outlook becomes part of your everyday living._______________THE PROPERTYFrom the grand, oversized entrance with soaring feature ceilings, the home unfolds into a series of expansive, well-zoned living spaces designed for both everyday comfort and effortless entertaining.The open-plan living is complemented by high ceilings and anchored by a beautifully appointed chef's kitchen, complete with stone benchtops and generous workspace - all seamlessly connecting to multiple indoor and outdoor living zones.Accommodation is equally impressive, offering four generously sized bedrooms, including a master suite enhanced by its own feature ceiling, along with two bathrooms and an additional powder room for convenience. Multiple living areas provide flexibility for growing families, including a dedicated activity room or study that can easily convert into a fifth bedroom if desired.For those who love to entertain, the home truly excels ... featuring a state-of-the-art theatre room with built-in bar and ambient lighting, delivering your very own gold-class cinema experience, while upstairs, a private parents' retreat offers a peaceful escape from the main living zones.Outdoors, the lifestyle continues with a saltwater swimming pool, multiple entertaining areas, and a covered pergola overlooking a grassed yard ideal for children and pets .. all designed to maximise both space and usability.Additional features include:- Large Corner Block- Plenty of Space for caravan/Boat- Five reverse-cycle split systems throughout- 17 high-end tinted solar panels- Garden shed plus separate tool shed off the garage______________Location Highlights- Premium elevated position on one of Currambine's highest points- Sweeping, near-panoramic ocean views- Approx. 0.7km to Currambine Primary School- Approx. 2.5km to Ocean Reef Senior High School- Approx. 3.2km to Currambine Train Station- Walking distance to bus transport- Approx. 3km to Burns Beach- Minutes to Joondalup's retail, dining & entertainment hub- Close to Currambine Central & Currambine VillageDisclaimer:This information is provided for general information purposes only and is based on information provided by the Seller and may be subject to change. No warranty or representation is made as to its accuracy and interested parties should place no reliance on it and should make their own independent enquiries.
Property History for 32 Aberfoyle Hts, Currambine, WA 6028
- 14 Apr 2026Listed for Sale All Offers by 20/07
- 25 Jun 1995Sold for $235,000
- 08 Oct 1993Sold for $61,000

Recent sales nearby
See more recent sales nearby/assets/perm/rkhjaovityi6xeexdoncb4seyi?signature=f7cc62f9e1918e4058f2cad4533e37decd2e262947908557b0c740f381b69cfb) 0
0
/assets/perm/qe4b647ylei63opufg66ungwjm?signature=35ba718926a710679364aa79ce1822b8c7155751ec818e0a1c9dce8496ba4ff1) 0
0/assets/perm/cafh3wn45yi6nb7tgnpte4zdea?signature=e8dc1ee887ded3df228f9409b0363889df37b28f859343f39e34e36cee0cae24) 0
0
Similar properties For Sale nearby
See more properties for sale nearby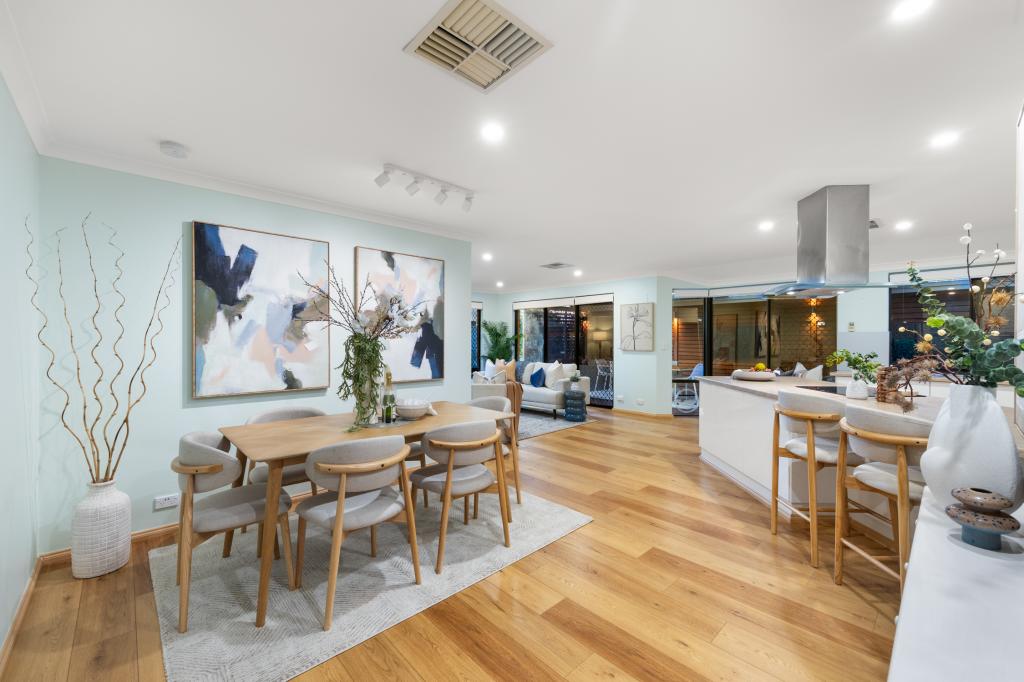 0
0
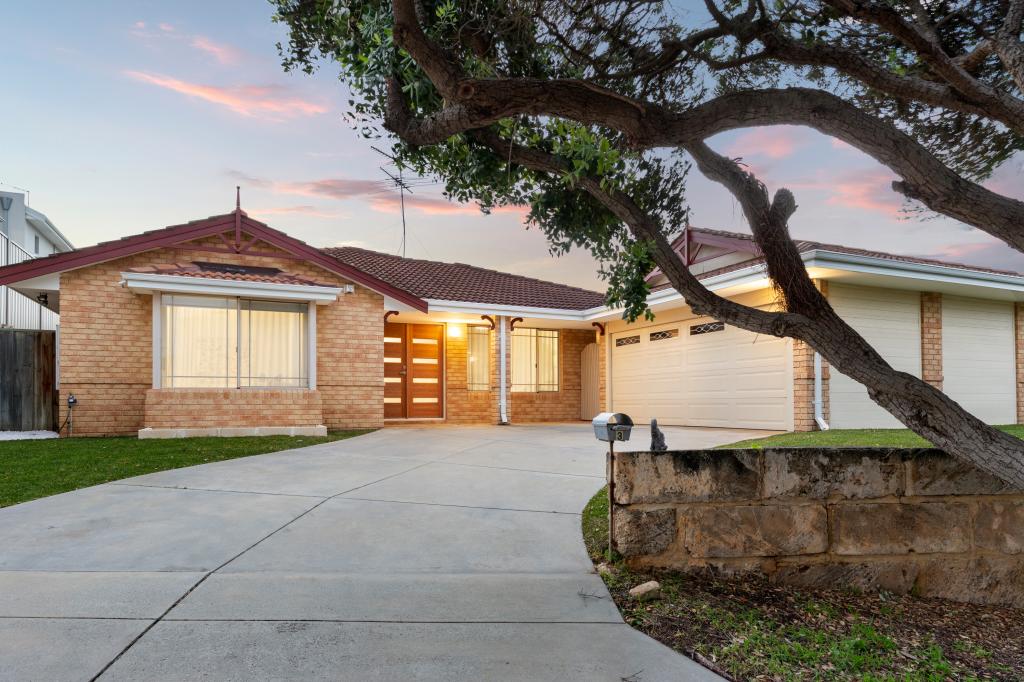 0
0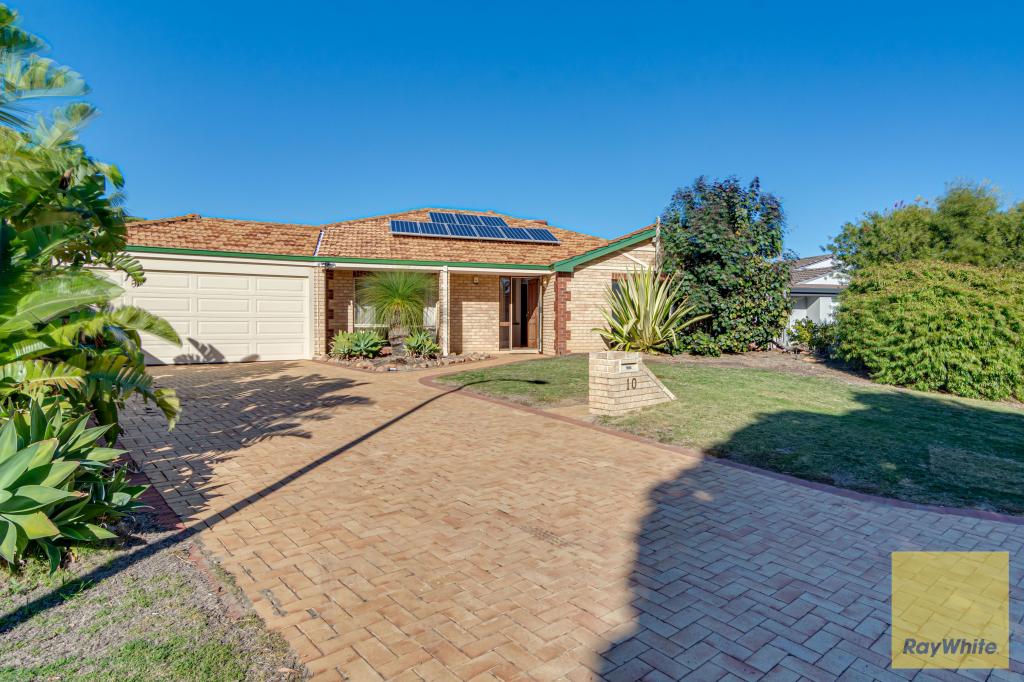 0
0
Similar properties For Rent nearby
See more properties for rent nearby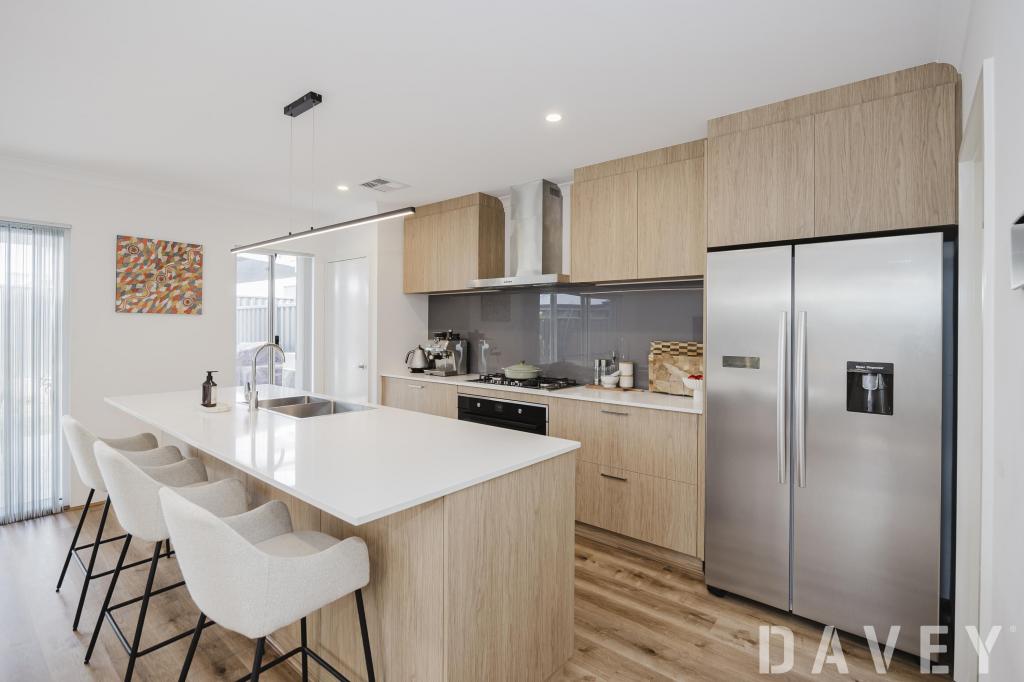 0
0
 0
0
 0
0About Currambine 6028
The size of Currambine is approximately 3.2 square kilometres. There are 14 parks, covering nearly 13.6% of the total area. The population of Currambine in 2016 was 6912 people. By 2021 the population was 6834 showing a population decline of 1.1% in the area during that time. The predominant age group in Currambine is 50-59 years. Households in Currambine are primarily couples with children and are likely to be repaying $1800 - $2399 per month on mortgage repayments. In general, people in Currambine work in a professional occupation.In 2021, 77.10% of the homes in Currambine were owner-occupied compared with 74.50% in 2016.
Currambine has 2,932 properties. Over the last 5 years, Houses in Currambine have seen a 86.15% increase in median value, while Units have seen a 134.54% increase. As at 31 August 2026:
- The median value for Houses in Currambine is $1,158,075 while the median value for Units is $795,279.
- Houses have a median rent of $850 while Units have a median rent of $690.
Suburb Insights for Currambine 6028
Market Insights
Currambine Trends for Houses
N/A
N/A
View TrendN/A
N/A
Currambine Trends for Units
N/A
N/A
View TrendN/A
N/A
Neighbourhood Insights
© Copyright 2026. RP Data Pty Ltd trading as Cotality (Cotality). All rights reserved. No reproduction, distribution, or transmission of the copyrighted materials is permitted. The information is deemed reliable but not guaranteed.
While Cotality uses commercially reasonable efforts to ensure the Cotality Data is current, Cotality does not warrant the accuracy, currency or completeness of the Cotality Data and to the full extent permitted by law excludes all loss or damage howsoever arising (including through negligence) in connection with the Cotality Data.
This product uses cookies and other similar technologies to improve and customise your browsing experience, to tailor content and adverts, and for analytics and metrics regarding visitor usage on this product and other media. We may share cookie and analytics information with third parties for the purposes of advertising. By continuing to use our website, you consent to cookies being used. View our Privacy Policy here.
X
