
1/393 Abernethy RoadCloverdale WA 6105
Property Details for 1/393 Abernethy Rd, Cloverdale
1/393 Abernethy Rd, Cloverdale is a 3 bedroom, 2 bathroom House with 2 parking spaces and was built in 2019. The property has a land size of 121m2 and floor size of 106m2. While the property is not currently for sale or for rent, it was last sold in July 2024.
Last Listing description (August 2026)
Judy Duggan & The Agency are proud to present to you unit 1 at Terrace 393 Abernethy Road Cloverdale.
This architecturally designed 3x2 plus powder room double-storey terrace home is the perfect lock & leave for those with wanderlust & FIFO workers, first home buyers, and the high rental yield and short term stay option allows for an easy decision for all investors. This well-presented near-new 5-year young survey strata home is set for easy low maintenance living. Unit 1 sits proudly in an ideal corner position and is conveniently situated just a few minute's walk to the Belmont Forum shopping and entertainment precinct, this lovely home has it ALL for those looking to move to this highly coveted central locale.
The heart of the home features an open-plan kitchen, dining and living area, with a seamless flow to the outdoor alfresco area.
The stunning Chef's kitchen is fully equipped with stainless steel cooking appliances including a fridge, dishwasher, ample storage with overhead cabinetry, pantry, and stone benchtops including a convenient full-length breakfast bar for casual dining. The Panasonic RC split sytem climate control ensures year-round comfort further demonstrating that this home offers the perfect lifestyle option.
What's to love:
Split system reverse-cycle cooling & heating in the living area and bedrooms 2&3
Queen sized ground floor bedroom with walk in robe and ensuite
Queen sized minor bedrooms with mirrored sliding robes
2 Stylish modern bathrooms with stone vanity benchtops plus a separate WC with guest basin
Stunning Chef's kitchen with quality Baumatic gas cooktop and electric oven, Bosch dishwasher, large pantry, tiled splashbacks, stainless steel fridge included, stone benchtops including a full-length breakfast bar
Open plan living, kitchen and dining with a seamless flow to the private outdoor area through double sliding doors
Fully carpeted bedrooms and inviting timber laminate flooring through the living areas
Paved private NW facing rear courtyard with artificial turf and storage shed
Gas instantaneous hot water system
Space saving Euro laundry with washing machine included
Single covered carport for 2 small cars or 1 large 4WD / utility vehicle
NEO architect designed 2019 built survey strata home
High 32 course ceilings and double brick construction
9.4 star NABERS energy rating ensures low cost living
LED lighting
Laminated glass for superior acoustic quality
Low strata fees - $312.50 per quarter includes building insurance
City of Belmont annual council rates $1618 approx p.a / Water rates $1185 approx p.a
Ideally situated in close proximity to a host of desirable retail & lifestyle options available within the Belmont Central Precinct
Excellent access to public transport just metres to bus stops.
Approximate distances: Belmont Forum 400m, Tomato Lake Reserve 1.3km, Swan River 2.8km, Perth International Airport 3.9km, East Vic Park Cafe strip 4.2km, Optus Stadium 4.9km, Perth CBD 6km, Collier Park Golf Course 6.3km, Curtin University 6.4km, Elizabeth Quay 7.9km
Call Judy on 0413 096 795 to arrange a viewing, with all that's on offer this property won't last long!
Disclaimer:
This information is provided for general information purposes only and is based on information provided by the Seller and may be subject to change. No warranty or representation is made as to its accuracy and interested parties should place no reliance on it and should make their own independent enquiries.
Property History for 1/393 Abernethy Rd, Cloverdale, WA 6105
- 20 Apr 2026Listed for Sale FROM $789,900
- 19 Aug 2024Listed for Rent $700 / week
- 17 Jul 2024Sold for $575,000

Recent sales nearby
See more recent sales nearby/assets/perm/fscaw5f6jei6nb2kxo2i2b7md4?signature=9bf5dd00b58f22a40bb2a4e36f92a7d0776030e702051c70fd2a0aabc42f6313) 0
0

/assets/perm/njqmopyplai65bvc6wpghm2wiq?signature=856bbb9ce38e41437dbf5490a7fb1bc3728c88e0baf3beb55f5088a69a6a7eb9) 0
0Similar properties For Sale nearby
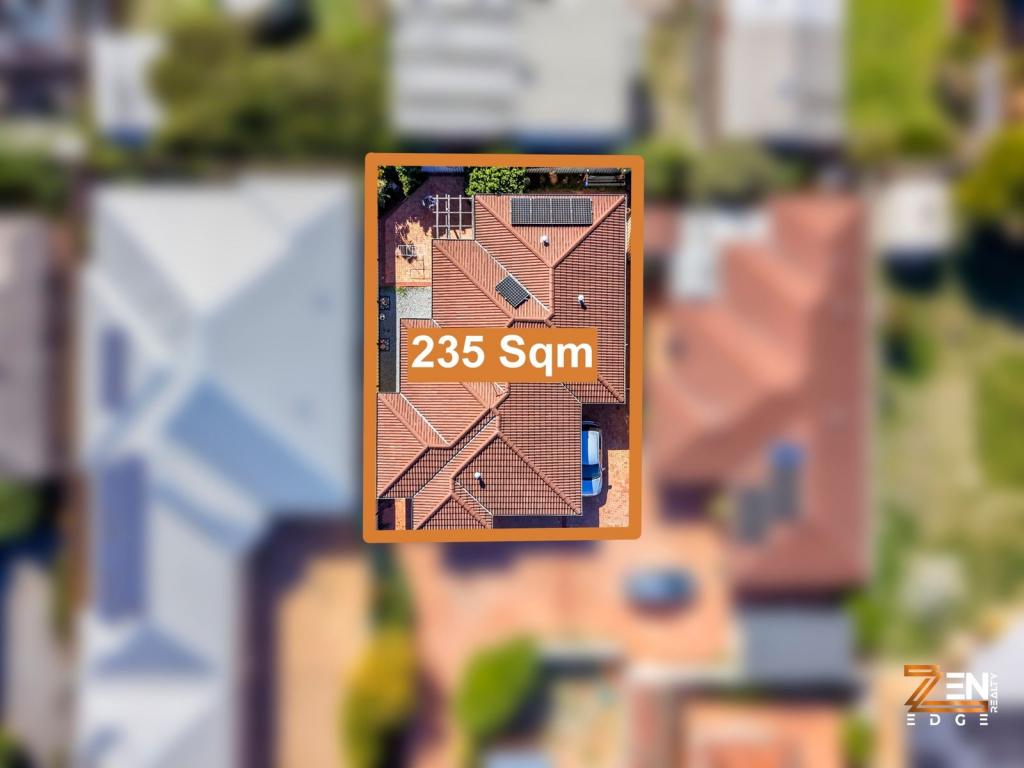
See more properties for sale nearby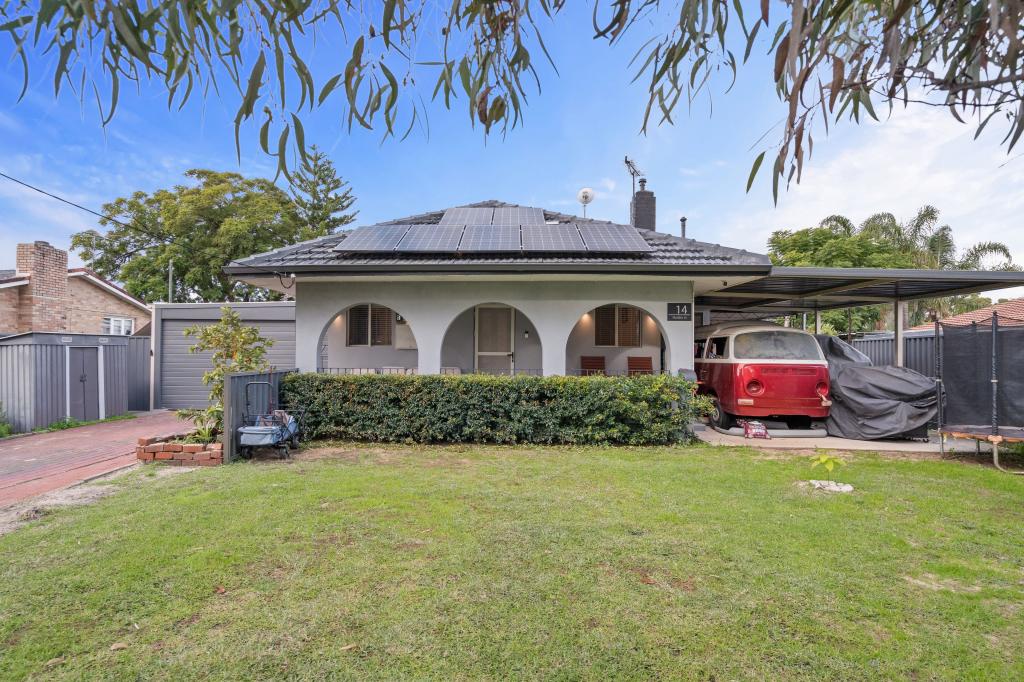 0
0
 0
0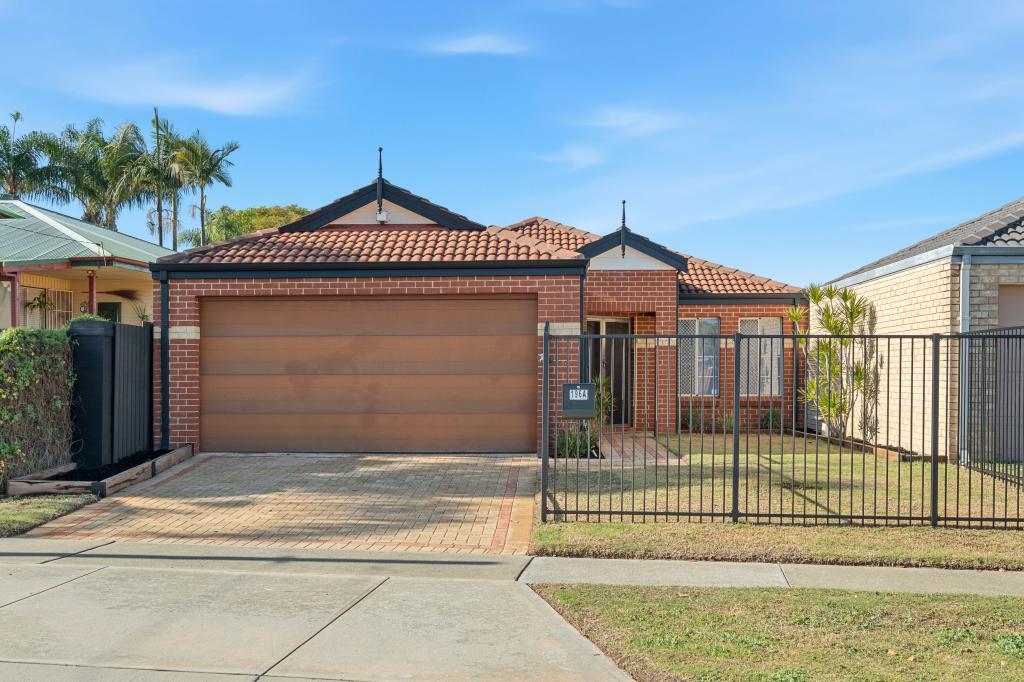 0
0Similar properties For Rent nearby
See more properties for rent nearby 0
0 0
0 0
0

About Cloverdale 6105
The size of Cloverdale is approximately 3.9 square kilometres. There are 14 parks, covering nearly 12.7% of the total area. The population of Cloverdale in 2016 was 8069 people. By 2021 the population was 8864 showing a population growth of 9.8% in the area during that time. The predominant age group in Cloverdale is 30-39 years. Households in Cloverdale are primarily couples with children and are likely to be repaying $1800 - $2399 per month on mortgage repayments. In general, people in Cloverdale work in a professional occupation.In 2021, 52.80% of the homes in Cloverdale were owner-occupied compared with 56.90% in 2016.
Cloverdale has 4,712 properties. Over the last 5 years, Houses in Cloverdale have seen a 93.50% increase in median value, while Units have seen a 101.61% increase. As at 31 August 2026:
- The median value for Houses in Cloverdale is $924,759 while the median value for Units is $679,364.
- Houses have a median rent of $695 while Units have a median rent of $700.
Suburb Insights for Cloverdale 6105
Market Insights
Cloverdale Trends for Houses
N/A
N/A
View TrendN/A
N/A
Cloverdale Trends for Units
N/A
N/A
View TrendN/A
N/A
Neighbourhood Insights
© Copyright 2026. RP Data Pty Ltd trading as Cotality (Cotality). All rights reserved. No reproduction, distribution, or transmission of the copyrighted materials is permitted. The information is deemed reliable but not guaranteed.
While Cotality uses commercially reasonable efforts to ensure the Cotality Data is current, Cotality does not warrant the accuracy, currency or completeness of the Cotality Data and to the full extent permitted by law excludes all loss or damage howsoever arising (including through negligence) in connection with the Cotality Data.
This product uses cookies and other similar technologies to improve and customise your browsing experience, to tailor content and adverts, and for analytics and metrics regarding visitor usage on this product and other media. We may share cookie and analytics information with third parties for the purposes of advertising. By continuing to use our website, you consent to cookies being used. View our Privacy Policy here.
X
