
34A Weston StreetCarlisle WA 6101

Property Details for 34a Weston St, Carlisle
34a Weston St, Carlisle is a 4 bedroom, 2 bathroom Unit with 2 parking spaces and was built in 2000. The property has a land size of 273m2 and floor size of 127m2. While the property is not currently for sale or for rent, it was last sold in May 2026. There are other 4 bedroom Unit sold in Carlisle in the last 12 months.
Last Listing description (August 2026)
It's not often that you have the chance to buy in the sought-after 'top-end' of Carlisle! Boasting multiple indoor and outdoor living areas, three spacious bedrooms and functional appointments throughout, this residence allows flexible living. Enviably positioned close to excellent schools, renowned amenities and the city, a convenient lifestyle awaits!
This street-front home is introduced with an attractive front lawn and courtyard. The home opens with a gallery-style entrance onto a separate lounge. The spacious master suite has a walk-in robe and ensuite, delivering the ideal parental retreat. The spacious open-plan kitchen, living and dining room connects to the rear courtyard and provides an excellent setting for family togetherness.
The country-style kitchen is generously sized and features a wrap-around bench, functional appliances and lots of cabinetry, providing a great platform for meal preparation. Two well-sized secondary bedrooms are complete with built-in robes and are flanked by the primary bathroom.
The perfect property for the young family, investor, downsizer or first homebuyer - this is one you will want to see! Contact Michael Keil today to register your interest!
Property Features:
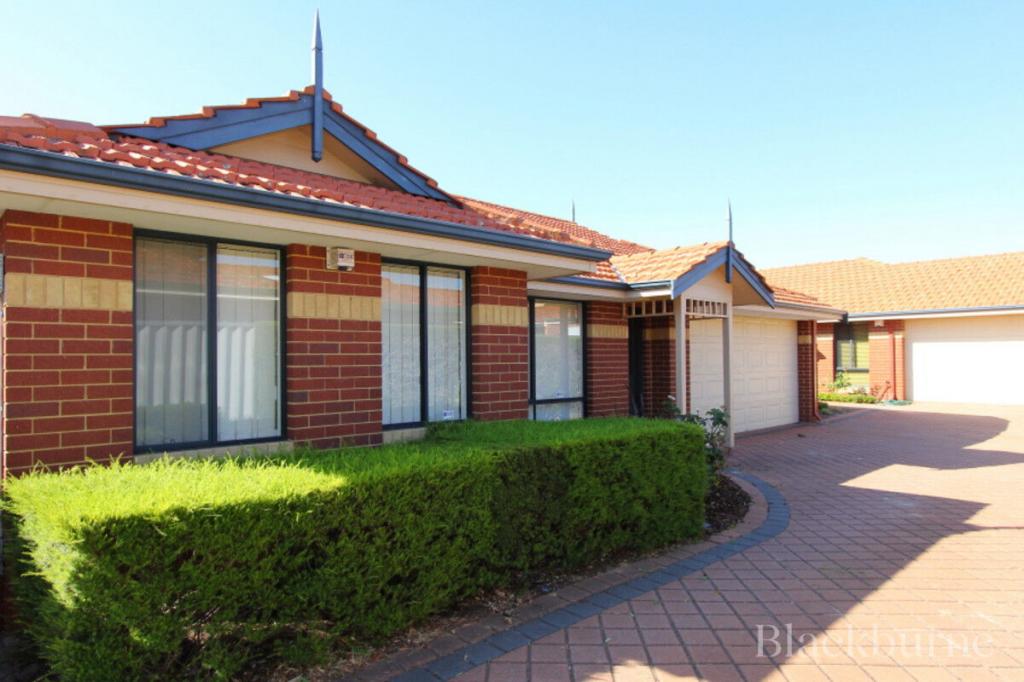
Attractive bricked facade
Set in a quiet group of only 3
Street front property
Quiet grassed front courtyard
Gallery-style entrance
Spacious lounge upon entry
Master suite complete with bay window, walk-in robe and ensuite with vanity, shower and WC
Spacious open plan kitchen, living and dining room with lots of windows to allow light to filter through
Large kitchen with wrap-around bench, electric wall oven, gas cooktop, double stainless steel sinks, dishwasher, pantry and lots of bench and cupboard space
Rear courtyard connecting to the main living area
Double lock up garage with storeroom
Two well-sized secondary bedrooms with built-in robes
Primary bathroom with vanity, shower, built-in bath and separate WC
Laundry
Tiled flooring in hallways and main living
New carpets in bedrooms
Skirting boards
Freshly painted
High ceilings
Double brick and tile construction
NBN
Evaporative air conditioning
Gas bayonet
Water Rates: $1,234.90 pa
Council Rates: $2,059.94 pa
No Strata Levies
Location Features:
Located in sought-after North Carlisle, on the Lathlain border
Walking distance to Carlisle Primary School
Just footsteps from Fletcher Park and Lathlain Park
Easy access to the city and the airport
Close to renowned restaurants and cafes
Close to public transport
Expressions of Interest Close 31 August 2023 at 6pm (unless sold prior).
michaelkeil.com working in conjunction with The Agency.
Disclaimer:
This information is provided for general information purposes only and is based on information provided by the Seller and may be subject to change. No warranty or representation is made as to its accuracy and interested parties should place no reliance on it and should make their own independent enquiries.
Property History for 34a Weston St, Carlisle, WA 6101
- 19 May 2026Sold for $947,000
- 06 May 2026Listed for Sale SOLD
- 06 May 2025Sold for $800,000

Recent sales nearby
See more recent sales nearby/assets/perm/jobwvpv5wyi6notunnvao4fnpu?signature=184318b61b0a7347833f723a90634f18b03e86997fa355b21c032e6848389f1d) 0
0
/assets/perm/e7goksqaaqi6vpxpn6qpmvn52u?signature=0b4e45f3afc1c3c87cd4e0527af9078d14d0894227c8106a4619861f11692ddb) 0
0
/assets/perm/do64tax5umi6tjshopm3al55zm?signature=1cab6dda7ee77d99bb9e4fa45c8301d1280d12b752f7ae4ea49b0f8c8426aca3) 0
0
Similar properties For Sale nearby
See more properties for sale nearby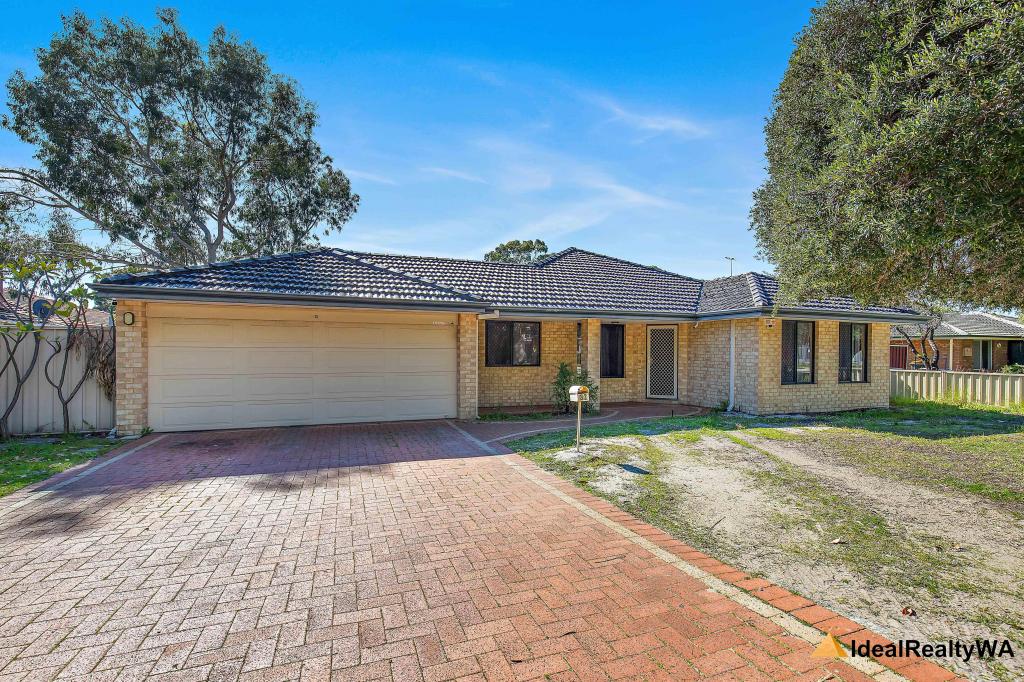 0
0

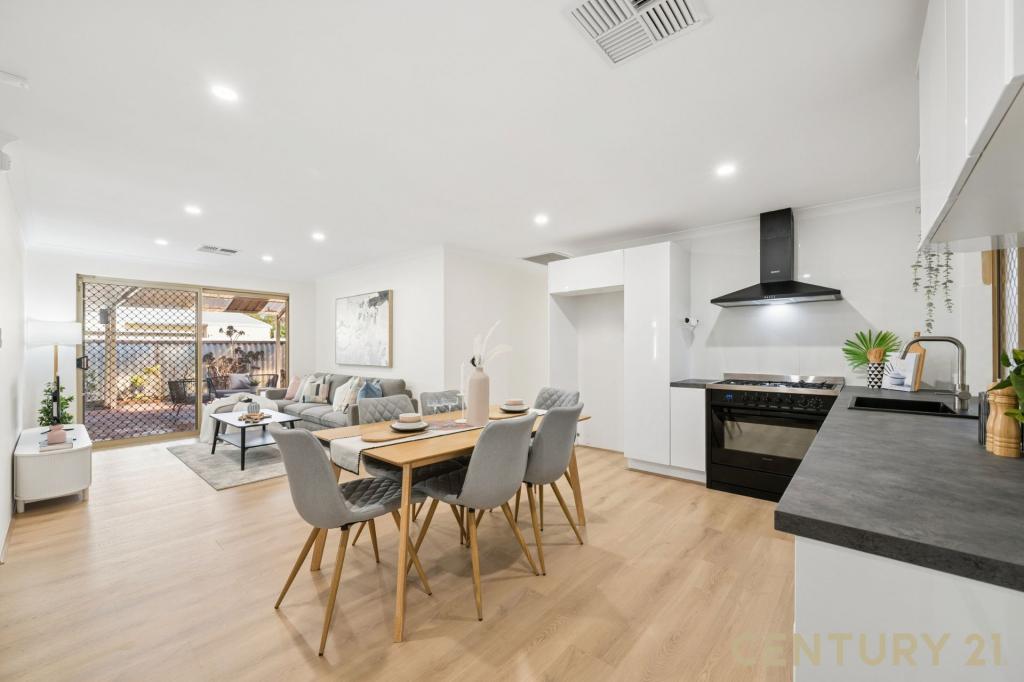 0
0
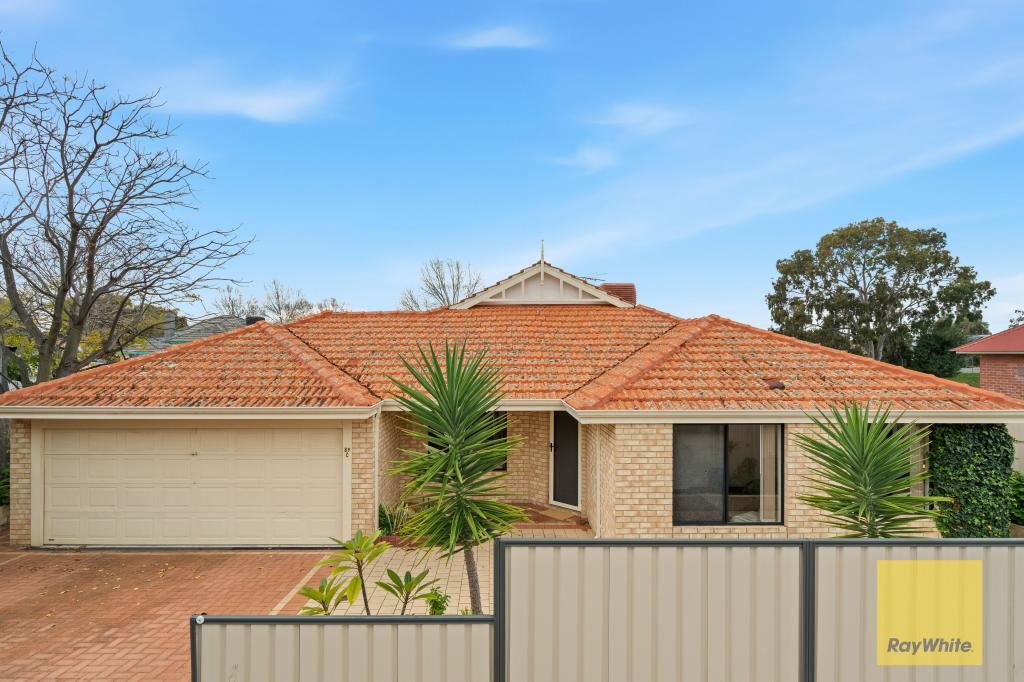 0
0Similar properties For Rent nearby
See more properties for rent nearby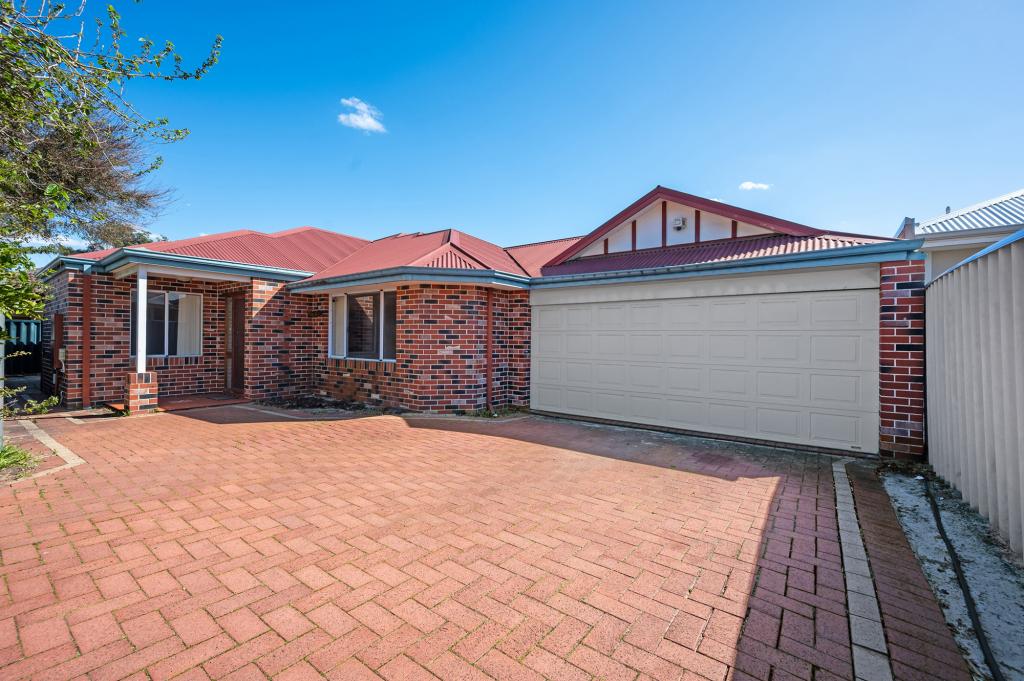 0
0

 0
0

 0
0About Carlisle 6101
The size of Carlisle is approximately 2.6 square kilometres. There are 5 parks, covering nearly 5.3% of the total area. The population of Carlisle in 2016 was 6475 people. By 2021 the population was 6733 showing a population growth of 4.0% in the area during that time. The predominant age group in Carlisle is 30-39 years. Households in Carlisle are primarily childless couples and are likely to be repaying $1800 - $2399 per month on mortgage repayments. In general, people in Carlisle work in a professional occupation.In 2021, 53.70% of the homes in Carlisle were owner-occupied compared with 51.80% in 2016.
Carlisle has 4,045 properties. Over the last 5 years, Houses in Carlisle have seen a 91.02% increase in median value, while Units have seen a 104.56% increase. As at 31 August 2026:
- The median value for Houses in Carlisle is $1,128,709 while the median value for Units is $917,424.
- Houses have a median rent of $800 while Units have a median rent of $750.
Suburb Insights for Carlisle 6101
Market Insights
Carlisle Trends for Houses
N/A
N/A
View TrendN/A
N/A
Carlisle Trends for Units
N/A
N/A
View TrendN/A
N/A
Neighbourhood Insights
© Copyright 2026. RP Data Pty Ltd trading as Cotality (Cotality). All rights reserved. No reproduction, distribution, or transmission of the copyrighted materials is permitted. The information is deemed reliable but not guaranteed.
While Cotality uses commercially reasonable efforts to ensure the Cotality Data is current, Cotality does not warrant the accuracy, currency or completeness of the Cotality Data and to the full extent permitted by law excludes all loss or damage howsoever arising (including through negligence) in connection with the Cotality Data.
This product uses cookies and other similar technologies to improve and customise your browsing experience, to tailor content and adverts, and for analytics and metrics regarding visitor usage on this product and other media. We may share cookie and analytics information with third parties for the purposes of advertising. By continuing to use our website, you consent to cookies being used. View our Privacy Policy here.
X
