
3 Etana LaneCamillo WA 6111


Property Details for 3 Etana Lane, Camillo
3 Etana Lane, Camillo is a 4 bedroom, 2 bathroom House with 2 parking spaces. The property has a land size of 589m2 and floor size of 167m2. While the property is not currently for sale or for rent, it was last sold in August 2026. There are other 4 bedroom House sold in Camillo in the last 12 months.
Last Listing description (August 2026)
Built in 2024 and thoughtfully enhanced since completion, this beautifully presented family home combines modern comfort, practical design and lifestyle convenience, making it an ideal home for growing families.
At its heart is a stunning open-plan kitchen, living and dining space featuring soaring 31-course ceilings, an oversized island bench and a cleverly designed hidden prep kitchen complete with a sink, Bosch dishwasher and additional storage. Whether hosting family and friends or navigating busy weekday routines, this space has been designed to bring people together.
A separate theatre room provides the perfect retreat for movie nights and quiet relaxation, while the spacious master suite offers a private sanctuary complete with an oversized walk-in dressing room and a luxurious ensuite featuring a double shower and extra-large soaking bath.
Designed for year-round outdoor living, the home flows effortlessly to a covered alfresco with gas and electrical provisions for a future outdoor kitchen, a separate gazebo entertaining area, retractable awning and a dedicated firepit surrounded by soft quartz sand. The fully fenced lawn and established reticulated gardens create a welcoming space for children, pets and entertaining alike.
Positioned within walking distance of Kelmscott Train Station, with childcare conveniently located within the street and easy access to John Wollaston Anglican Community School, the home offers exceptional convenience for modern family living.
This is a rare opportunity to secure a near-new family home where quality upgrades, thoughtful design and lifestyle come together effortlessly.
FEATURES YOU'LL LOVE
HOUSE
� Built in 2024 on a 589sqm block
� 4 bedrooms, 2 bathrooms
� Separate theatre room
� 31-course ceilings through the main living areas
� Designer kitchen with oversized uninterrupted island bench and extensive storage
� Hidden prep kitchen area with sink, Bosch dishwasher and additional storage
� Spacious open-plan living and dining area
� Master suite with oversized walk-in dressing room
� Luxury ensuite with double shower and extra-large soaking bath
� Extra-wide 1.8m entry foyer ideal as a family drop zone or mudroom
� Roller shutters to front-facing windows and three bedrooms
� Ducted reverse-cycle air conditioning
� 6.6kW solar system with 5kW inverter and 15 panels
OUTDOOR LIVING & PRACTICAL FEATURES
� Covered alfresco with gas and electrical provisions for a future outdoor kitchen
� Separate gazebo entertaining area
� Retractable awning providing additional summer shade
� Firepit and hammock retreat with soft quartz-sand finish
� Fully fenced lawn and playground area ideal for children and pets
� Established fully reticulated gardens
� Large removable rotary clothesline
� 3mx3m Absco shed providing additional storage within the backyard
� Extended garage with built-in workbench, shelving and additional storage
� Rear access via roller door with flexibility for larger equipment or future modifications
LOCATION
� Walking distance to Kelmscott Train Station
� Childcare centre conveniently located within the street
� Close to John Wollaston Anglican Community School
� Easy access to Tonkin Hwy, Albany Hwy and major transport links
� Convenient access to local parks, shops and healthcare.
TITLE DETAILS
� Lot 802 on Plan 419172
� Volume 4009 Folio 284
ESTIMATED RENTAL RETURN
$775 per week
OUTGOINGS
� Council Rates - $TBA per annum approx.
� Water Rates - $1,346.95 per annum approx.
� Total Outgoings - $TBA per annum approx.
For more information, contact Mark today!
DISCLAIMER
This information is provided for general information purposes only and is based on information supplied by third parties including the seller and relevant authorities. While believed to be accurate, interested parties should rely on their own enquiries.
Property History for 3 Etana Lane, Camillo, WA 6111
- 29 Jun 2026Sold for $930,000
- 18 Jun 2026Listed for Sale Sold by Mark!
- 22 Jul 2021Sold for $185,000

Recent sales nearby
See more recent sales nearby/assets/perm/v5wdopdrr4i63eu345x6llzplm?signature=e517e22664a14deda127441456f4b34f95e1046e99d272f7a9e7d2630170dd03) 0
0
/assets/perm/xwhzm7drlmi63jkf5evho652di?signature=7699a895dc77ecd2f49609fa33fe422b58c757b65fdc0ca485365eeecc83b76b) 0
0
Similar properties For Sale nearby
See more properties for sale nearby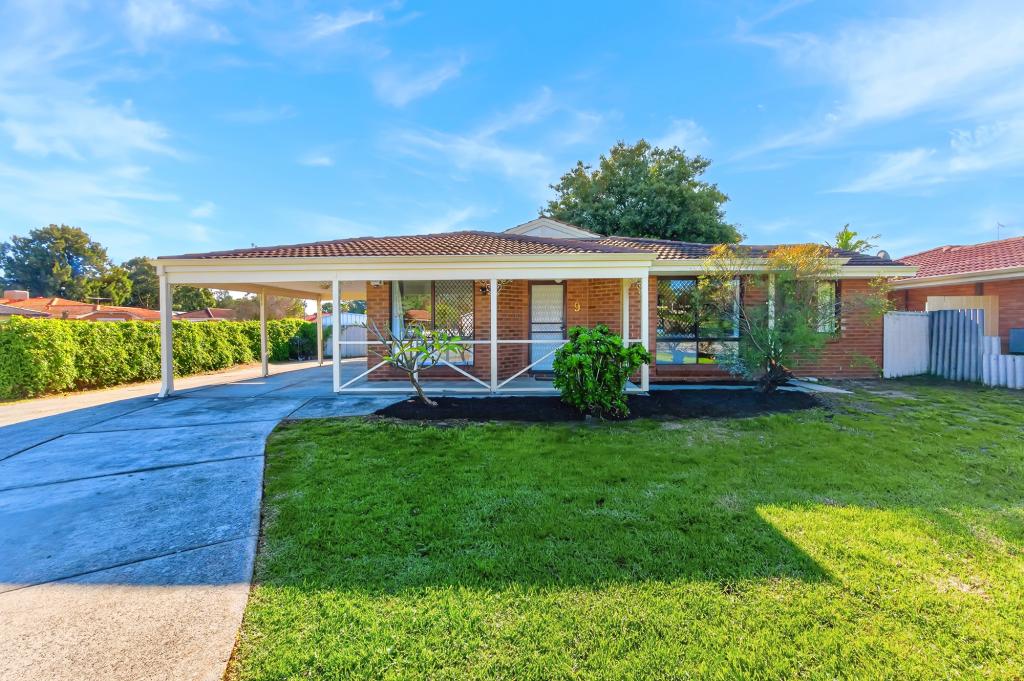 0
0

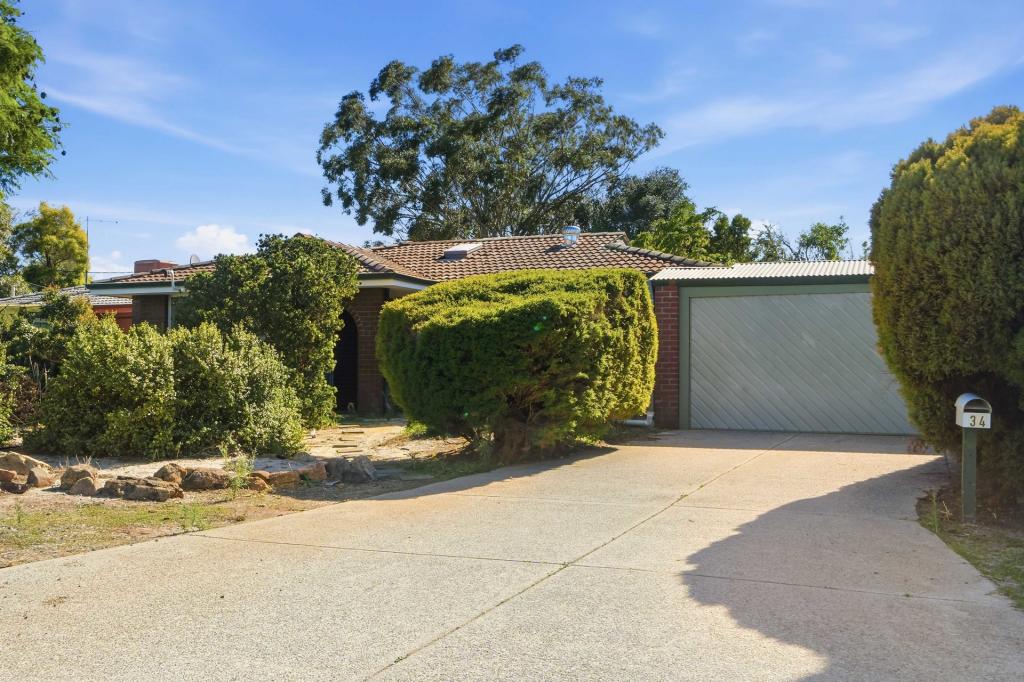 0
0Similar properties For Rent nearby
See more properties for rent nearby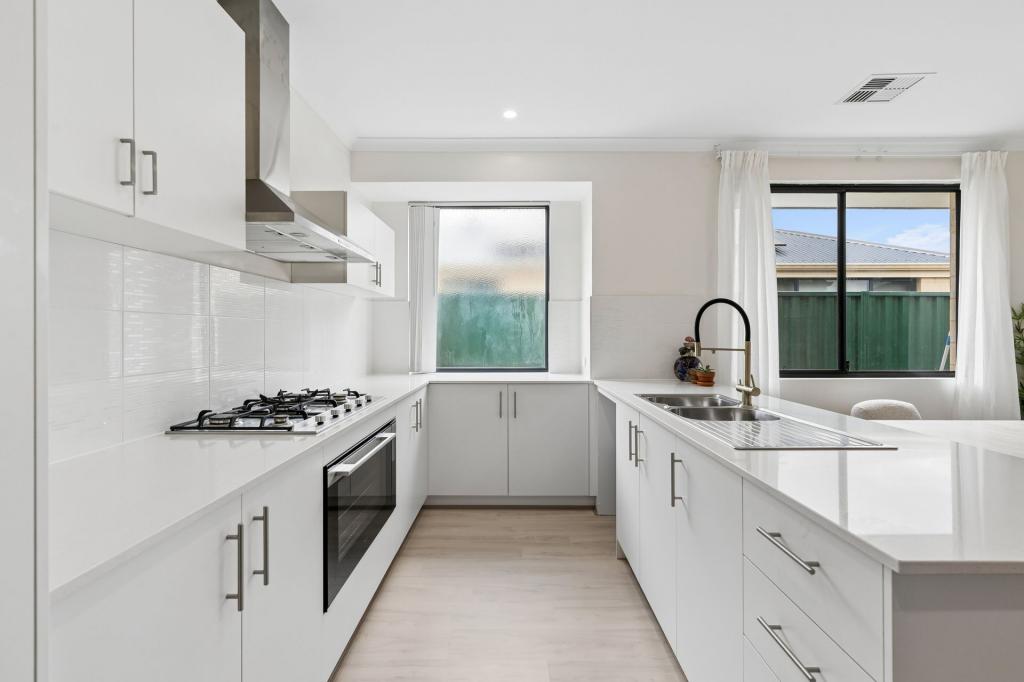 0
0
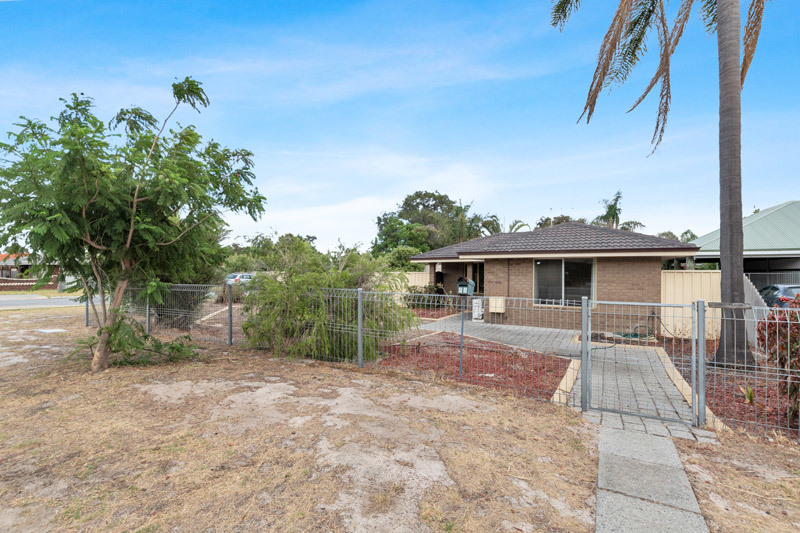 0
0
 0
0About Camillo 6111
The size of Camillo is approximately 2.6 square kilometres. There are 9 parks, covering nearly 10.9% of the total area. The population of Camillo in 2016 was 4408 people. By 2021 the population was 4442 showing a population growth of 0.8% in the area during that time. The predominant age group in Camillo is 30-39 years. Households in Camillo are primarily couples with children and are likely to be repaying $1000 - $1399 per month on mortgage repayments. In general, people in Camillo work in a trades occupation.In 2021, 71.90% of the homes in Camillo were owner-occupied compared with 72.70% in 2016.
Camillo has 1,961 properties. Over the last 5 years, Houses in Camillo have seen a 150.65% increase in median value, while Units have seen a 150.61% increase. As at 31 August 2026:
- The median value for Houses in Camillo is $752,359 while the median value for Units is $668,801.
- Houses have a median rent of $640 while Units have a median rent of $260.
Suburb Insights for Camillo 6111
Market Insights
Camillo Trends for Houses
N/A
N/A
View TrendN/A
N/A
Camillo Trends for Units
N/A
N/A
View TrendN/A
N/A
Neighbourhood Insights
© Copyright 2026. RP Data Pty Ltd trading as Cotality (Cotality). All rights reserved. No reproduction, distribution, or transmission of the copyrighted materials is permitted. The information is deemed reliable but not guaranteed.
While Cotality uses commercially reasonable efforts to ensure the Cotality Data is current, Cotality does not warrant the accuracy, currency or completeness of the Cotality Data and to the full extent permitted by law excludes all loss or damage howsoever arising (including through negligence) in connection with the Cotality Data.
This product uses cookies and other similar technologies to improve and customise your browsing experience, to tailor content and adverts, and for analytics and metrics regarding visitor usage on this product and other media. We may share cookie and analytics information with third parties for the purposes of advertising. By continuing to use our website, you consent to cookies being used. View our Privacy Policy here.
X
