
313 Park StreetBrabham WA 6055


Property Details for 313 Park St, Brabham
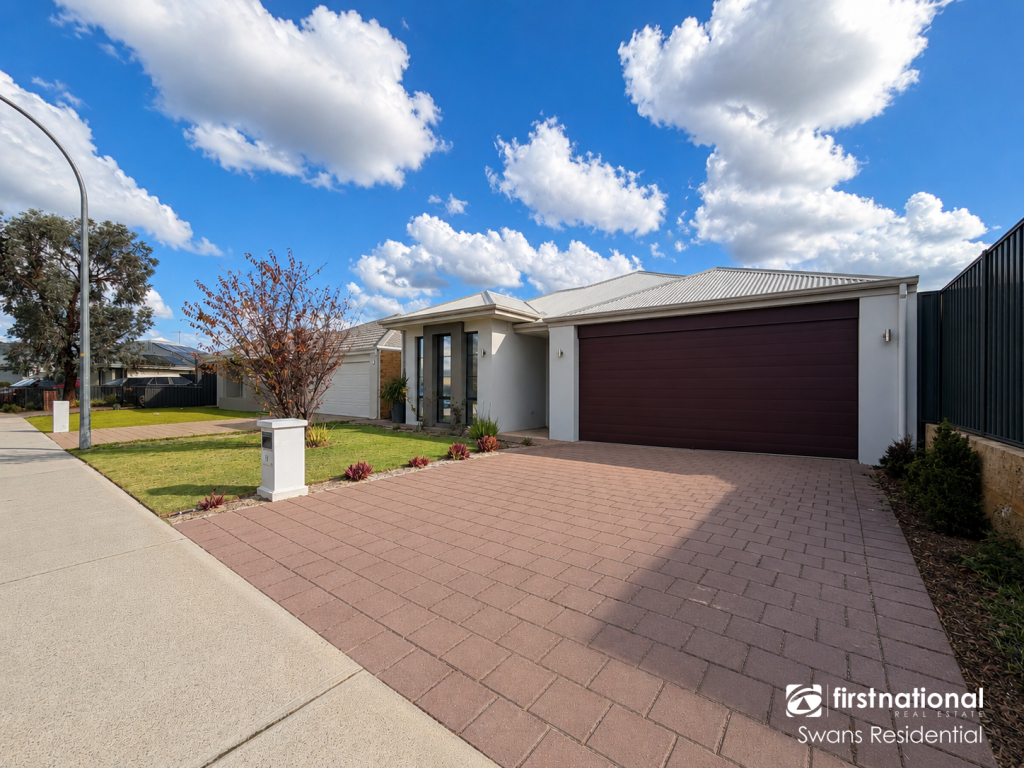
313 Park St, Brabham is a 5 bedroom, 3 bathroom House with 3 parking spaces and was built in 2015. The property has a land size of 2065m2 and floor size of 327m2. While the property is not currently for sale or for rent, it was last sold in March 2026. There are other 5 bedroom House sold in Brabham in the last 12 months.
Last Listing description (July 2026)
Where Family Living Meets Swan Valley Luxury
From the moment you arrive at 313 Park Street, it's clear this is more than a home - it's a sanctuary, a lifestyle and a place where every chapter of family life unfolds with ease. Set on a sprawling 2064sqm in the heart of the Swan Valley, this magnificent 327sqm two storey executive residence delivers the space, comfort and sophistication families dream of.
Crafted by a premium builder with meticulous attention to detail, this home blends modern elegance with warm, welcoming design - all set behind over 150m of exposed aggregate driveway, offering parking for up to 10 cars, plus an oversized triple garage with a drive through roller door to an additional rear parking pad.
A Home Designed for Living
Step inside and experience generous, free flowing spaces that make everyday living feel effortless. High ceilings, crystal lighting and beautifully tiled living areas create a sense of openness and luxury.
The open plan living and dining area forms the vibrant heart of the home - filled with natural light and designed for connection. A ceiling fan and ducted reverse cycle air conditioning ensure comfort year round.
The designer kitchen is a true showpiece, featuring:
Essastone benchtops throughout
Two ovens
900mm induction cooktop
Rangehood with motor in roof space for whisper quiet operation
Two XL Miele integrated dishwashers
Double sink plus additional sinks in scullery and laundry
Pull out mixer taps in kitchen, scullery and laundry
Built in under bench wine fridge recess
Large walk in pantry
Space for two XL fridges (main fridge plumbed for water)
Extensive overhead cupboards in kitchen, scullery and laundry
Additional under bench water filtration in scullery
Movie nights come alive in the theatre room, while the upstairs activity room - complete with ceiling fan and dimmable downlights - gives kids or teens their own zone to unwind. A large upstairs linen/games cupboard adds even more storage.
Space for Everyone
With five oversized bedrooms and three bathrooms, this home adapts beautifully to families of all sizes:
Master Suite
A luxurious retreat featuring:
Huge walk in dressing room with make-up nook / study nook
Wooden flooring
Resort style ensuite with:
Spa bath
Rain shower
Waterfall bath tap
Ducted heating & cooling
Guest Suite
Private ensuite
Walk in robe
Wooden flooring
Minor Bedrooms
Three queen sized bedrooms upstairs
All with large walk-in robes
Ceiling fans in every bedroom
Additional Features
Main toilet with separate sink
All showers are double size, walk in, no glass panels
Study/Bedroom 5 with double mirrored sliding doors
Entertaining, Elevated
Outdoors, the lifestyle continues in spectacular fashion.
The expansive 38sqm alfresco features:
Remote controlled outdoor blinds
Stainless steel ceiling fan
Bluetooth ceiling speaker
Gas bayonet for heating or BBQ
Overlooking the 9.5m x 4.3m resort style pool, this is a space designed for long lunches, warm evenings and unforgettable celebrations.
The pool includes:
Built in table
Lay down spa
Four spa jet seats
Water feature
New pool pump, cleaner and cover
The honey toned concrete around the alfresco and pool area adds warmth and elegance.
Gardens, Space & Future Potential
Fully reticulated gardens
Seven above ground veggie gardens
Large garden shed + new pool shed
Whole house water filtration system
Prewiring for future electric gate
A standout feature is the 650m of open space behind double gates - perfect for:
A 95m granny flat
A large workshop
A tennis court
A basketball court
Future subdivision potential (STCA)
This level of flexibility is exceptionally rare.
Comfort, Convenience & Technology
8 zone ducted reverse cycle heating & cooling throughout - including ensuite & dressing room
Internal alarm system
External CCTV cameras (buyer to supply recorder)
Double front security screens
Double alfresco security screens
Wireless access points upstairs and downstairs
Large under stairs storage
Entrance feature nook
. Twenty-five solar panels
. Finger-print door lock in garage
Location & Lifestyle
Situated moments from schools, shops, cafs, restaurants, medical facilities and the airport, this home places you at the gateway to the very best of the Swan Valley - wineries, breweries, walking trails and gourmet experiences.
Your Next Chapter Starts Here
313 Park Street isn't just a home - it's a lifestyle, a sanctuary and a place your family will love for years to come. Properties of this calibre are rare, and opportunities like this don't come around often.
Book your inspection today and experience the magic of this exceptional Swan Valley residence. Call Annique Woodford on 0432 354 912
Disclaimer: The information provided is for general information purposes only and is based on information supplied by the seller and may be subject to change. Therefore, no warranty or representation is made to its accuracy, and interested parties should make their own independent enquiries.
Property History for 313 Park St, Brabham, WA 6055
- 09 Mar 2026Sold for $2,300,000
- 05 Mar 2026Listed for Sale UNDER OFFER IN 2 DAYS FROM GOING TO MARKET.
- 08 May 2015Listed for Sale $995,000

Recent sales nearby
See more recent sales nearby/assets/perm/axyfu25un4i6znzirmzqg35guu?signature=4427de2616798a740e4ef044cf1600a6142cc11a5cd33b9b6c57f4275d636e93) 0
0
/assets/perm/rlxxukxl5ui63oq56htlb5um5m?signature=753857cde0dc30b2a04ea8fdba7b51d7b27fa945460ae153ae5cd9ce883ea4c8) 0
0

Similar properties For Sale nearby
See more properties for sale nearby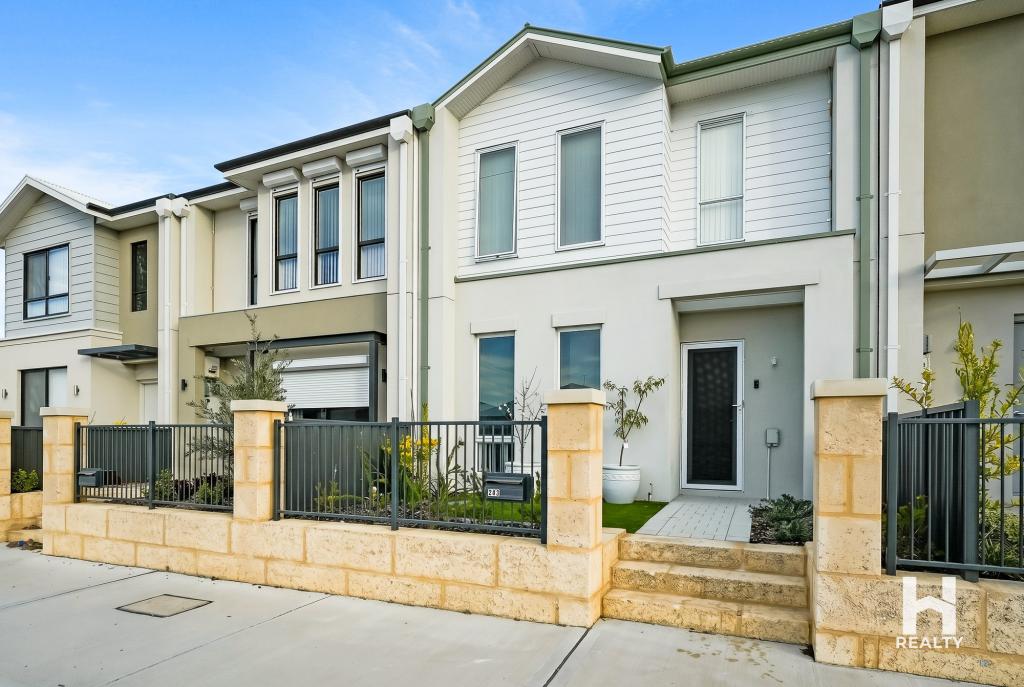 0
0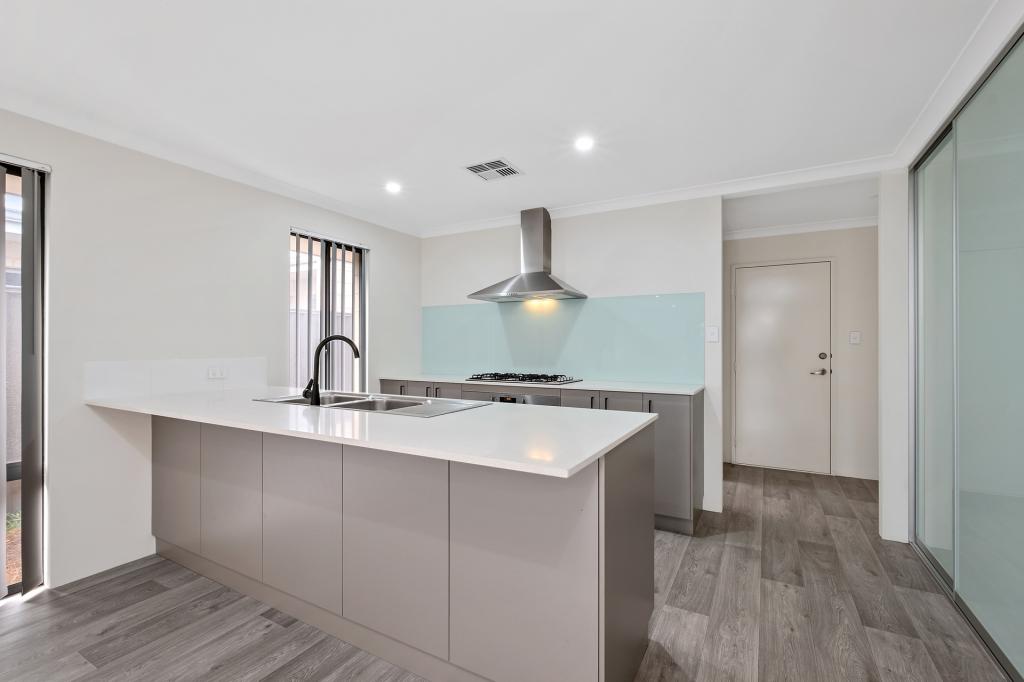 0
0
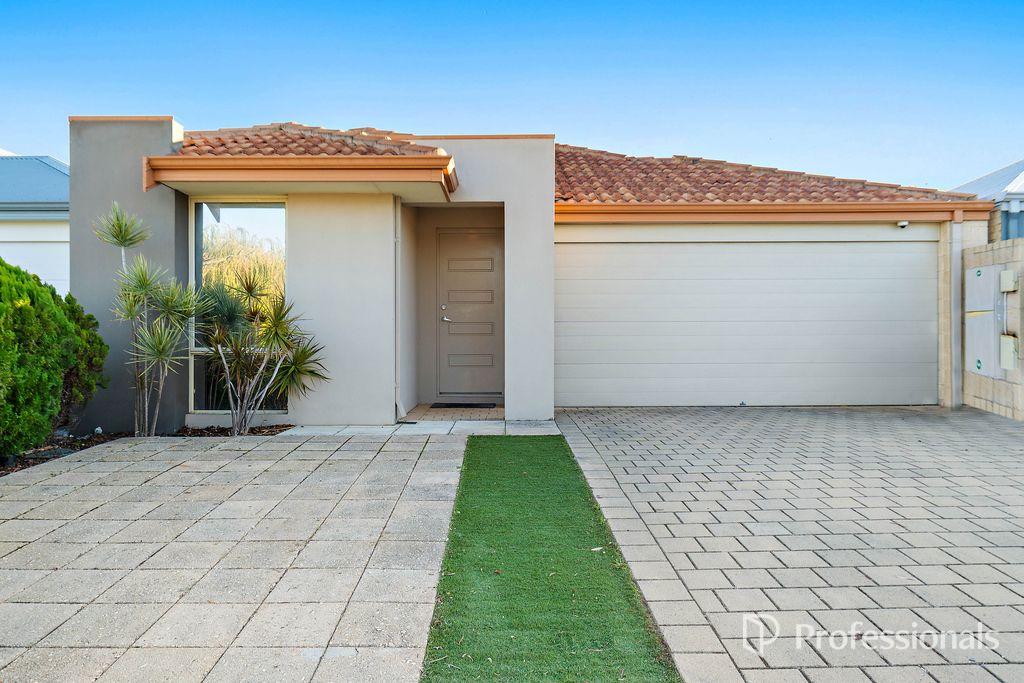 0
0

Similar properties For Rent nearby
See more properties for rent nearby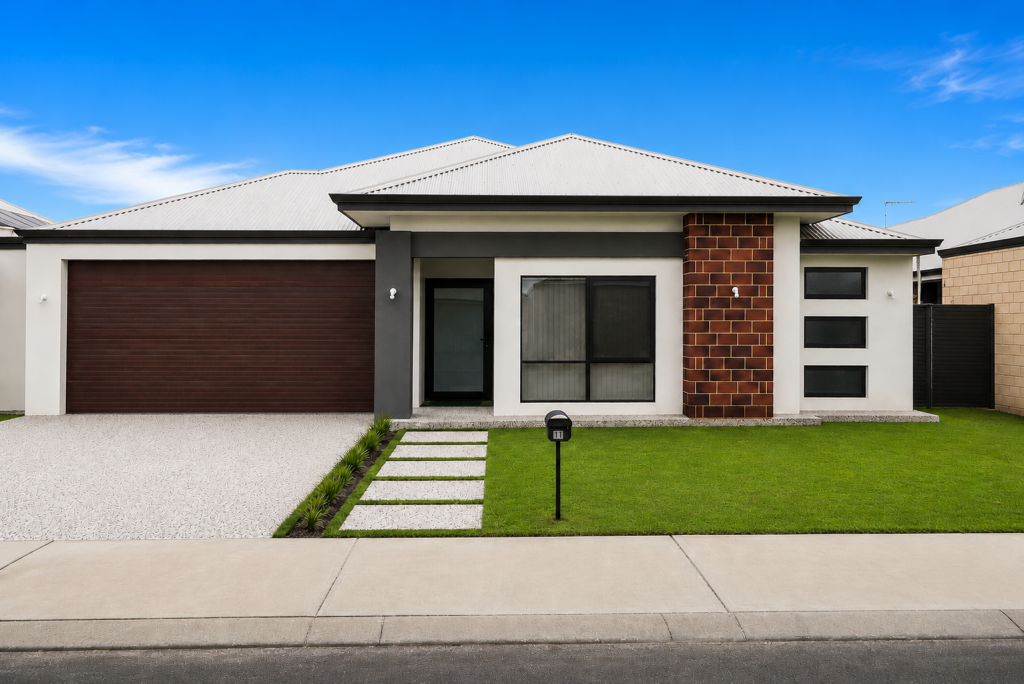 0
0

 0
0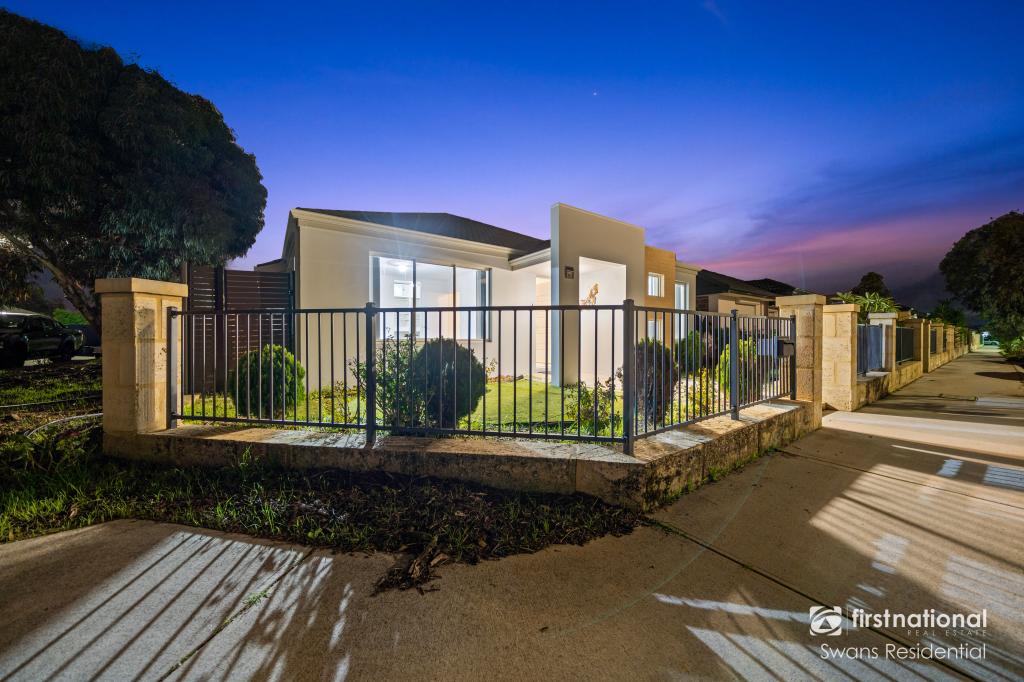 0
0About Brabham 6055
The size of Brabham is approximately 6.5 square kilometres. There are 2 parks, covering nearly 5.0% of the total area. The population of Brabham in 2016 was 3307 people. By 2021 the population was 8665 showing a population growth of 162.0% in the area during that time. The predominant age group in Brabham is 30-39 years. Households in Brabham are primarily couples with children and are likely to be repaying $1800 - $2399 per month on mortgage repayments. In general, people in Brabham work in a trades occupation.In 2021, 86.80% of the homes in Brabham were owner-occupied compared with 90.90% in 2016.
Brabham has 6,913 properties. Over the last 5 years, Houses in Brabham have seen a 118.10% increase in median value, while Units have seen a 141.96% increase. As at 30 June 2026:
- The median value for Houses in Brabham is $961,407 while the median value for Units is $713,017.
- Houses have a median rent of $775 while Units have a median rent of $650.
Suburb Insights for Brabham 6055
Market Insights
Brabham Trends for Houses
N/A
N/A
View TrendN/A
N/A
Brabham Trends for Units
N/A
N/A
View TrendN/A
N/A
Neighbourhood Insights
© Copyright 2026. RP Data Pty Ltd trading as Cotality (Cotality). All rights reserved. No reproduction, distribution, or transmission of the copyrighted materials is permitted. The information is deemed reliable but not guaranteed.
While Cotality uses commercially reasonable efforts to ensure the Cotality Data is current, Cotality does not warrant the accuracy, currency or completeness of the Cotality Data and to the full extent permitted by law excludes all loss or damage howsoever arising (including through negligence) in connection with the Cotality Data.
This product uses cookies and other similar technologies to improve and customise your browsing experience, to tailor content and adverts, and for analytics and metrics regarding visitor usage on this product and other media. We may share cookie and analytics information with third parties for the purposes of advertising. By continuing to use our website, you consent to cookies being used. View our Privacy Policy here.
X
