
18 Kensei RoadBaldivis WA 6171

Property Details for 18 Kensei Rd, Baldivis
18 Kensei Rd, Baldivis is a 4 bedroom, 2 bathroom House with 4 parking spaces. The property has a land size of 642m2. While the property is not currently for sale or for rent, it was last sold in August 2026. There are other 4 bedroom House sold in Baldivis in the last 12 months.
Last Listing description (August 2026)
Imagine pulling up to a home where two double lock-up garages greet you at the front, with genuine side access stretching alongside the property ready to swallow the boat, caravan, or trailer without a second thought. From the very first moment, 18 Kensei Road makes a statement — this is a home built for those who need real space, real storage, and real versatility. Step through the front door and that impression only deepens, as an expansive, beautifully presented family residence unfolds before you, offering multiple living zones, impressively renovated bathrooms, and a floorplan packed with flexibility. And sitting right in the heart of the tightly held Tuart Ridge estate, with Baldivis Square Shopping Centre and Makybe Rise Primary School virtually at your doorstep, the location is as compelling as the home itself. On a generous 642sqm block, this is a property that truly redefines endless possibilities.
Step inside and feel the flow of a floorplan crafted for modern living. The expansive open-plan living, dining, and kitchen area serves as the bustling heart of the home, bathed in natural light and seamlessly connecting to the outdoors. The impressively renovated bathrooms elevate the everyday, delivering a luxurious, hotel-style finish that makes every morning feel like a retreat. But it is the flexibility of this home that truly sets it apart. The dedicated theatre room—currently utilized as a professional beauty salon—offers the perfect canvas to be restored to a cinematic retreat or effortlessly transformed into a fifth bedroom complete with an ensuite. Likewise, the games room, currently functioning as a fully fitted-out study, provides the ideal environment for a home office, a teenager's retreat, or a dedicated playroom.
Outside, the lifestyle offering continues to impress. The large undercover alfresco is designed for year-round entertaining, kept comfortable through the warmer months by dedicated evaporative air conditioning. For those with toys to store, this property is a dream come true. Boasting two double lock-up garages, there is abundant secure parking for multiple vehicles, motorbikes, or a workshop setup. Furthermore, genuine side access provides the ultimate convenience for securely parking a boat, caravan, or trailer.
INDOOR FEATURES
• Spacious four-bedroom, two-bathroom family home with a highly adaptable floorplan
• Grand master suite positioned privately away from the secondary bedrooms, featuring a generous walk-in robe and a stunningly renovated ensuite with premium fixtures and finishes
• Dedicated theatre/lounge room (currently a beauty salon) with the potential to convert into a fifth bedroom with an ensuite
• Versatile games room, currently utilized as a fully fitted-out home study
• Expansive open-plan kitchen, dining, and family area filled with natural light
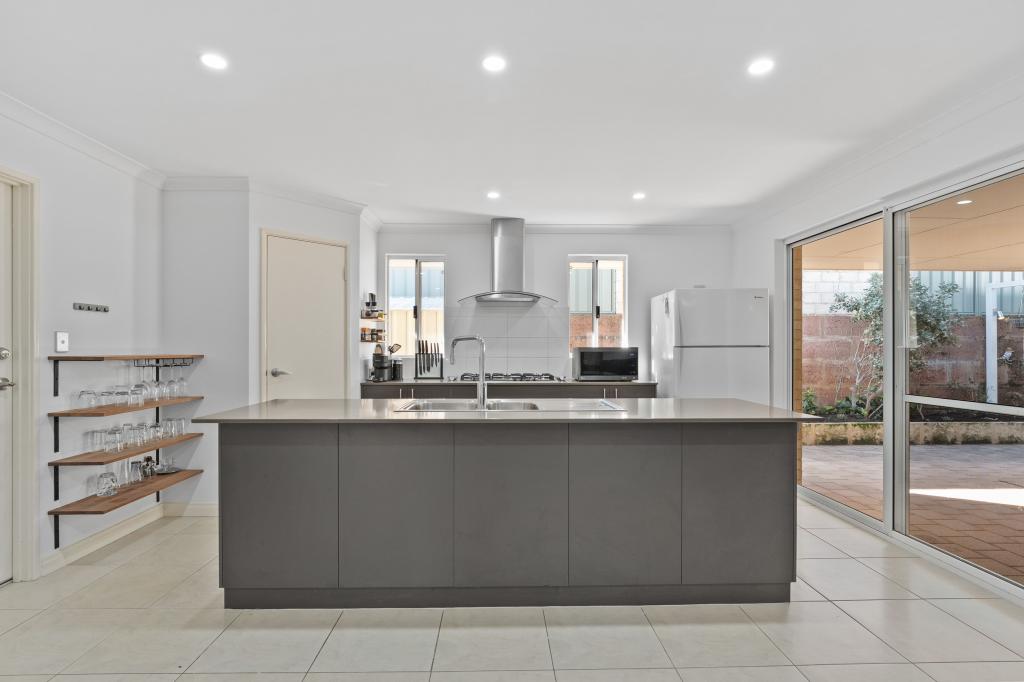
• Modern kitchen featuring an expansive breakfast island, extensive bench space, quality appliances, and abundant storage
• Generous minor bedrooms, all complete with built-in robes
• Impressively renovated main bathroom and ensuite, both finished to a high standard with premium fixtures, quality tiling, and contemporary styling — a true standout feature of this home
• Ducted reverse-cycle air conditioning throughout the home for year-round climate control
• Quality flooring and contemporary finishes throughout
OUTDOOR FEATURES & PARKING
• Two double lock-up garages providing secure parking for multiple cars, motorbikes or workshop space
• Genuine side access, perfect for securely parking a boat, caravan, or trailer
• Large undercover alfresco designed for year-round entertaining, featuring its own evaporative air conditioning
• Evaporative air conditioning also connected to the second garage/workshop space
• Dedicated electric vehicle (EV) charger installed for convenient at-home charging
• 6.6KW Solar panel system helping to significantly reduce energy costs
• Near-new instantaneous gas hot water system (less than one year old)
• Comprehensive security system featuring CCTV cameras and a monitored alarm
• Beautifully landscaped, reticulated gardens with low-maintenance surrounds
• Generous 642sqm block offering excellent outdoor space & privacy for children and pets
LOCATION & LIFESTYLE
• Approximately 1.2km to Baldivis Square Shopping Centre
• Approximately 700m to Makybe Rise Primary School
• Approximately 2.0km to Baldivis Secondary College
• Approximately 2.7km to Stockland Baldivis Shopping Centre
• Approximately 2.8km to Kwinana Freeway access
• Approximately 3.0km to Baldivis Recreation Centre
• Approximately 4.0km to Ridge View Secondary College
• Approximately 14km to the Rockingham Foreshore
Properties offering this level of parking, versatility, and prime Tuart Ridge positioning are incredibly rare. Whether you are looking to entertain, work from home, or securely store your boat and caravan, 18 Kensei Road delivers on every front.
Contact Alex Sebregts and the team at WestCoast Property Sales today to arrange your private inspection or attend one of our upcoming home opens. Secure your family's ultimate lifestyle upgrade.
Property History for 18 Kensei Rd, Baldivis, WA 6171
- 30 Jul 2026Sold for $1,125,000
- 01 Jul 2026Listed for Sale Offers from $1,125,000
- 17 Jul 2017Listed for Sale Offers From $529,000

Recent sales nearby
See more recent sales nearby/assets/perm/u7vpswacrui6vmfd5u7hmftd3a?signature=597e2604996d9404c35dc396c56de1dd14c7dea4590c9b3204d6e26815676d8b) 0
0
/assets/perm/kis446rjaqi6zn7rwxljamc6fy?signature=068f5dcdc79bcffa97feb2147415f0fb844285dafa73a33e7641d8e5e6eb4285) 0
0Similar properties For Sale nearby
See more properties for sale nearby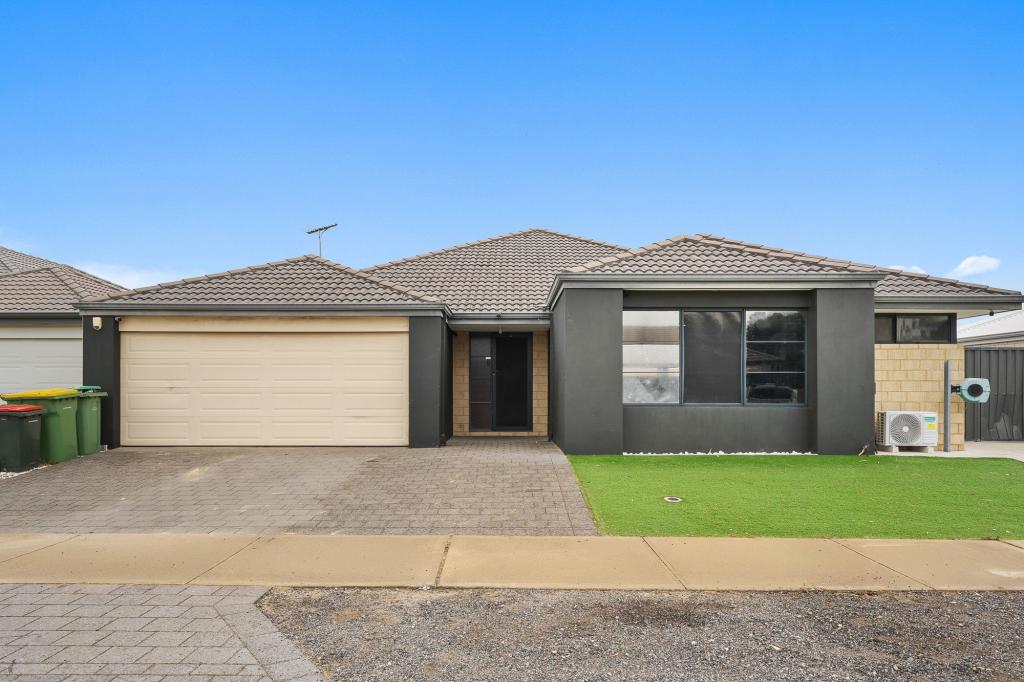 0
0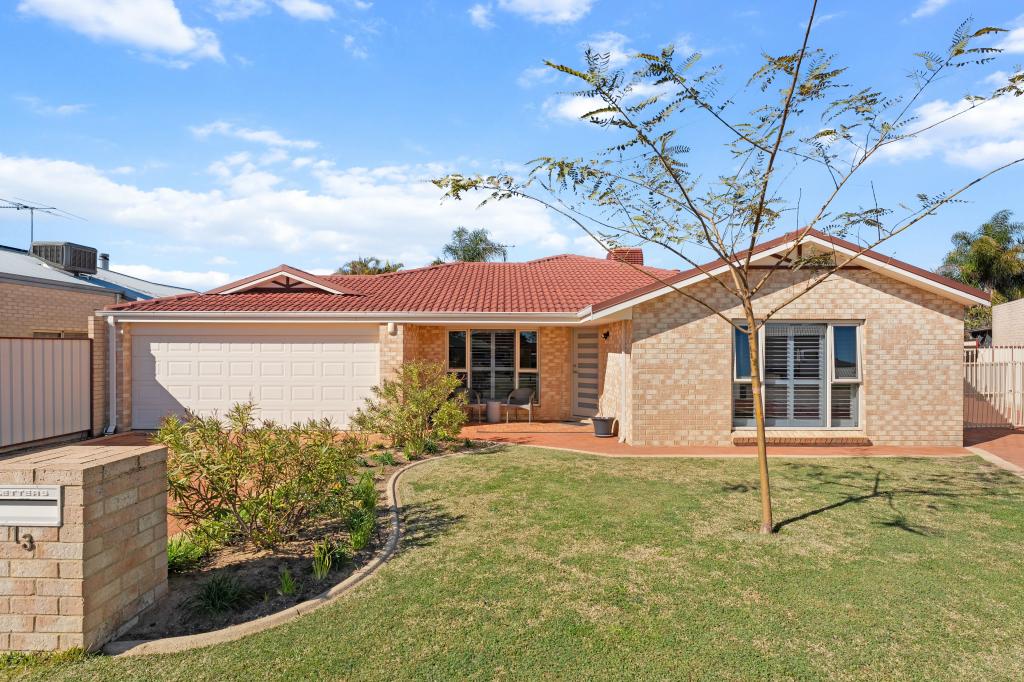 0
0
 0
0Similar properties For Rent nearby
See more properties for rent nearby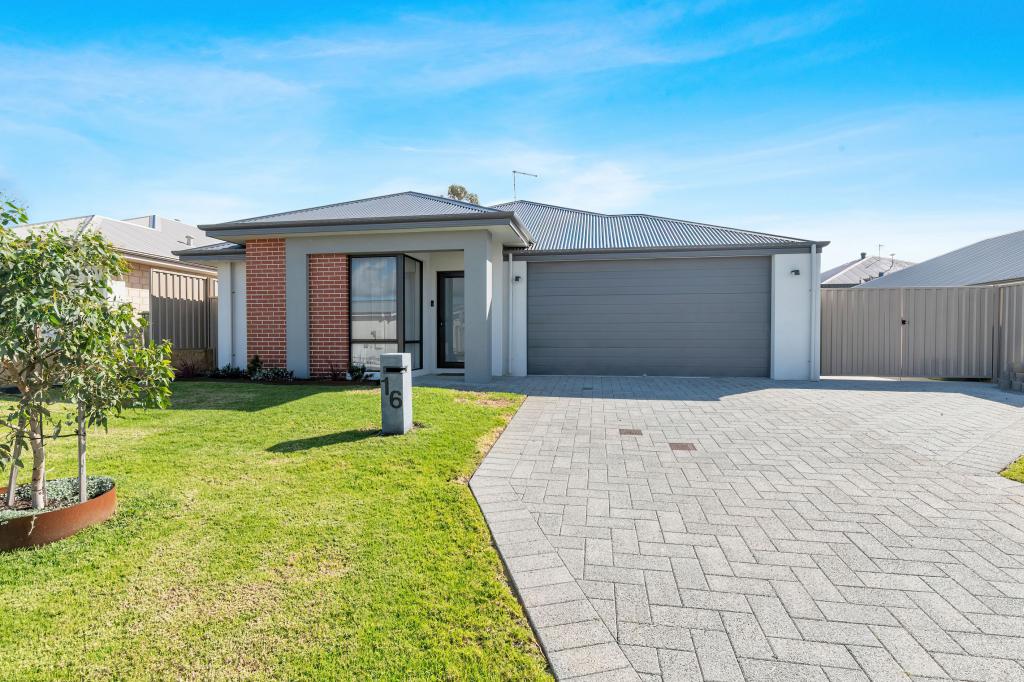 0
0 0
0 0
0About Baldivis 6171
The size of Baldivis is approximately 87.2 square kilometres. There are 83 parks, covering nearly 6.6% of the total area. The population of Baldivis in 2016 was 31653 people. By 2021 the population was 37697 showing a population growth of 19.1% in the area during that time. The predominant age group in Baldivis is 30-39 years. Households in Baldivis are primarily couples with children and are likely to be repaying $1800 - $2399 per month on mortgage repayments. In general, people in Baldivis work in a trades occupation.In 2021, 75.20% of the homes in Baldivis were owner-occupied compared with 74.00% in 2016.
Baldivis has 21,061 properties. Over the last 5 years, Houses in Baldivis have seen a 107.79% increase in median value, while Units have seen a 94.30% increase. As at 31 August 2026:
- The median value for Houses in Baldivis is $913,178 while the median value for Units is $626,399.
- Houses have a median rent of $670 while Units have a median rent of $550.
Suburb Insights for Baldivis 6171
Market Insights
Baldivis Trends for Houses
N/A
N/A
View TrendN/A
N/A
Baldivis Trends for Units
N/A
N/A
View TrendN/A
N/A
Neighbourhood Insights
© Copyright 2026. RP Data Pty Ltd trading as Cotality (Cotality). All rights reserved. No reproduction, distribution, or transmission of the copyrighted materials is permitted. The information is deemed reliable but not guaranteed.
While Cotality uses commercially reasonable efforts to ensure the Cotality Data is current, Cotality does not warrant the accuracy, currency or completeness of the Cotality Data and to the full extent permitted by law excludes all loss or damage howsoever arising (including through negligence) in connection with the Cotality Data.
This product uses cookies and other similar technologies to improve and customise your browsing experience, to tailor content and adverts, and for analytics and metrics regarding visitor usage on this product and other media. We may share cookie and analytics information with third parties for the purposes of advertising. By continuing to use our website, you consent to cookies being used. View our Privacy Policy here.
X
