
1 Ingoda LinkBaldivis WA 6171
Property Details for 1 Ingoda Link, Baldivis
1 Ingoda Link, Baldivis is a 5 bedroom, 2 bathroom House with 2 parking spaces and was built in 2013. The property has a land size of 719m2 and floor size of 250m2. While the property is not currently for sale or for rent, it was last sold in March 2020.
Last Listing description (October 2026)
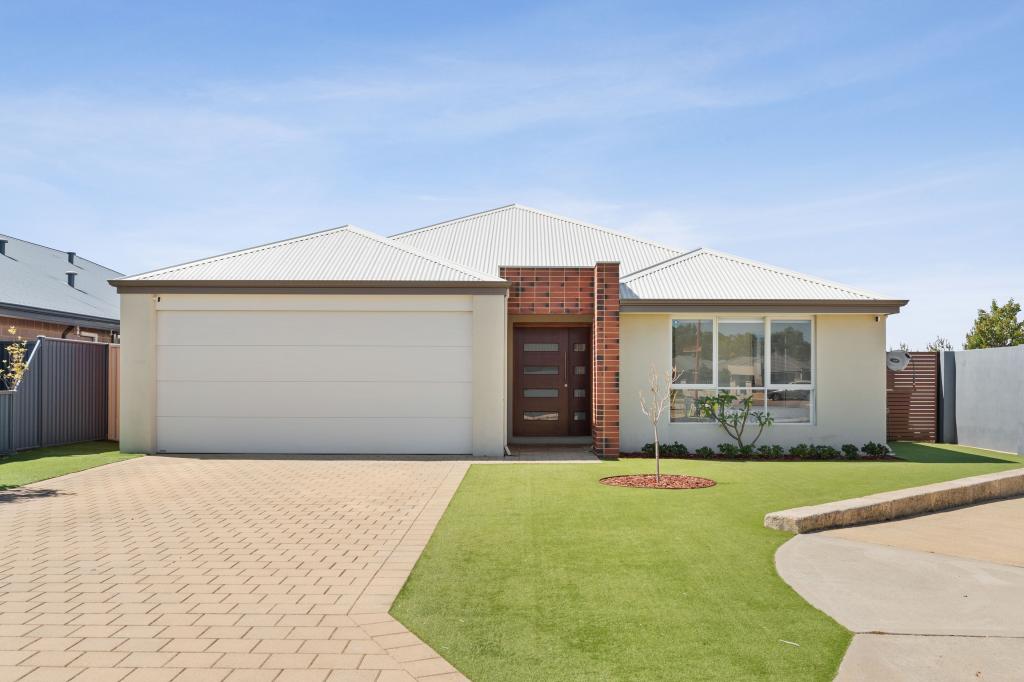
Ray White Rockingham Baldivis are excited to present this exceptional 5 bedroom, 2 bathroom family home in Tuart Ridge - one of Baldivis' most sought-after locations. Perfectly positioned on an elevated 718.9sqm block overlooking the park and with glimpses of the Darling Range, this immaculately presented home offers over 250sqm of living space, a stunning heated magnesium pool and an enviable lifestyle just a short walk from Makybe Rise Primary School and the Baldivis Square neighbourhood shopping precinct.With its striking modern facade and commanding street presence, this is a home that many people have admired from afar. From the moment you step inside, you'll appreciate the quality, space and thoughtful design that make this property truly stand out.Designed to accommodate every stage of family life, the home offers multiple living areas including an enclosed theatre room, a versatile activity or study space and a light-filled open plan family and dining area with high ceilings. Whether you need a dedicated home office, a fifth bedroom or somewhere for the kids to complete their homework, this flexible floorplan has you covered.The heart of the home is undoubtedly the stunning chef's kitchen. Boasting stone benchtops, a large island bench with breakfast bar, a walk-in pantry and an abundance of bench and storage space, it has been designed for both everyday living and entertaining. Best of all, the kitchen overlooks the spacious living area and out across the alfresco, pool and park beyond, creating a truly impressive outlook that sets this home apart.Step outside and you'll discover a backyard designed for making memories. The expansive alfresco provides plenty of space for entertaining family and friends, while the sparkling below-ground pool is framed by established landscaping that creates a wonderful sense of privacy. It's the perfect place to relax, entertain or simply enjoy the peaceful parkland setting.Privately positioned away from three of the secondary bedrooms, the oversized primary suite offers a luxurious parents' retreat, complete with a spacious walk-in robe and a beautifully appointed ensuite featuring dual vanities, a large shower and separate WC. The remaining bedrooms are all generously proportioned and are serviced by a stylish family bathroom. The 5th bedroom is located near the primary suite - ideal for a nursery.Practicality has not been overlooked, with a large storeroom adjoining the garage currently utilised as a home gym, while the additional parking and extra garage space provide endless possibilities for trailers, recreational equipment, hobbies or additional storage. Ducted reverse cycle air conditioning will keep you comfortable all year around. Solar panels help keep energy costs down, adding even more appeal to this impressive home. A whole home water filtration system is also an added bonus.The location is every bit as impressive as the home itself. Makybe Rise Primary School is within easy walking distance, while Baldivis Square offers an IGA, cafes, restaurants and everyday conveniences just moments away. A choice of parks, additional schools and lifestyle amenities are all close by, with Stockland Baldivis Shopping Centre only a short drive away. Public transport provides easy access to Warnbro Train Station for an approximately 35-minute journey to the Perth CBD, while nearby Kwinana Freeway access makes commuting simple.Offering outstanding street appeal, an exceptional family floorplan and a premium park-side location, this is a home that truly delivers on lifestyle, quality and convenience.Call today to find out more or arrange your inspection. Why wait?House plans are available on request.Disclaimer:Although every effort has been taken to ensure the information provided is deemed to be correct at the time of publication, it cannot be guaranteed. Reference to schools does not guarantee availability. Distances are approximate and sourced from Google Maps. Prospective purchasers are advised to make their own enquiries.
Property History for 1 Ingoda Link, Baldivis, WA 6171
- 13 Jul 2026Listed for Sale Offers over $1,400,000
- 28 Mar 2020Sold for $650,000
- 06 Mar 2020Listed for Sale Offers Above $679,000

Recent sales nearby
See more recent sales nearby/assets/perm/lzetvf56aui6nddzt5dpedixv4?signature=bcaf0597215cdb832faef17704cf23076dd7a5a98f55870822176736ae6efa14) 0
0/assets/perm/7d4kxvkjqmi6rpeehno6ja6a64?signature=6ccc81fabd6a0a6f267a3057db515391191688a64d96263a454eae3525dce42a) 0
0

/assets/perm/ajg6cl5ak4i6zhulxpdcmie37a?signature=dfbe1445f7cb0411ef3d5bafc2b5acffc1ae66dd79149ee0e6fb091dedffa0e0) 0
0

Similar properties For Sale nearby
See more properties for sale nearby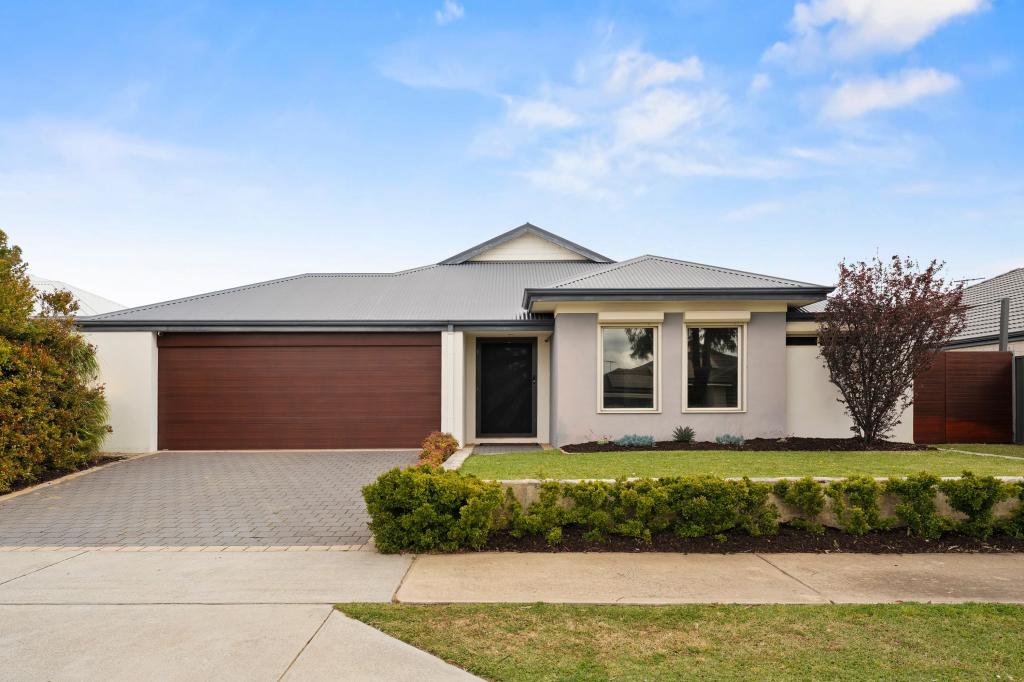 0
0
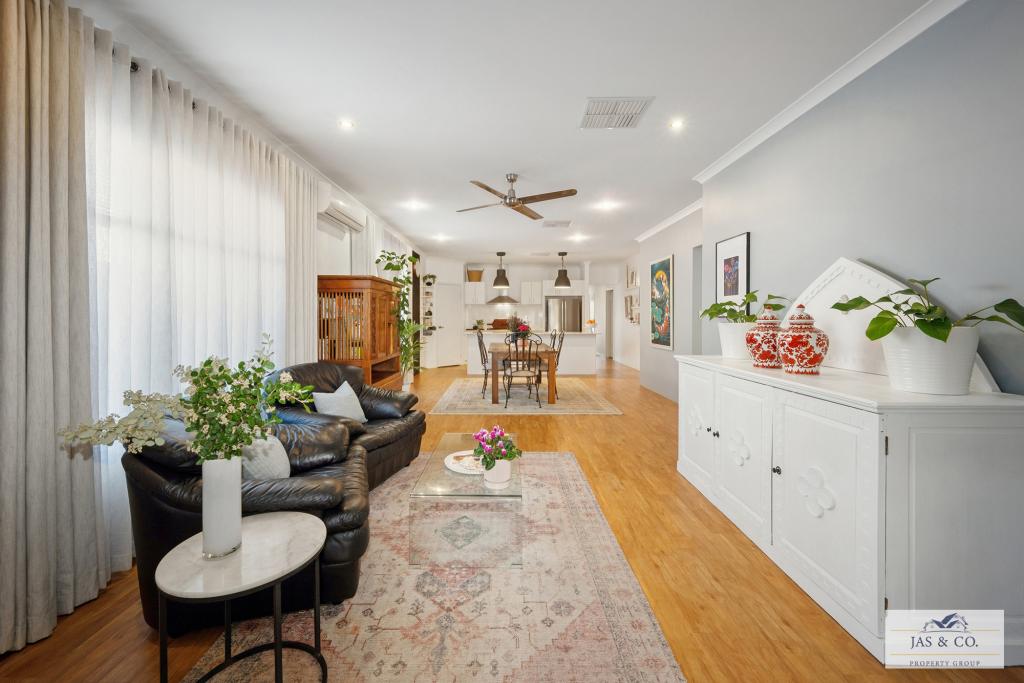 0
0
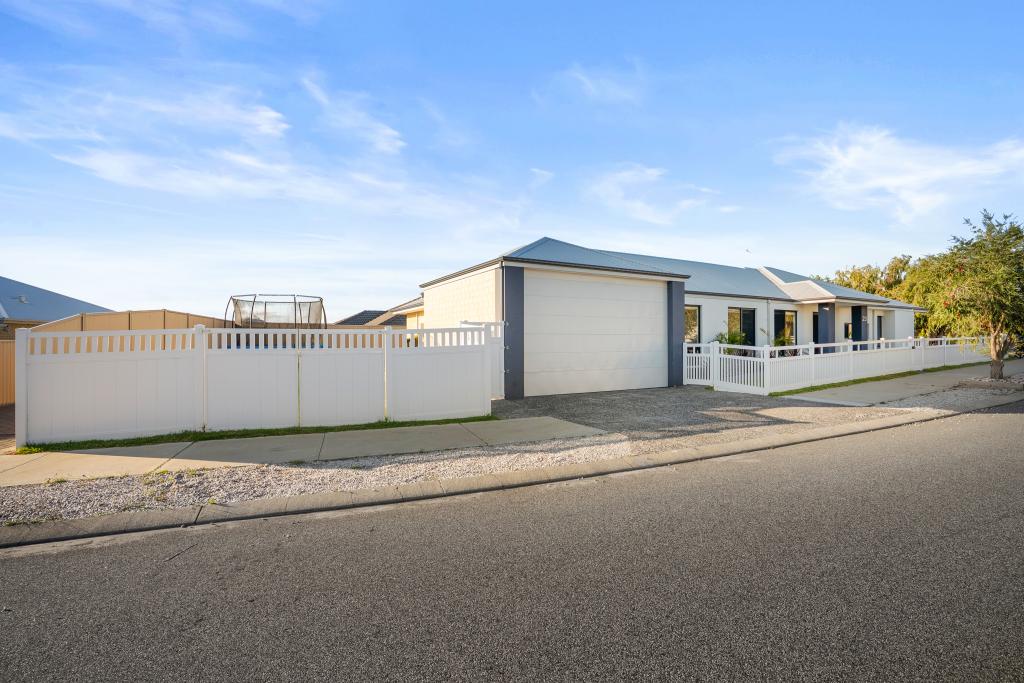 0
0Similar properties For Rent nearby
See more properties for rent nearby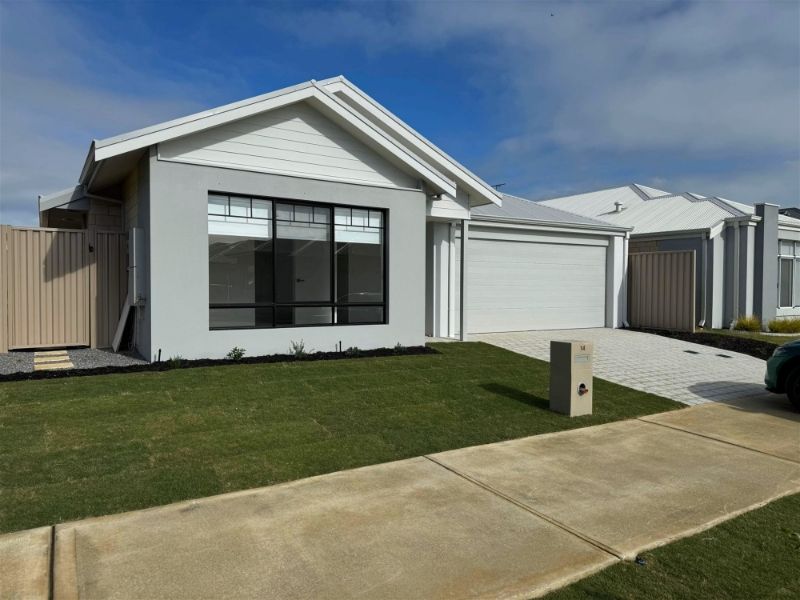 0
0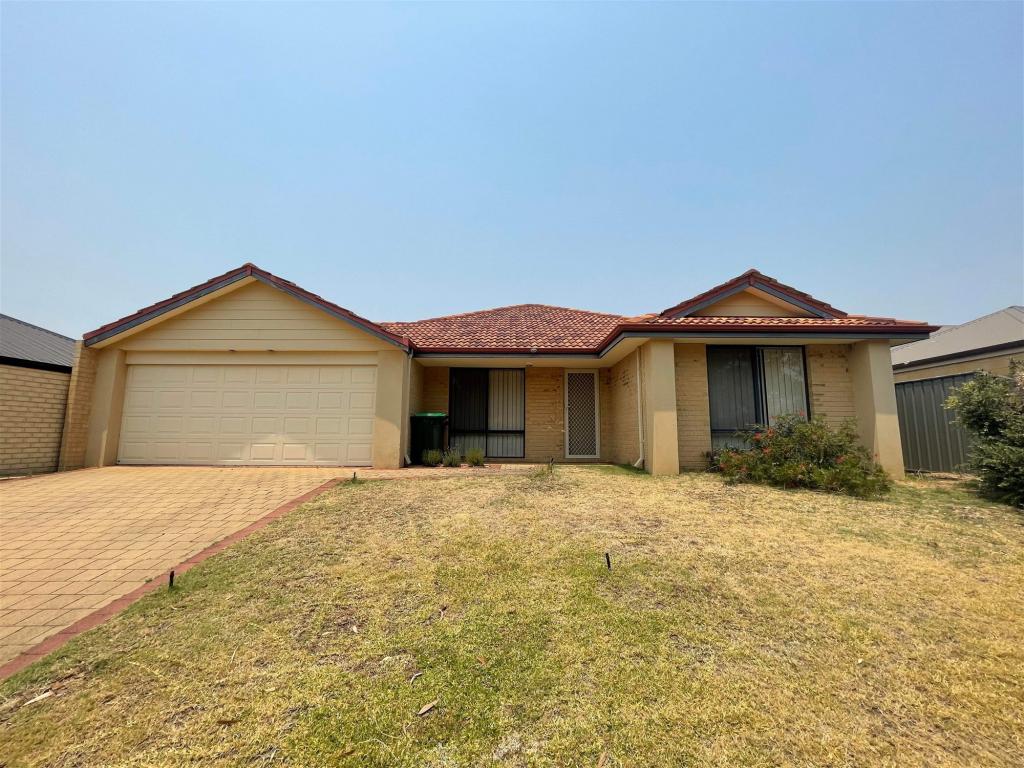 0
0
 0
0About Baldivis 6171
The size of Baldivis is approximately 87.2 square kilometres. There are 83 parks, covering nearly 6.6% of the total area. The population of Baldivis in 2016 was 31653 people. By 2021 the population was 37697 showing a population growth of 19.1% in the area during that time. The predominant age group in Baldivis is 30-39 years. Households in Baldivis are primarily couples with children and are likely to be repaying $1800 - $2399 per month on mortgage repayments. In general, people in Baldivis work in a trades occupation.In 2021, 75.20% of the homes in Baldivis were owner-occupied compared with 74.00% in 2016.
Baldivis has 21,321 properties. Over the last 5 years, Houses in Baldivis have seen a 107.79% increase in median value, while Units have seen a 94.30% increase. As at 31 August 2026:
- The median value for Houses in Baldivis is $913,178 while the median value for Units is $626,399.
- Houses have a median rent of $670 while Units have a median rent of $550.
Suburb Insights for Baldivis 6171
Market Insights
Baldivis Trends for Houses
N/A
N/A
View TrendN/A
N/A
Baldivis Trends for Units
N/A
N/A
View TrendN/A
N/A
Neighbourhood Insights
© Copyright 2026. RP Data Pty Ltd trading as Cotality (Cotality). All rights reserved. No reproduction, distribution, or transmission of the copyrighted materials is permitted. The information is deemed reliable but not guaranteed.
While Cotality uses commercially reasonable efforts to ensure the Cotality Data is current, Cotality does not warrant the accuracy, currency or completeness of the Cotality Data and to the full extent permitted by law excludes all loss or damage howsoever arising (including through negligence) in connection with the Cotality Data.
This product uses cookies and other similar technologies to improve and customise your browsing experience, to tailor content and adverts, and for analytics and metrics regarding visitor usage on this product and other media. We may share cookie and analytics information with third parties for the purposes of advertising. By continuing to use our website, you consent to cookies being used. View our Privacy Policy here.
X
