
292 Hetherington RoadArgyle WA 6239
Property Details for 292 Hetherington Rd, Argyle
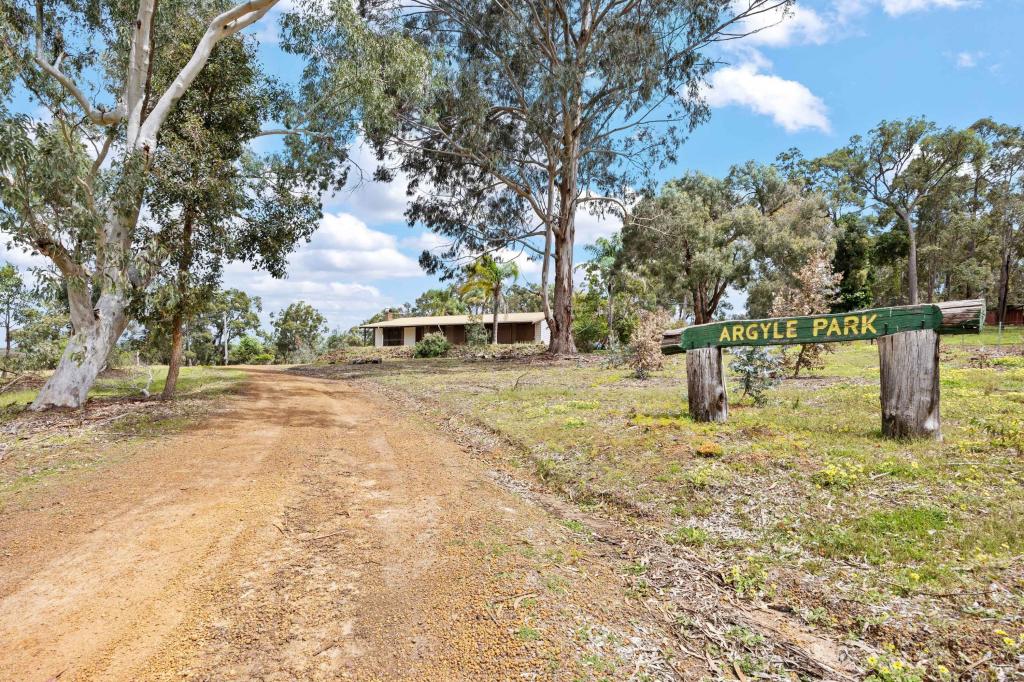
292 Hetherington Rd, Argyle is a 4 bedroom, 3 bathroom House with 2 parking spaces and was built in 2024. The property has a land size of 20499m2 and floor size of 278m2. While the property is not currently for sale or for rent, it was last sold in May 2023.
Last Listing description (July 2026)
Designed by Unbound Design and built by Resicom South West, this striking twin-gabled residence is a refined expression of contemporary country architecture. Matte black vertical cladding is paired with weathered Corten steel and expansive cathedral glazing, creating a bold yet timeless silhouette.Set across 5 acres of native jarrah and marri bushland, a custom Corten steel pivot door marks a considered arrival into the main pavilion. Inside, raking ceilings extend to a six-meter cathedral void, while walls of glass invite the surrounding landscape into every moment. Open-plan living, dining and kitchen spaces unfold beneath, anchored by a sealed wood-burning fireplace with a full-height black flue.The kitchen presides rather than preforms, a porcelain island sits beneath a statement linear pendant, complemented by full-height appliance joinery and an integrated wine column. A fully equipped scullery behind includes a second sink, dishwasher and walk-in pantry, ensuring effortless entertaining.The cathedral-glazed master suite opens to its own alfresco. The ensuite is beautifully appointed with twin oak vanities, pill-shaped backlit mirrors, and Villeroy & Boch matte black tapware, centered around a fluted freestanding bath framed by picturesque bushland views. A custom walk-in robe completes the suite with floor-to-ceiling cabinetry and subtle LED detailing.Two additional bedrooms are serviced by a designer family bathroom, while a self-contained guest suite offers its own ensuite, ideal for visitors or multi-generational living.Outdoors, the design intent continues. A heated inground pool is framed by exposed aggregate surrounds, while a substantial powered workshop with mezzanine and adjoining carport caters to the demands of acreage living.Despite its scale and presence, the property has been designed for ease, embracing a low-maintenance, lock-and-leave lifestyle with considered landscaping and minimal upkeep.A composed and highly resolved take on modern rural living, set across five acres in Argyle.FEATURES:- 4 bedrooms, 3 bathrooms, - Oversized double garage with tiled floor- 5.063 acres of native jarrah and marri bushland- Architectural design by Unbound Design, built by Resicom South West- Twin-gabled design with cathedral glazing and weathered Corten steel elements- Sealed wood-burning fireplace with full-height black flue and heat transfer system- Porcelain island kitchen with integrated wine column and statement pendant lighting- Fully fitted scullery with second sink, dishwasher - Private master suite with alfresco access, custom walk-in robe and freestanding bath ensuite- Self-contained guest suite with private ensuite- Games room plus separate activity / second living zone- Study nook- Well-appointed laundry with ample storage and private drying court- Heated fibreglass swimming pool with exposed aggregate surrounds- Outdoor shower on private terrace- Powered 10m x 12m workshop with mezzanine and adjoining 4m x 12m carport- Approx. 188,000L rainwater tank plus additional 9,000L tank with UV filtration - Exposed aggregate to alfresco, driveway, pathways and shed apron- Synthetic turf for low-maintenance living- 6.6kW solar system- Split system air conditioning- Thermostat-controlled ventilation to roof cavity, shed and garage- Double glazing to living doors and select windows, with energy-efficient glazing throughout- Starlink pre-wired- Projector included in living area- Patio blinds to alfrescoDisclaimer: We have in preparing this document used our best endeavours to ensure the information contained is true and accurate, but accept no responsibility and disclaim all liability in respect to any errors, omissions, inaccuracies or misstatements contained. Interested parties should make their own enquiries to verify the information contained in this material. Licensee: Barr and Standley Pty Ltd ABN 55 651 170 731
Property History for 292 Hetherington Rd, Argyle, WA 6239
- 06 May 2026Listed for Sale Offers Over $2,500,000
- 09 May 2023Sold for $360,000
- 03 Jul 2018Listed for Sale $350,000 Neg,

Recent sales nearby
See more recent sales nearby/assets/perm/nyvdnmv6kai6nan5ie43gzi5ae?signature=dcd161f5681273eb0ae9c5ac5c2804ae10a1c054cc97c5084c4f24099f82d64e) 0
0

/assets/perm/vlckpgo4g4i63lavyvf4ep6toe?signature=3cca0d653959ae56db52a4454f6098a07252e3876eba3fced250b9171d4b663e) 0
0

/assets/perm/krpvidtnb4i6pjhgfhy767illm?signature=cbac38b6455d861f529c6a14765f70e7889cf95dc1a1a2a4633f99c13fcffc00) 0
0
 0
0
About Argyle 6239
The size of Argyle is approximately 13.8 square kilometres. There is 1 park, covering nearly 9.6% of the total area. The population of Argyle in 2016 was 545 people. By 2021 the population was 575 showing a population growth of 5.5% in the area during that time. The predominant age group in Argyle is 50-59 years. Households in Argyle are primarily childless couples and are likely to be repaying $1800 - $2399 per month on mortgage repayments. In general, people in Argyle work in a trades occupation.In 2021, 91.60% of the homes in Argyle were owner-occupied compared with 91.70% in 2016.
Argyle has 267 properties. Over the last 5 years, Houses in Argyle have seen a 94.95% increase in median value. As at 30 June 2026:
- The median value for Houses in Argyle is $1,234,712.
Suburb Insights for Argyle 6239
Market Insights
Argyle Trends for Houses
N/A
N/A
View TrendN/A
N/A
Argyle Trends for Units
N/A
N/A
View TrendN/A
N/A
Neighbourhood Insights
© Copyright 2026. RP Data Pty Ltd trading as Cotality (Cotality). All rights reserved. No reproduction, distribution, or transmission of the copyrighted materials is permitted. The information is deemed reliable but not guaranteed.
While Cotality uses commercially reasonable efforts to ensure the Cotality Data is current, Cotality does not warrant the accuracy, currency or completeness of the Cotality Data and to the full extent permitted by law excludes all loss or damage howsoever arising (including through negligence) in connection with the Cotality Data.
This product uses cookies and other similar technologies to improve and customise your browsing experience, to tailor content and adverts, and for analytics and metrics regarding visitor usage on this product and other media. We may share cookie and analytics information with third parties for the purposes of advertising. By continuing to use our website, you consent to cookies being used. View our Privacy Policy here.
X
