
6 Zenith RoadWollert VIC 3750

Property Details for 6 Zenith Rd, Wollert
6 Zenith Rd, Wollert is a 3 bedroom, 2 bathroom House with 3 parking spaces. The property has a land size of 363m2. While the property is not currently for sale or for rent, it was last sold in May 2026. There are other 3 bedroom House sold in Wollert in the last 12 months.
Last Listing description (May 2026)
With eye-catching street appeal and a beautifully considered layout, this is the kind of home that instantly feels inviting from the moment you arrive. Fresh, light-filled and impressively maintained, it offers a flowing floorplan, multiple living zones and the sort of easy indoor-outdoor connection that makes everyday living feel that little bit better.
A wide welcoming entry sets the tone, leading to a privately positioned main bedroom at the front of the home, creating a true parents' retreat complete with a large walk-in robe and full ensuite. As you move further in, the layout reveals a separate formal lounge - the perfect spot for quiet evenings, movie nights or simply a second living zone or study to spread out and enjoy.
The heart of the home opens beautifully into a stunning open-plan kitchen, meals and living area, where natural light and generous proportions make the space feel warm, modern and effortlessly liveable. This central zone is where the floorplan really shines, bringing everyone together while still allowing room to move, relax and entertain with ease.
The kitchen is sleek and stylish, appointed with ample cabinetry, integrated oven and dishwasher, gas cooktop, double sinks, and a breakfast bar island that anchors the space perfectly for casual meals, morning coffee or hosting family and friends.
Sliding doors extend the living area to a covered decked alfresco with timber finishes and ceiling fan, creating an inviting all-seasons entertaining zone, while the courtyard adds a low-maintenance outdoor space to enjoy without the upkeep of a large yard.
Two further robed bedrooms are thoughtfully positioned and serviced by a central family bathroom with bathtub, while a full laundry with both garage and side access adds everyday practicality.
Additional highlights include sheer curtains, roller blinds, plantation shutters, ducted heating, evaporative cooling, double garage with internal access, extra driveway parking and a garden shed, all adding to the home's polished and well-kept feel.
Positioned in a highly connected pocket, you're close to Aurora Village, local buses, parklands, walking trails, playgrounds and schools, with train stations and major road links all just minutes away. For families, first home buyers and investors, this is a smart move in a location that continues to show strong long-term growth and enduring appeal.
PHOTO ID REQUIRED
Due diligence checklist - consumer.vic.gov.au/duediligencechecklist
Privacy Policy and Privacy Collection Notice - rataandco.com.au/privacy-policy
Material Facts - please refer to the contract of sale and vendor statement for material facts.
Land size sourced from land.vic.gov.au. This document has been prepared to assist solely in the marketing of this property.
While all care has been taken to ensure the information provided herein is correct, Harcourts Rata & Co takes no responsibility for any inaccuracies.
Accordingly all interested parties should make their own enquiries to verify the information, including and not limited to land size.
Property History for 6 Zenith Rd, Wollert, VIC 3750
- 09 May 2026Sold for $685,000
- 10 Apr 2026Listed for Sale Not Disclosed
- 16 Feb 2013Sold for $440,000

Recent sales nearby
See more recent sales nearby/assets/perm/jqzuo3eobui6xe72dv6oqddbfq?signature=3bf1b52c7007c05ab0bd6a31f0b41c444e6f50895c1340b04340c441d0d11089) 0
0/assets/perm/n6tjpho3dai63a5vlppnuejuya?signature=105383ec8674a80045e47f875a56f7d64188b4f3c9a4e71d54b685bb3dca1cd5) 0
0/assets/perm/2c2pstv6jei6no4qpug4mldajy?signature=3b8f724305c5ed1fb486040b335733a7f42b6602f002384ecfc149d23825f3f2) 0
0
Similar properties For Sale nearby
See more properties for sale nearby
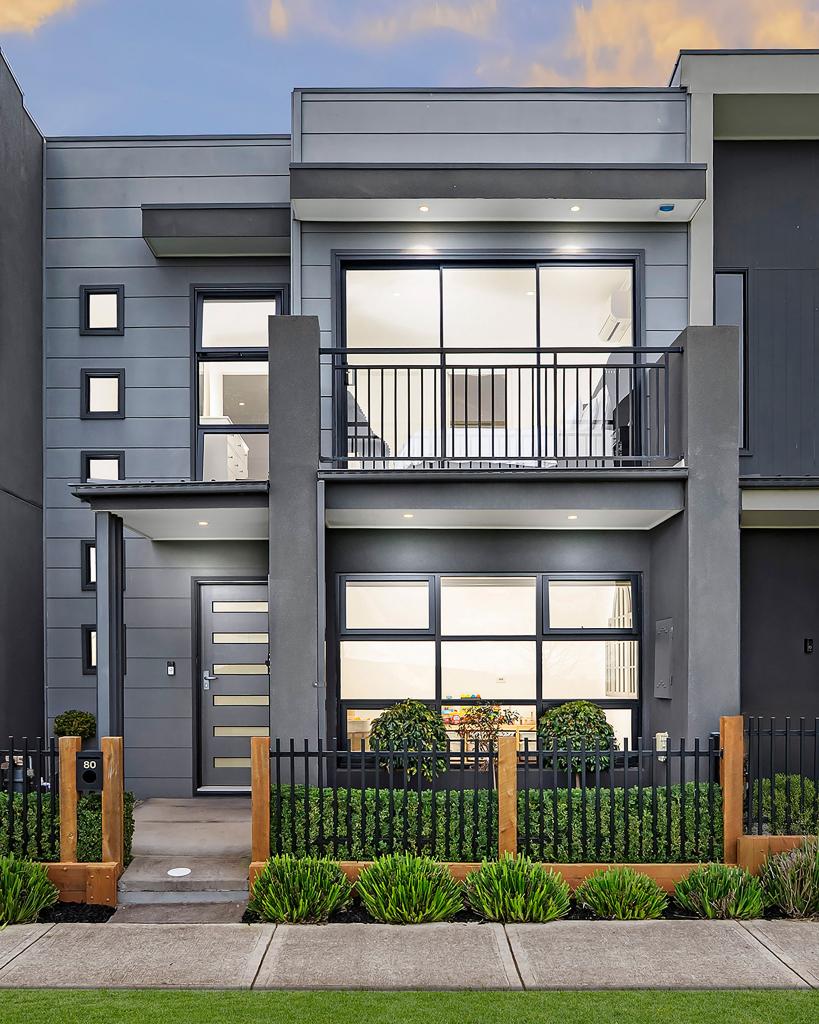 0
0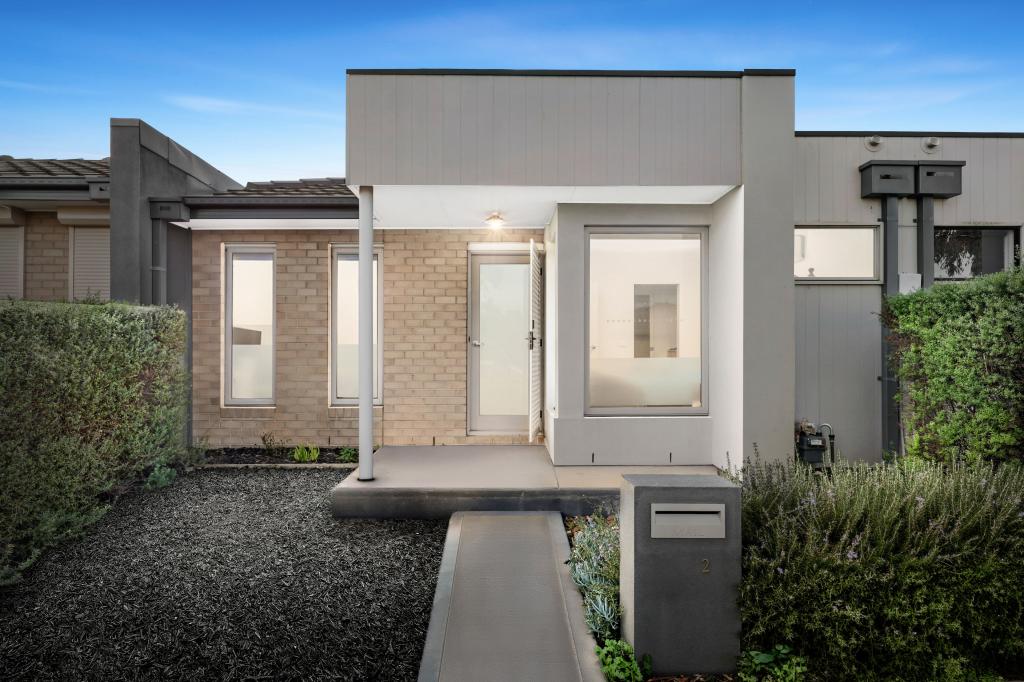 0
0
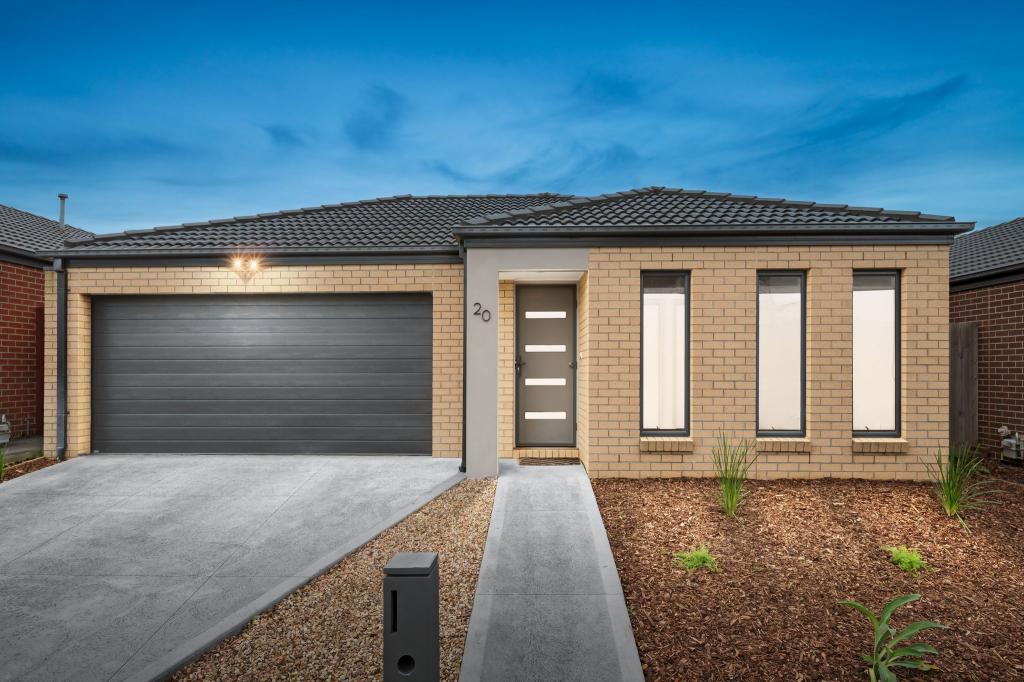 0
0Similar properties For Rent nearby
See more properties for rent nearby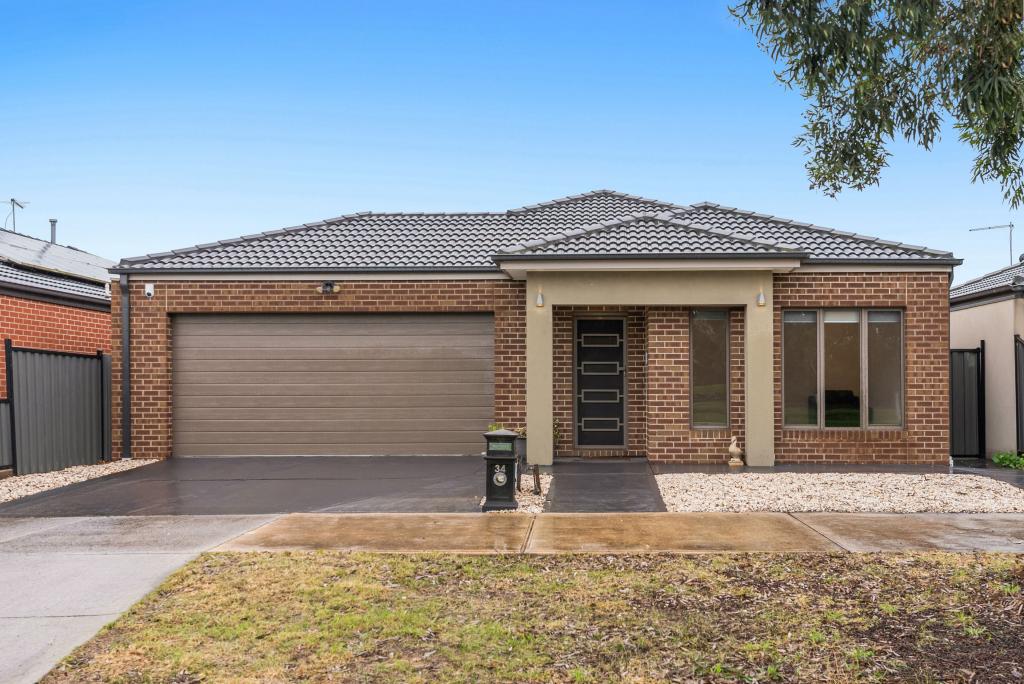 0
0 0
0 0
0About Wollert 3750
The size of Wollert is approximately 54.4 square kilometres. There are 30 parks, covering nearly 9.8% of the total area. The population of Wollert in 2016 was 9060 people. By 2021 the population was 24407 showing a population growth of 169.4% in the area during that time. The predominant age group in Wollert is 30-39 years. Households in Wollert are primarily couples with children and are likely to be repaying $1800 - $2399 per month on mortgage repayments. In general, people in Wollert work in a professional occupation.In 2021, 73.80% of the homes in Wollert were owner-occupied compared with 76.50% in 2016.
Wollert has 20,275 properties. Over the last 5 years, Houses in Wollert have seen a 16.60% increase in median value, while Units have seen a 28.80% increase. As at 30 June 2026:
- The median value for Houses in Wollert is $768,990 while the median value for Units is $564,043.
- Houses have a median rent of $580 while Units have a median rent of $515.
Suburb Insights for Wollert 3750
Market Insights
Wollert Trends for Houses
N/A
N/A
View TrendN/A
N/A
Wollert Trends for Units
N/A
N/A
View TrendN/A
N/A
Neighbourhood Insights
© Copyright 2026. RP Data Pty Ltd trading as Cotality (Cotality). All rights reserved. No reproduction, distribution, or transmission of the copyrighted materials is permitted. The information is deemed reliable but not guaranteed.
While Cotality uses commercially reasonable efforts to ensure the Cotality Data is current, Cotality does not warrant the accuracy, currency or completeness of the Cotality Data and to the full extent permitted by law excludes all loss or damage howsoever arising (including through negligence) in connection with the Cotality Data.
This product uses cookies and other similar technologies to improve and customise your browsing experience, to tailor content and adverts, and for analytics and metrics regarding visitor usage on this product and other media. We may share cookie and analytics information with third parties for the purposes of advertising. By continuing to use our website, you consent to cookies being used. View our Privacy Policy here.
X
