
58 Indura DriveWerribee VIC 3030
Property Details for 58 Indura Dr, Werribee
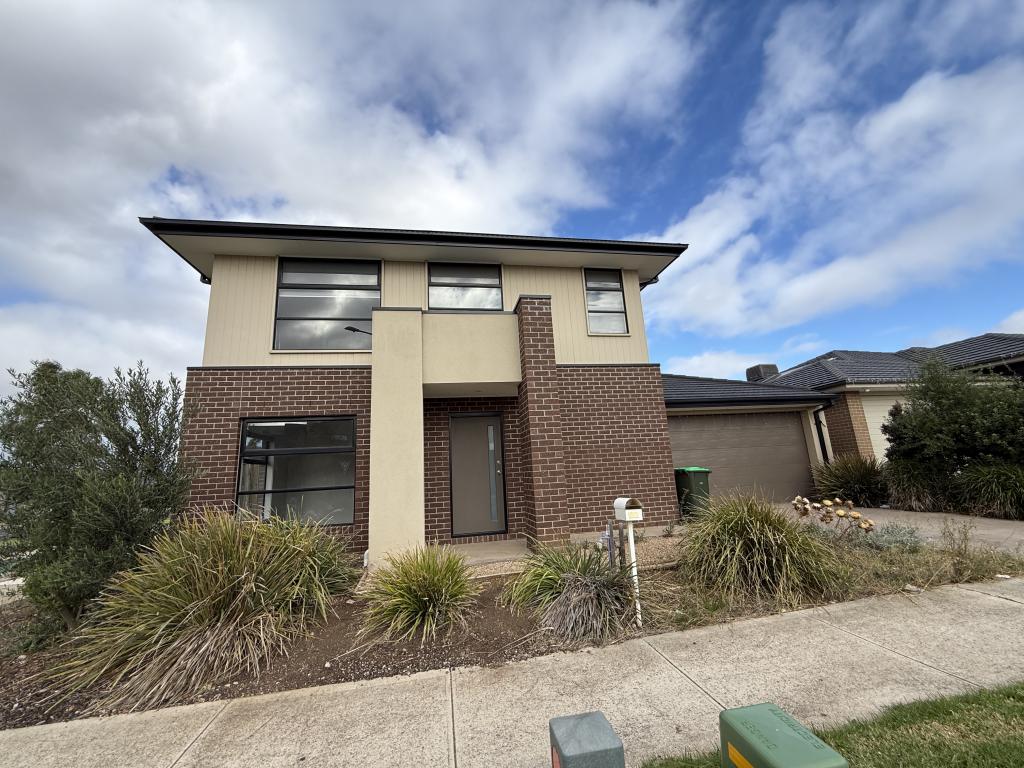
58 Indura Dr, Werribee is a 5 bedroom, 2 bathroom House with 2 parking spaces and was built in 2019. The property has a land size of 448m2 and floor size of 229m2. While the property is not currently for sale or for rent, it was last sold in May 2018.
Last Listing description (May 2026)
Positioned in the highly sought-after Alwood Estate, this beautifully presented north-facing residence showcases a stunning low-maintenance facade with exceptional street appeal. Designed for modern family living and effortless entertaining, this spacious home offers impressive proportions, thoughtful zoning, and an abundance of storage throughout.
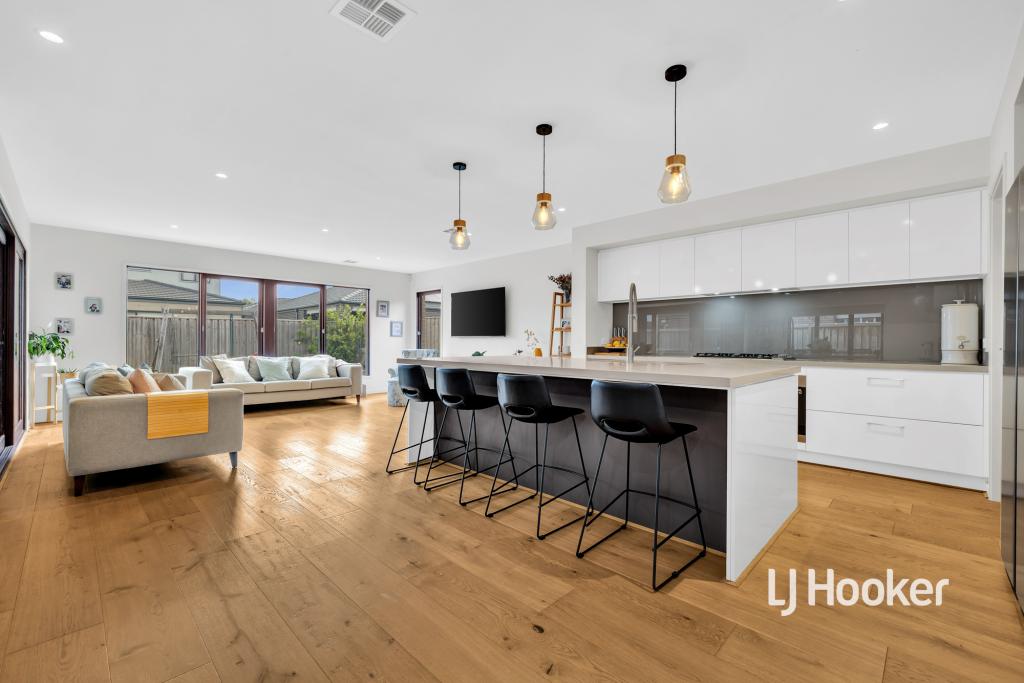
Upon entry, you are warmly welcomed by a private front living room overlooking the front of the home, creating the perfect space for hosting guests or enjoying a quiet retreat away from the main living zone. Moving further inside, the home opens into the expansive heart of the residence, a seamless open plan living, dining, and kitchen area designed for connection and comfort.
The living zone is generously sized, providing ample room for the entire family to relax, while the adjoining dining area is perfectly positioned for easy everyday meals and larger gatherings alike. The kitchen delivers both style and practicality, featuring stone benchtops throughout, a central island with breakfast bar seating, and a double stainless steel sink beneath elegant pendant lighting. Premium appliances include a 900mm gas cooktop and oven, complemented by two window splashbacks that overlook the rear yard and flood the space with natural light. An abundance of cabinetry and drawers ensures all kitchen storage needs are effortlessly catered for.
Seamlessly flowing from indoors to outdoors, the home connects to a generous rear yard designed for low-maintenance living and entertaining. With side gate access and external access from the double garage, practicality and convenience are at the forefront.
Offering five spacious bedrooms, the accommodation is thoughtfully designed for growing families. The main master suite is privately positioned at the rear of the home, overlooking the backyard and creating a peaceful retreat. It features an expansive walk-in robe and a generous ensuite complete with a stone-top bench, ample cabinetry for bathroom essentials, and a well-sized shower.
The remaining four bedrooms are all generously proportioned, with three offering walk-in robes and one fitted with a built-in robe. All bedrooms are conveniently positioned near the central bathroom, which is beautifully appointed with a tiled bathtub, shower with built-in niche, stone-top vanity, and excellent storage.
One of the standout features of this home is the abundance of storage throughout. With four linen closets strategically positioned and a spacious laundry designed to accommodate all household needs, this property ensures functionality is never compromised.
Additional inclusions such as central ducted heating and evaporative cooling further enhance year-round comfort, completing this exceptional family offering.
Key Features:
- Located in the highly sought-after Alwood Estate
- North-facing home with stunning low-maintenance faade
- Five spacious bedrooms
- Rear master suite with huge walk-in robe and ensuite
- Ensuite with stone-top bench, ample cabinetry, and generous shower
- Central bathroom with tiled bathtub, built-in shower niche, and stone-top vanity
- Private front living room upon entry
- Expansive open plan living, dining, and kitchen zone
- Kitchen with stone benchtops throughout and breakfast bar island
- Double stainless steel sink and pendant lighting
- 900mm gas cooktop and oven
- Two window splashbacks overlooking the backyard
- Abundant cabinetry and drawer storage
- Four linen closets throughout the home
- Spacious laundry with excellent storage
- Low-maintenance backyard with side gate access
- Double car garage with external access
- Central ducted heating and evaporative cooling
Location Highlights:
Ideally positioned in the sought-after Alwood Estate, with easy freeway access to Melbourne and Geelong. Close to Werribee CBD, train station, Werribee Secondary College, and Riverwalk Primary School. Childcare options nearby include Imagine Childcare (Azolla Ave) and Aspire Early Education (Exploration Ave). Enjoy nearby parks, Harpley Town Centre, Werribee South, Werribee Beach, and upcoming new schools along Princes Highway.
Property History for 58 Indura Dr, Werribee, VIC 3030
- 02 Apr 2026Listed for Rent $500 / week
- 20 Feb 2026Listed for Sale $790,000-$830,000
- 28 May 2018Sold for $332,000

Recent sales nearby
See more recent sales nearby/assets/perm/yhny23x54yi63goj6pjwu7bmmq?signature=a47cc023ddabf74ff849cd54c12bfdba51cf9972b211d06e349450e5e3e7f7aa) 0
0

/assets/perm/jkoufhp67ii6tfcm7vdr54nqoy?signature=5327960e4e20488d576de5f4b49610c54101bc1857f84ae00105547d58d6edfa) 0
0/assets/perm/3kje356w7ui6npxi4g2ajsxbdy?signature=a8ef71cb4dc800b3997138b67206d03e817bf6a692d4a6d8f80e845c1a1c9a91) 0
0Similar properties For Sale nearby
See more properties for sale nearby 0
0


 0
0 0
0Similar properties For Rent nearby
See more properties for rent nearby 0
0
 0
0
 0
0
About Werribee 3030
The size of Werribee is approximately 42.7 square kilometres. There are 69 parks, covering nearly 8.1% of the total area. The population of Werribee in 2016 was 40345 people. By 2021 the population was 50027 showing a population growth of 24.0% in the area during that time. The predominant age group in Werribee is 30-39 years. Households in Werribee are primarily couples with children and are likely to be repaying $1800 - $2399 per month on mortgage repayments. In general, people in Werribee work in a professional occupation.In 2021, 63.80% of the homes in Werribee were owner-occupied compared with 65.40% in 2016.
Werribee has 29,793 properties. Over the last 5 years, Houses in Werribee have seen a 24.06% increase in median value, while Units have seen a 16.03% increase. As at 30 April 2026:
- The median value for Houses in Werribee is $699,164 while the median value for Units is $462,457.
- Houses have a median rent of $460 while Units have a median rent of $420.
Suburb Insights for Werribee 3030
Market Insights
Werribee Trends for Houses
N/A
N/A
View TrendN/A
N/A
Werribee Trends for Units
N/A
N/A
View TrendN/A
N/A
Neighbourhood Insights
© Copyright 2026. RP Data Pty Ltd trading as Cotality (Cotality). All rights reserved. No reproduction, distribution, or transmission of the copyrighted materials is permitted. The information is deemed reliable but not guaranteed.
While Cotality uses commercially reasonable efforts to ensure the Cotality Data is current, Cotality does not warrant the accuracy, currency or completeness of the Cotality Data and to the full extent permitted by law excludes all loss or damage howsoever arising (including through negligence) in connection with the Cotality Data.
This product uses cookies and other similar technologies to improve and customise your browsing experience, to tailor content and adverts, and for analytics and metrics regarding visitor usage on this product and other media. We may share cookie and analytics information with third parties for the purposes of advertising. By continuing to use our website, you consent to cookies being used. View our Privacy Policy here.
X
