
121 Newmarket RoadWerribee VIC 3030
Property Details for 121 Newmarket Rd, Werribee
121 Newmarket Rd, Werribee is a 4 bedroom, 3 bathroom House with 2 parking spaces and was built in 2022. The property has a land size of 420m2 and floor size of 327m2. While the property is not currently for sale or for rent, it was last sold in July 2020.
Last Listing description (May 2026)
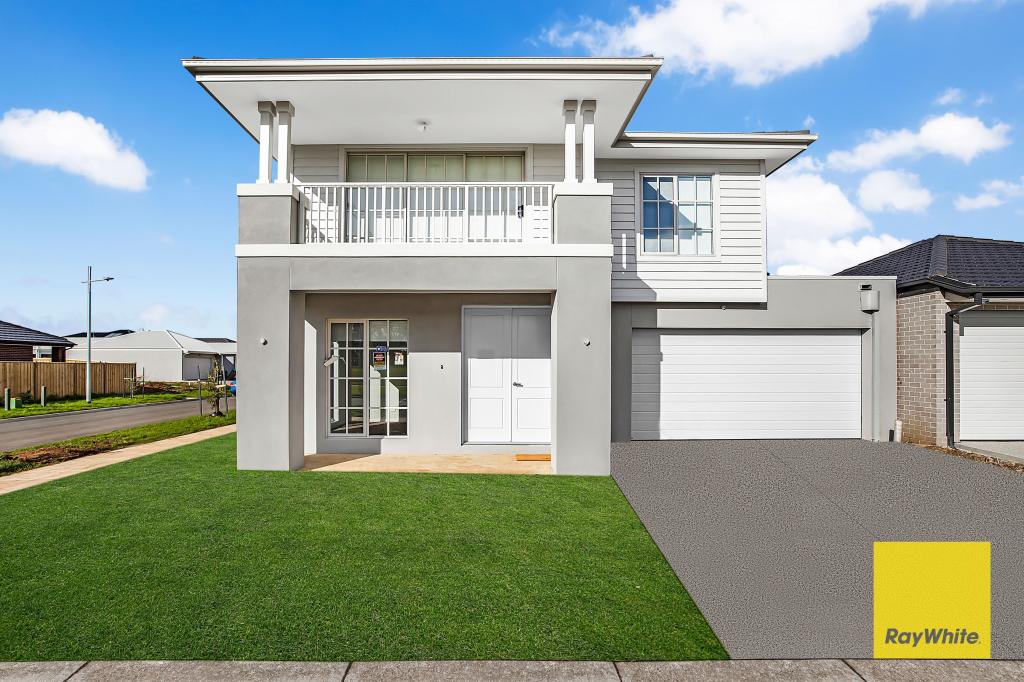
Positioned in a prime pocket of Riverwalk Estate and overlooking a peaceful park reserve, 121 Newmarket Road presents a rare opportunity to secure a 40sq appx. double-storey residence designed for space, comfort and modern family living. With a striking low-maintenance facade and strong street presence, this home immediately impresses.
Upon entry, a private study sits at the front of the home, ideal for those working remotely or requiring a quiet study zone. Adjacent is the formal lounge, forming the first of three generous living areas and providing a comfortable space to host guests or unwind away from the main hub of the home.
Moving through, the residence opens into an expansive open-plan living, meals and kitchen domain tailored for entertaining. The kitchen is a standout feature, anchored by a 40mm stone waterfall island bench with breakfast bar and extensive drawer storage. Equipped with 900mm stainless steel appliances, a double undermount sink, stainless steel dishwasher and abundant cabinetry, it delivers both practicality and style. A spacious butlers pantry with additional sink and storage enhances functionality while keeping preparation discreet.
The open-plan zone flows effortlessly through double sliding doors to a tiled undercover alfresco, extending to an additional open-air area with direct access to the oversized double garage. The low-maintenance backyard is thoughtfully designed for entertaining, complete with a dedicated fire-pit zone for cooler evenings.
The ground floor is further complemented by a well-appointed powder room with oversized shower and feature tiling, a spacious laundry with built-in bench, stainless steel sink, hanging rack and excellent storage, plus a nearby walk-in linen.
Upstairs, a large retreat or activity area provides the third living space, complete with a built-in entertainment unit and adjoining desk framed by a bulkhead, ideal for study or relaxed family living.
The master suite is privately positioned and generously proportioned, featuring dual walk-in robes (including one concealed behind a feature wall) and a spacious ensuite with double vanity, spa bath, oversized shower and private toilet. Sliding doors open to a balcony, offering a quiet space to enjoy the surrounding Riverwalk outlook.
The remaining three bedrooms are all well-sized, with two offering walk-in robes and one fitted with a built-in robe. They are serviced by a central bathroom with separate bath, shower and toilet, ensuring comfort and convenience for the household.
Extra features include zoned refrigerated heating and cooling, sheer curtains to ground floor living areas, a 10kW solar system with 24 panels, and an oversized double garage with internal and external access.
Key Features:
- Double-storey residence overlooking park reserve in Riverwalk Estate
- Four bedrooms including expansive master retreat with private balcony
- Dual walk-in robes to master plus luxury ensuite with spa bath and double vanity
- Two additional bedrooms with walk-in robes, one with built-in robe
- Central upstairs bathroom with separate toilet
- Three living zones including formal lounge, open-plan family area and upstairs retreat
- Dedicated study positioned at the front of the home
- 40mm stone waterfall island bench with breakfast bar
- 900mm stainless steel gas cooktop and oven
- Double undermount sink and stainless steel dishwasher
- Butlers pantry with additional sink and extensive storage
- Tiled undercover alfresco plus open-air entertaining zone
- Tiled porch area
- Landscaped low-maintenance backyard with fire-pit area
- Spacious laundry with built-in bench, hanging rack and storage
- Walk-in linen storage
- Zoned refrigerated heating and cooling
- 10kW solar system with 24 panels
- Oversized double garage with internal and external access
Location Highlights:
- Located in the heart of the Riverwalk Estate, enjoy walking distance to the popular Riverwalk Village Park. The home is zoned to Riverwalk Primary School, Werribee Secondary College, MacKillop College and is close to Corpus Christi Primary School. For easy commuting, the Princes Freeway entrance is 2 minutes drive, placing you just 35km from Melbournes CBD. The 441-route bus stop is just steps away and Werribee Metro Station is approximately a 5-minute drive. The estate is also set to benefit from upcoming infrastructure including the Riverwalk Town Centre, a new community centre, and an aged care home.
Our signs are everywhere! For more Real Estate in Werribee contact your Area Specialist Harry Singh 0468 643 555 or Chenille King 0433 830 194.
DISCLAIMER Note: Every care has been taken to verify the accuracy of the details in this advertisement, however we cannot guarantee its correctness. Prospective purchasers are requested to take such action as is necessary, to satisfy themselves of any pertinent matters.
Property History for 121 Newmarket Rd, Werribee, VIC 3030
- 03 Mar 2026Listed for Sale $1,050,000-$1,155,000
- 04 Sep 2023Listed for Sale Not Disclosed
- 30 Jul 2020Sold for $320,000

Recent sales nearby
See more recent sales nearby
/assets/perm/vfpt2saeuqi6vkzbbpjvugm4fa?signature=9e4f341a5b5c9c84053f41e930f4be4ec815ec89933509dc517adb709de8922d) 0
0/assets/perm/bvs7hthmtei63eo75fm7oxfpqa?signature=688a4685c54522f6ec01675896dbe2e86ca379b1cc5a0afad15e92b2b9341784) 0
0
Similar properties For Sale nearby
See more properties for sale nearby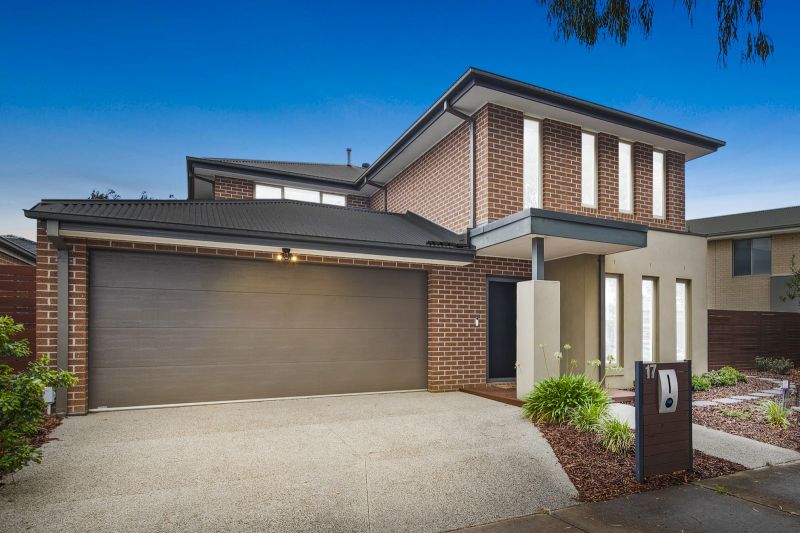 0
0
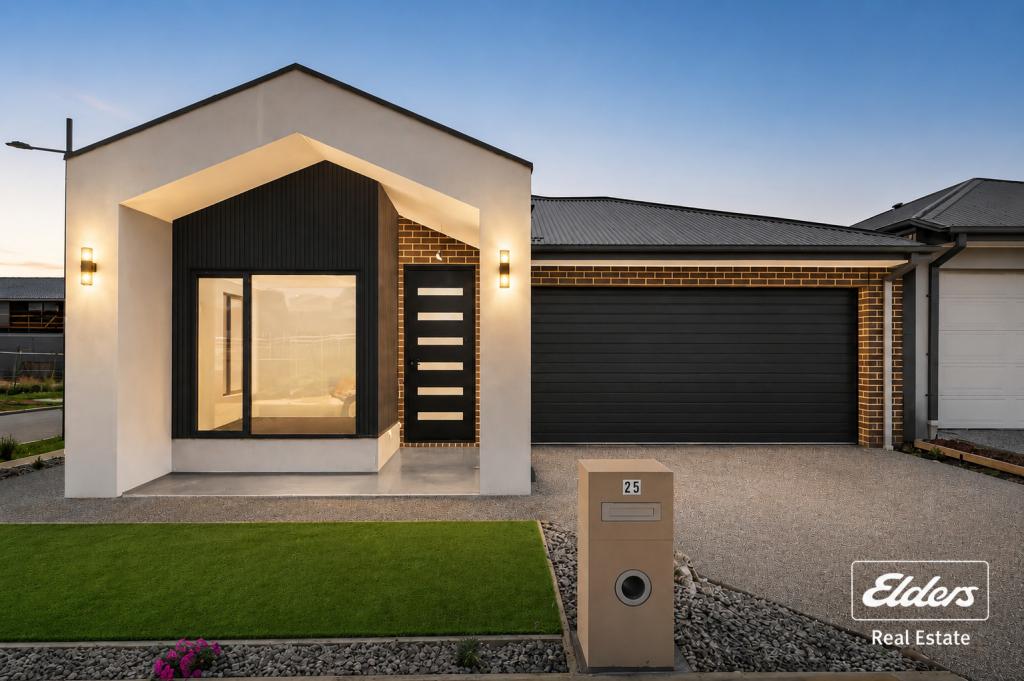 0
0
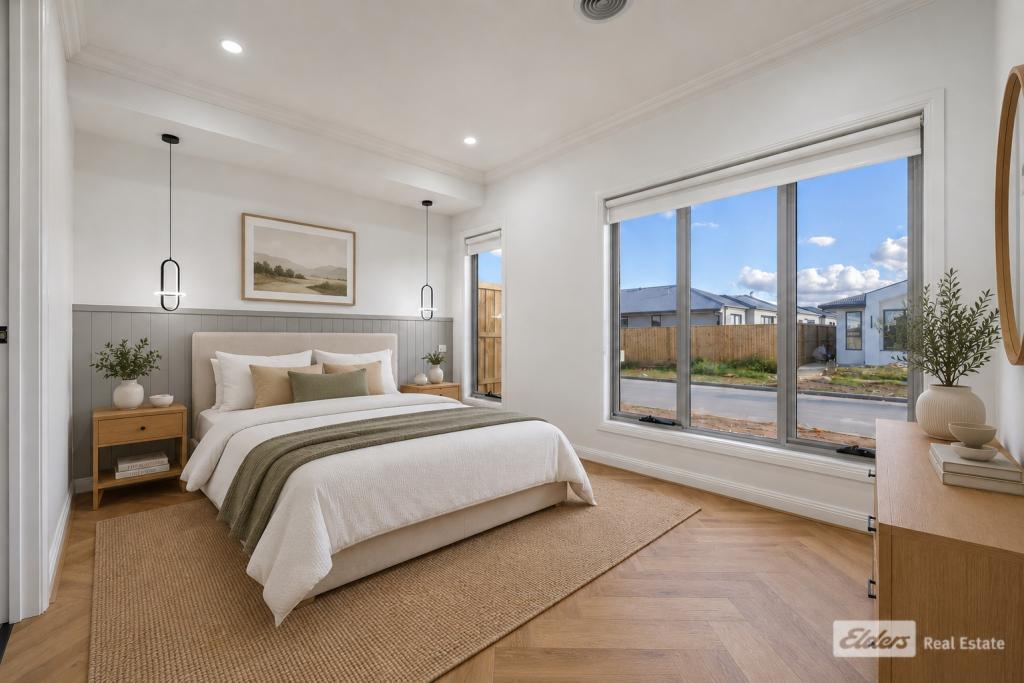 0
0Similar properties For Rent nearby
See more properties for rent nearby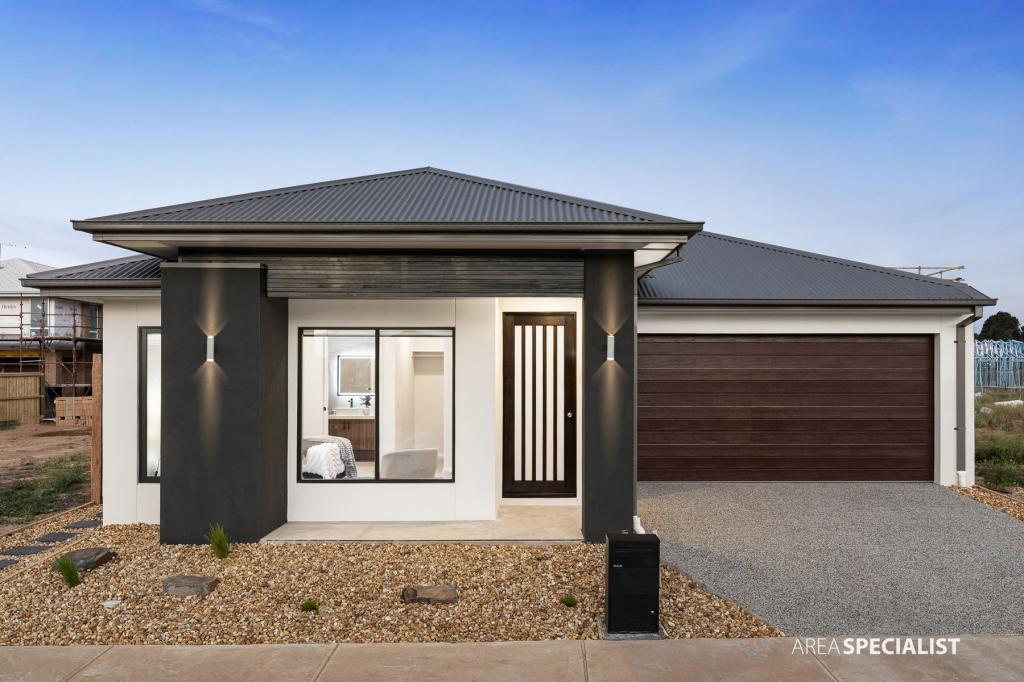 0
0
 0
0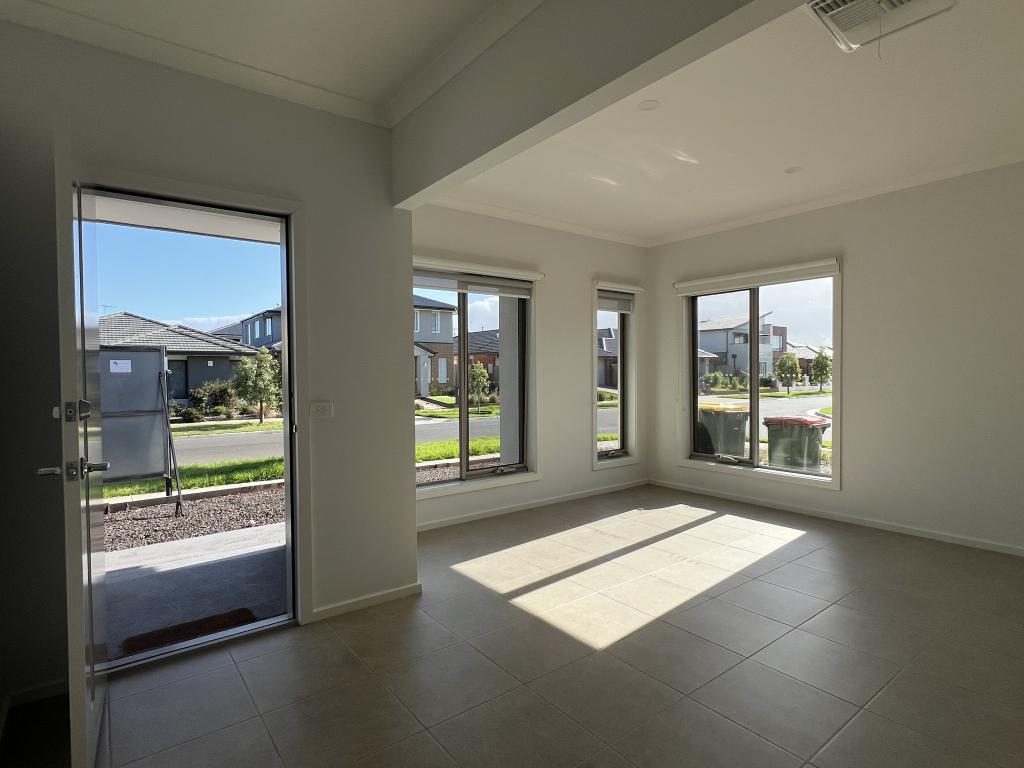 0
0About Werribee 3030
The size of Werribee is approximately 42.7 square kilometres. There are 69 parks, covering nearly 8.1% of the total area. The population of Werribee in 2016 was 40345 people. By 2021 the population was 50027 showing a population growth of 24.0% in the area during that time. The predominant age group in Werribee is 30-39 years. Households in Werribee are primarily couples with children and are likely to be repaying $1800 - $2399 per month on mortgage repayments. In general, people in Werribee work in a professional occupation.In 2021, 63.80% of the homes in Werribee were owner-occupied compared with 65.40% in 2016.
Werribee has 30,042 properties. Over the last 5 years, Houses in Werribee have seen a 20.97% increase in median value, while Units have seen a 16.34% increase. As at 30 June 2026:
- The median value for Houses in Werribee is $694,614 while the median value for Units is $465,777.
- Houses have a median rent of $465 while Units have a median rent of $420.
Suburb Insights for Werribee 3030
Market Insights
Werribee Trends for Houses
N/A
N/A
View TrendN/A
N/A
Werribee Trends for Units
N/A
N/A
View TrendN/A
N/A
Neighbourhood Insights
© Copyright 2026. RP Data Pty Ltd trading as Cotality (Cotality). All rights reserved. No reproduction, distribution, or transmission of the copyrighted materials is permitted. The information is deemed reliable but not guaranteed.
While Cotality uses commercially reasonable efforts to ensure the Cotality Data is current, Cotality does not warrant the accuracy, currency or completeness of the Cotality Data and to the full extent permitted by law excludes all loss or damage howsoever arising (including through negligence) in connection with the Cotality Data.
This product uses cookies and other similar technologies to improve and customise your browsing experience, to tailor content and adverts, and for analytics and metrics regarding visitor usage on this product and other media. We may share cookie and analytics information with third parties for the purposes of advertising. By continuing to use our website, you consent to cookies being used. View our Privacy Policy here.
X
