
6 Beilby CloseUpper Ferntree Gully VIC 3156

Property Details for 6 Beilby Cl, Upper Ferntree Gully
6 Beilby Cl, Upper Ferntree Gully is a 3 bedroom, 1 bathroom House with 2 parking spaces. The property has a land size of 779m2. While the property is not currently for sale or for rent, it was last sold in May 2026. There are other 3 bedroom House sold in Upper Ferntree Gully in the last 12 months.
Last Listing description (May 2026)
Its Addressed:
• Quiet no-through setting with only two homes
• Beautifully renovated and a flat backyard
Tucked quietly away on 779sqm, this inviting home sits within a rare no-through pocket of just two residences - a peaceful, low-traffic setting where kids can play freely and life feels just that little bit calmer. A wide frontage framed by established plantings, roses, proteas and two magnificent liquid amber trees sets a welcoming tone from the outset.
Inside, natural light pours across polished timber floors, complemented by a warm Dulux palette that makes the home feel instantly inviting. The open-plan living area is anchored by a fan-forced Coonara, creating a cosy focal point in winter, while double-glazed bifold doors open wide to blur the line between indoors and out.
Step out to the covered entertaining deck and discover a space that works beautifully year-round. Retractable flywire screens welcome the breeze while offering shelter when needed, creating an easy setting that moves from peaceful morning coffees to shared platters with friends or weekend barbeques with a crowd. With a seamless connection back to the kitchen, everything feels fluid, social and effortlessly in sync.
The kitchen has been beautifully updated with stone benchtops, stainless-steel appliances, a Bosch induction cooktop and dishwasher, plus a step-in pantry with appliance shelf. A handy breakfast bar offers the perfect perch for chats over a cuppa or even a spot for the laptop.
Accommodation includes three carpeted bedrooms with robes, headlined by a sunlit main with dual-aspect windows and an attached room that has the flexibility to double as a parent retreat or home office with its own external access. The fully renovated bathroom continues the home’s polished feel, with full-height tiling, a luxe rain shower over bath and a floating timber vanity with soft LED lighting.
Beyond the deck, the garden delivers exactly what families dream of - a perfectly flat lawn for cartwheels and backyard games, a whimsical cubby house for imaginative play, and a mix of established plantings including rosemary, citrus trees and a veggie patch. Pittosporum hedging and Colorbond fencing provide privacy, while the overall layout feels both secure and easy to maintain, with the added bonus of a fully enclosed backyard so your dog can move straight in and enjoy the space too. Sealing the deal is a double carport, workshop/storage shed and abundant off street parking.
With Kings Park and Coonara Community House just a short walk away, plus the newly opened dog park nearby, this is a location that truly supports an active, connected lifestyle. For those who enjoy a morning run or evening stroll, the Ferny Creek Trail sits just beyond your front door, offering a scenic and convenient way to stay active. Upper Ferntree Gully Station, St Joseph’s College and Ferntree Plaza are all within walking distance, while cafés, shops and bike tracks are close by. Zoned to Upper Ferntree Gully Primary and Upwey High, and with the Dandenong Ranges just moments away, weekends are effortlessly filled with fresh air and adventure.
Property Specifications:
779sqm allotment, no-through pocket with only two homes, wide frontage with established gardens including roses, proteas and liquid amber trees, open-plan living with polished timber floors and fan-forced Coonara, double-glazed bifold doors with flyscreens, covered entertaining deck, updated kitchen with stone benchtops, Bosch induction cooktop, dishwasher, stainless steel appliances, step-in pantry with appliance shelf, three carpeted bedrooms with robes, main with dual-aspect windows and external access, fully tiled renovated bathroom with rain shower over bath and floating vanity with LED lighting, split system air conditioning, ceiling fans, Euro laundry, double carport, single lock-up workshop (approx. 4.5m x 3m), ample off-street parking, fully fenced rear yard with Colorbond fencing, cubby house, veggie patch and established trees including lemon and orange.
Property History for 6 Beilby Cl, Upper Ferntree Gully, VIC 3156
- 22 May 2026Sold for $921,500
- 11 May 2026Listed for Sale Auction Unless Sold Prior | $770,000 - $847,000
- 16 Apr 2019Sold for $610,000

Recent sales nearby
See more recent sales nearby/assets/perm/scxdoio3y4i6nnewrnlnovx64q?signature=7c42e55b61c06686148ea30b528fb33eec79f9c5a1bcb670909d1b6702c40068) 0
0/assets/perm/rush3xg32mi6nlbfp4jpv67yqm?signature=c15b10a27d817d09f37c8d541e1b1184d0130806c9a57b1066eef4a82107b422) 0
0

Similar properties For Sale nearby
See more properties for sale nearby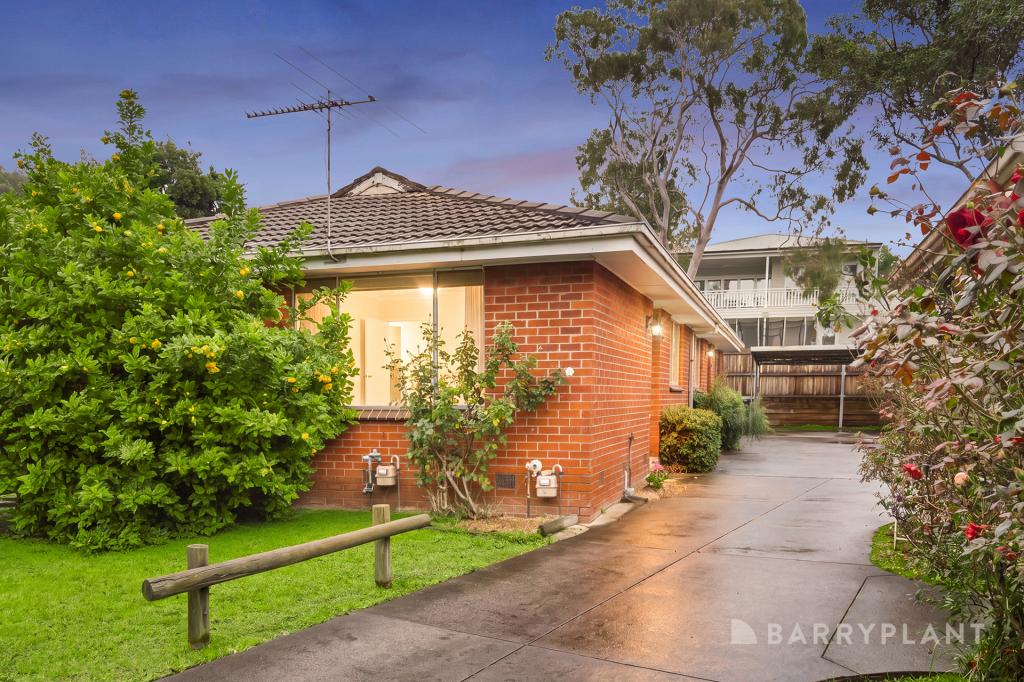 0
0

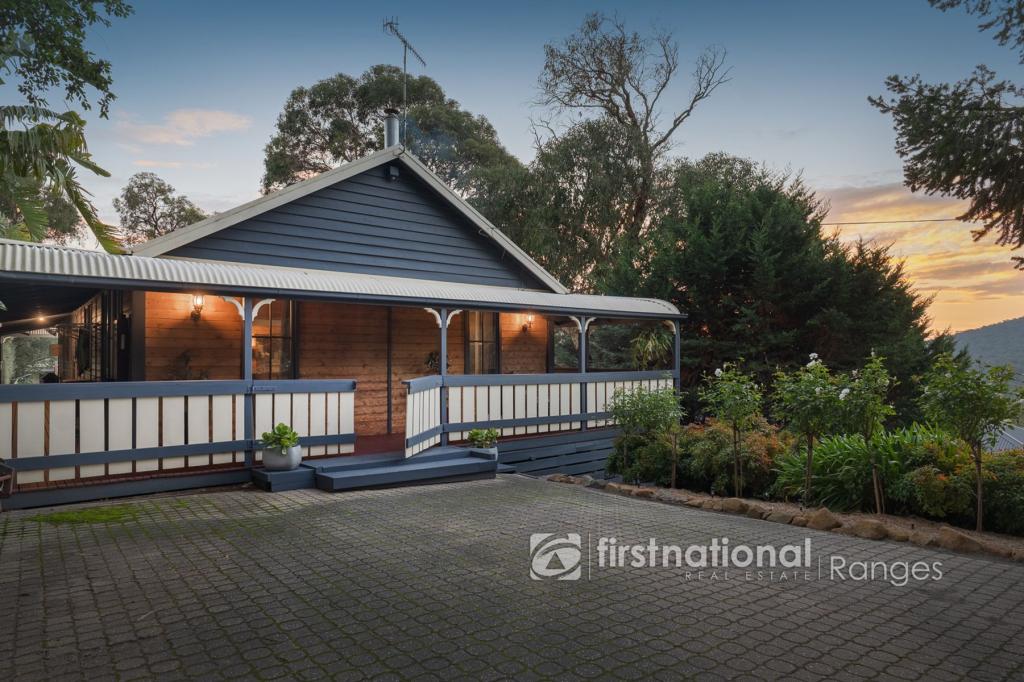 0
0

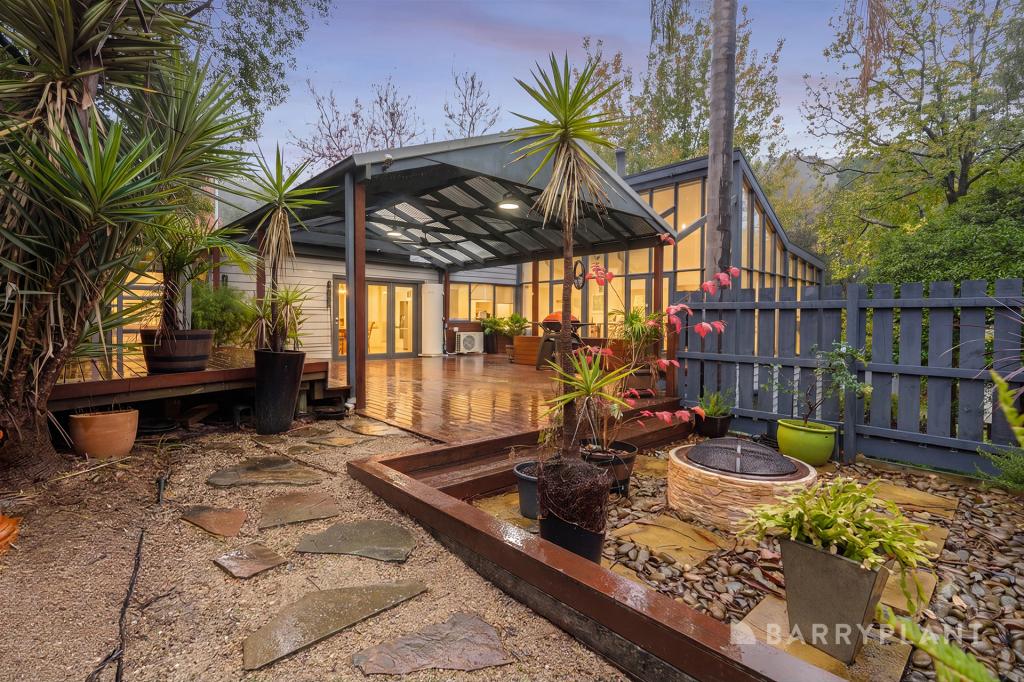 0
0Similar properties For Rent nearby
See more properties for rent nearby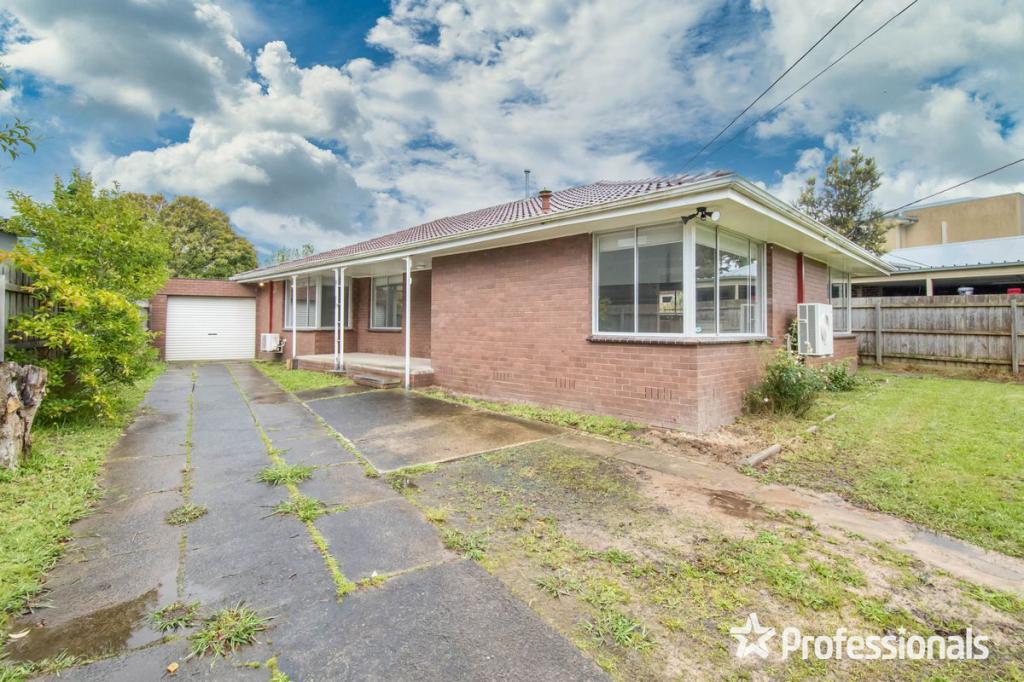 0
0
 0
0 0
0About Upper Ferntree Gully 3156
The size of Upper Ferntree Gully is approximately 3.6 square kilometres. There are 6 parks, covering nearly 8.9% of the total area. The population of Upper Ferntree Gully in 2016 was 3416 people. By 2021 the population was 3417 showing a population growth of 0.0% in the area during that time. The predominant age group in Upper Ferntree Gully is 50-59 years. Households in Upper Ferntree Gully are primarily couples with children and are likely to be repaying $1800 - $2399 per month on mortgage repayments. In general, people in Upper Ferntree Gully work in a professional occupation.In 2021, 84.30% of the homes in Upper Ferntree Gully were owner-occupied compared with 84.40% in 2016.
Upper Ferntree Gully has 1,551 properties. Over the last 5 years, Houses in Upper Ferntree Gully have seen a 12.49% increase in median value, while Units have seen a 18.28% increase. As at 30 April 2026:
- The median value for Houses in Upper Ferntree Gully is $926,473 while the median value for Units is $715,009.
- Houses have a median rent of $630 while Units have a median rent of $595.
Suburb Insights for Upper Ferntree Gully 3156
Market Insights
Upper Ferntree Gully Trends for Houses
N/A
N/A
View TrendN/A
N/A
Upper Ferntree Gully Trends for Units
N/A
N/A
View TrendN/A
N/A
Neighbourhood Insights
© Copyright 2026. RP Data Pty Ltd trading as Cotality (Cotality). All rights reserved. No reproduction, distribution, or transmission of the copyrighted materials is permitted. The information is deemed reliable but not guaranteed.
While Cotality uses commercially reasonable efforts to ensure the Cotality Data is current, Cotality does not warrant the accuracy, currency or completeness of the Cotality Data and to the full extent permitted by law excludes all loss or damage howsoever arising (including through negligence) in connection with the Cotality Data.
This product uses cookies and other similar technologies to improve and customise your browsing experience, to tailor content and adverts, and for analytics and metrics regarding visitor usage on this product and other media. We may share cookie and analytics information with third parties for the purposes of advertising. By continuing to use our website, you consent to cookies being used. View our Privacy Policy here.
X
