
86A High StreetTrentham VIC 3458
Property Details for 86a High St, Trentham
86a High St, Trentham is a 3 bedroom, 3 bathroom House with 3 parking spaces. The property has a land size of 1678m2.
Last Listing description (August 2026)
Newly built and architecturally considered, The Gables House offers a rare opportunity to secure a beautifully resolved home in one of Trenthams most coveted locations. Thoughtfully designed and impeccably finished, it delivers the ease of brand-new construction without the time, stress, or uncertainty of building.
Set within walking distance of Trentham village, the home sits comfortably within its established streetscape. A contemporary interpretation of classic country architecture, it features gabled rooflines, crisp white cladding, and black-framed windowstimeless, confident, and quietly striking.
Inside, a sense of space and calm is immediate. Three-metre ceilings throughout enhance openness, while carefully proportioned rooms and abundant natural light create an atmosphere that feels both welcoming and refined. Elegant arched windows frame leafy outlooks and open skies, allowing light to move freely through the home while maintaining privacy. Thoughtful storage, including integrated cabinetry and a walk-in linen cupboard, ensures a clean, uncluttered aesthetic.
At the heart of the home, a striking three-sided wood fireplace forms a true architectural focal point, designed to be enjoyed from multiple vantage points without interrupting flow. Engineered timber floors ground the main living space, while French doors open to a north-facing tiled gazeboan inviting outdoor retreat for entertaining or quiet afternoons. A custom window seat with concealed storage offers a tranquil place to pause and enjoy the changing light.
A generous rumpus room extends from the main living zone, providing flexibility without separation. Integrated joinery allows the space to adapt easily as a media room, guest area, or additional living space.
Three well-sized bedrooms are thoughtfully positioned for privacy. Two feature private ensuites and walk-in robes, while all are finished with plush New Zealand wool carpet. The master suite includes a beautifully appointed walk-in robe with custom cabinetry and integrated lighting.
The kitchen is both visually striking and highly functional, defined by an architectural arch and centred around a statement island. Premium German appliances, induction cooking, natural stone benchtops, and a fully equipped walk-in pantry ensure everyday practicality with lasting appeal.
Three Bathrooms - are calm, stone-lined retreats, while discreet air-conditioning and the wood fireplace provide year-round comfort. A three-car garage with epoxy flooring adds flexibility, with the option of a studio space.
Just 75 minutes from Melbourne, The Gables House is perfectly suited as a permanent country residence, a refined weekend escape, or a long-term investment in tightly held Trenthamrecognised as one of Australias top Tiny Towns.
Dont miss the opportunity to secure a home where everything has already been thoughtfully built for you.
Call Frances today on 0425 766 799.
Property History for 86a High St, Trentham, VIC 3458
- 06 Feb 2026Listed for Sale $1,895,000

Recent sales nearby
See more recent sales nearby/assets/perm/umzrl4ripei6xkoj4gvxecur5u?signature=600618f4269c1e9d7519c533d468331a48641144e9e416c16c493c0a01bc037f) 0
0

/assets/perm/guvalmu73ai6vnartx7pecswwy?signature=65f80148816a9fc44448696121efb33542b3834e6d594540de4e2150af89ebed) 0
0
/assets/perm/o6oqfd2gzii63dl77fmor34vza?signature=3d462cd40edb3d685c3dd963208933dcd92e66ec682ead7a61d8045a119865bc) 0
0Similar properties For Sale nearby
See more properties for sale nearby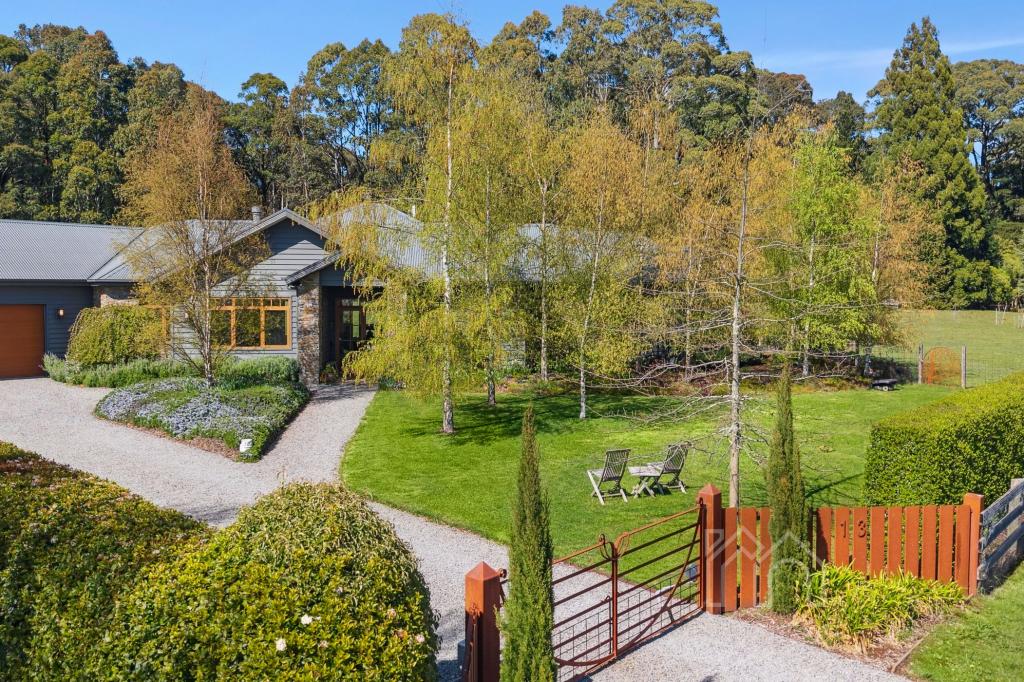 0
0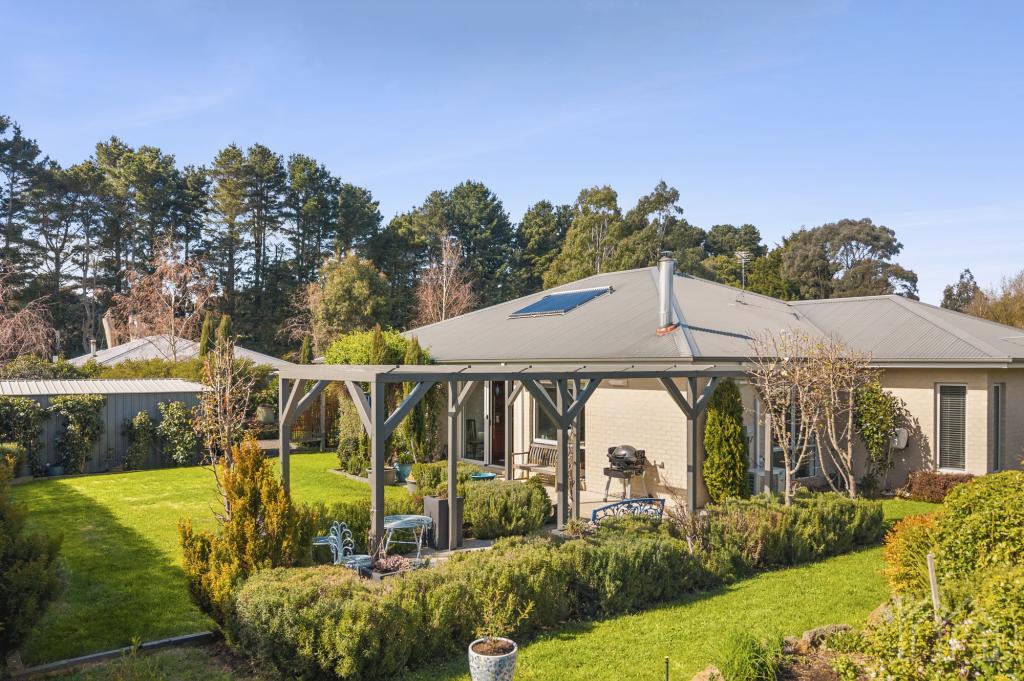 0
0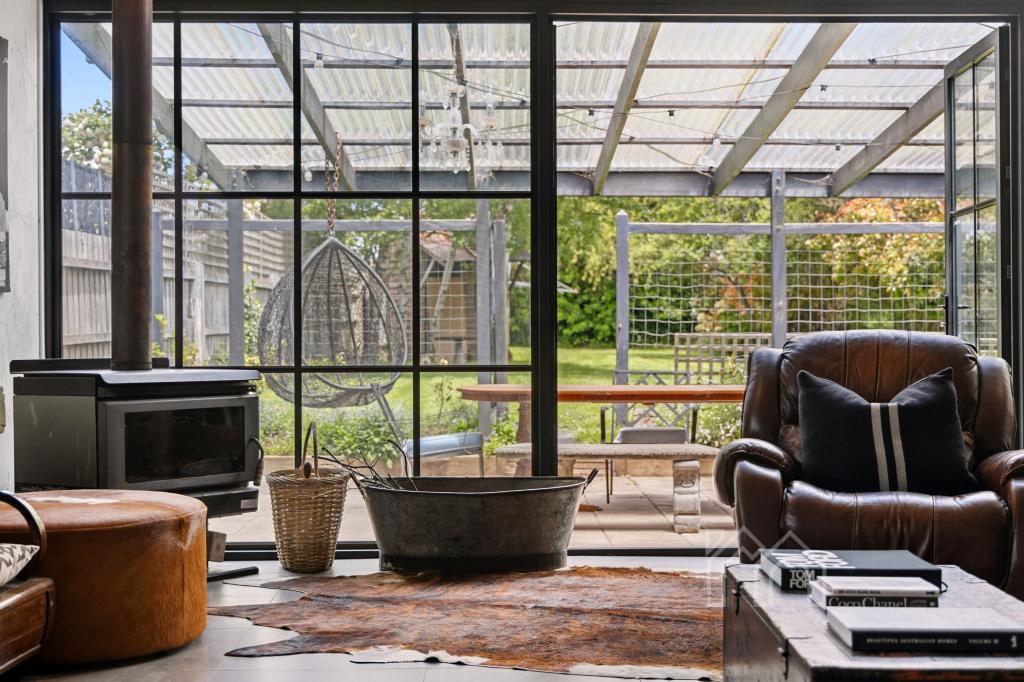 0
0About Trentham 3458
The size of Trentham is approximately 51.3 square kilometres. There are 2 parks, covering nearly 20.3% of the total area. The population of Trentham in 2016 was 1180 people. By 2021 the population was 1382 showing a population growth of 17.1% in the area during that time. The predominant age group in Trentham is 60-69 years. Households in Trentham are primarily childless couples and are likely to be repaying $1800 - $2399 per month on mortgage repayments. In general, people in Trentham work in a professional occupation.In 2021, 84.80% of the homes in Trentham were owner-occupied compared with 80.70% in 2016.
Trentham has 1,166 properties. Over the last 5 years, Houses in Trentham have seen a 5.30% increase in median value, while Units have seen a -23.50% decrease. As at 31 August 2026:
- The median value for Houses in Trentham is $941,612 while the median value for Units is $539,880.
- Houses have a median rent of $580.
Suburb Insights for Trentham 3458
Market Insights
Trentham Trends for Houses
N/A
N/A
View TrendN/A
N/A
Trentham Trends for Units
N/A
N/A
View TrendN/A
N/A
Neighbourhood Insights
© Copyright 2026. RP Data Pty Ltd trading as Cotality (Cotality). All rights reserved. No reproduction, distribution, or transmission of the copyrighted materials is permitted. The information is deemed reliable but not guaranteed.
While Cotality uses commercially reasonable efforts to ensure the Cotality Data is current, Cotality does not warrant the accuracy, currency or completeness of the Cotality Data and to the full extent permitted by law excludes all loss or damage howsoever arising (including through negligence) in connection with the Cotality Data.
This product uses cookies and other similar technologies to improve and customise your browsing experience, to tailor content and adverts, and for analytics and metrics regarding visitor usage on this product and other media. We may share cookie and analytics information with third parties for the purposes of advertising. By continuing to use our website, you consent to cookies being used. View our Privacy Policy here.
X
