
10 Titania CrescentTremont VIC 3785

Property Details for 10 Titania Cres, Tremont
10 Titania Cres, Tremont is a 3 bedroom, 2 bathroom House with 2 parking spaces and was built in 1965. The property has a land size of 1482m2 and floor size of 85m2. While the property is not currently for sale or for rent, it was last sold in August 2026. There are other 3 bedroom House sold in Tremont in the last 12 months.
Last Listing description (September 2026)
BREATHTAKING: RENOVATION. ELEVATION. LOCATION.
Tucked quietly into the foothills of the Dandenong Ranges, this stunning home has been completely transformed with contemporary design, quality finishes and breathtaking views. Set on an expansive 3,010sqm (approx.) allotment, it offers space, privacy and peaceful Hills living, with nothing left to do but move in, unwind and enjoy.
One of Tremonts greatest advantages is its incredible proximity. This tightly held suburb offers the natural beauty of the Hills while remaining just minutes from Upper Ferntree Gully, Ferntree Gully and Upwey town centre, with Melbourne CBD approximately 50 minutes away. It is a rare combination of peaceful Hills living and everyday convenience.
This unique home is brimming with features, including:
* Three bedrooms, including a stunning master suite with custom timber feature wall, ceiling fan, dual built-in robes, dedicated reverse-cycle heating and cooling, plus a contemporary ensuite with LED mirror, rimless toilet and oversized rain shower
* Custom contemporary kitchen finished with matte-black woodgrain cabinetry, stone benchtops, black stone sink and LED feature lighting, complemented by brand-new black appliances including oven, gas cooktop and dishwasher
* Beautifully renovated main bathroom featuring an oversized rain shower, curved freestanding bath, floating vanity, LED mirror and striking matte-black finishes
* Nestle into the living room and take in the breathtaking panoramic views from the homes elevated position amongst the treetops. The stunning glass ceiling and expansive outlook create a truly unique space, with beautiful western sunsets filling the room in the evening and the opportunity to stargaze from the comfort of your own home
* Premium Oak Brown hybrid flooring through the main living areas, complemented by luxurious Bremworth Aviemore 100% New Zealand wool carpet and premium underlay to all bedrooms
* Two Westinghouse reverse-cycle split-system air conditioners, including a powerful 7.3kW system and dedicated 3.6kW system to the master bedroom for year-round comfort
* Custom European laundry with purpose-built cabinetry, stone benchtop and black stone sink, cleverly concealed behind custom-designed doors when not in use
* Digital front door lock offering fingerprint and key/tag access, complemented by feature faade lighting
* Freshly landscaped grounds featuring premium Buffalo turf, Corten steel garden edging and an outdoor entertaining area perfectly positioned to take in the breathtaking elevated views
* Single garage featuring custom farmhouse-style barn doors with translucent glazing, plus a long private driveway providing ample off-street parking for multiple vehicles
* Approximately 20,000L of water storage across four 5,000L tanks, supported by two inline filtration units and a high-capacity water pump
* Expansive 3,010sqm (approx.) allotment surrounded by the peaceful natural landscape of Tremont
Perfectly positioned for those seeking the tranquillity of the Hills without sacrificing everyday convenience, this home is moments from the spectacular Dandenong Ranges National Park and iconic 1000 Steps/Kokoda Track Memorial Walk, with an abundance of forest trails and outdoor adventures right on your doorstep.
The charming village atmosphere of Upwey, with its cafs, shops and train station, is only minutes away, while Upper Ferntree Gully Train Station, Ferntree Plaza and the extensive shopping and everyday amenities of Ferntree Gully are also within easy reach.
Families are exceptionally well catered for, with Ferny Creek Primary School nearby, while Upwey High School, St Joseph's College, Mater Christi College and Belgrave Heights Christian School are all just a short drive away.
Property History for 10 Titania Cres, Tremont, VIC 3785
- 29 Aug 2026Sold for $893,000
- 21 Aug 2026Listed for Sale $840,000 - $900,000
- 22 Jan 2026Sold for $369,300

Recent sales nearby
See more recent sales nearby/assets/perm/thadpayc5qi6vdlqtoqufhnypy?signature=2aa5f9d436d0878643c1f3b67561b8a3b07ebd8773bdf8bed68a4ef2eba5143f) 0
0


/assets/perm/ul6d5q63yei6nl3fpnkrnmvggq?signature=1d9e64269c1fa3c221cc4790f9354ff7055f66b00c3158526f01377d3f614f7f) 0
0

Similar properties For Sale nearby
See more properties for sale nearby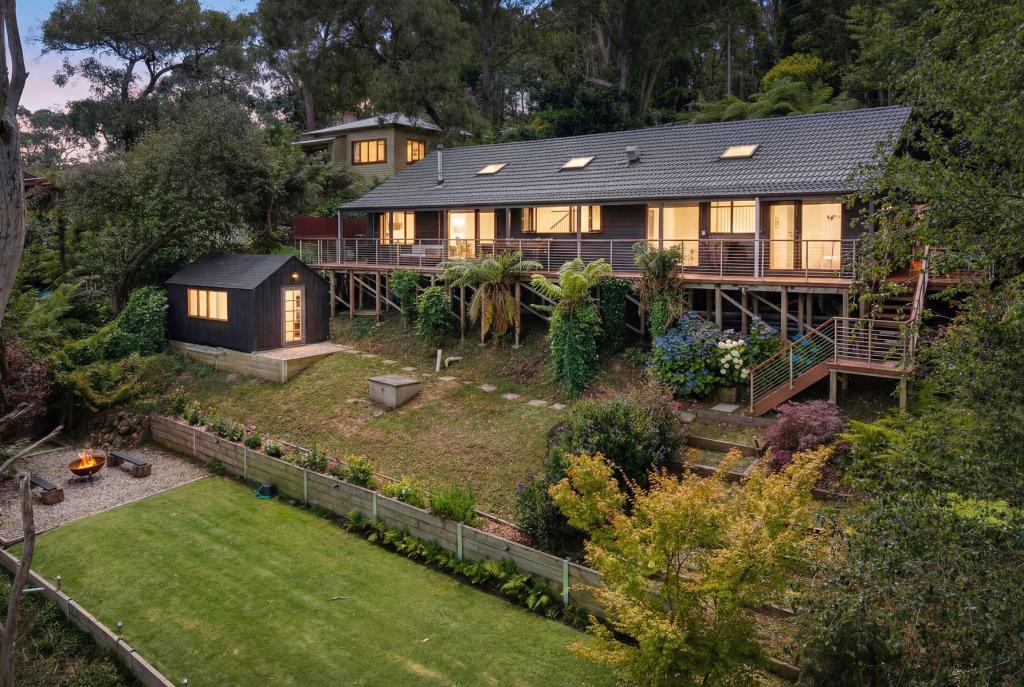 0
0

 0
0
 0
0Similar properties For Rent nearby
See more properties for rent nearby 0
0
 0
0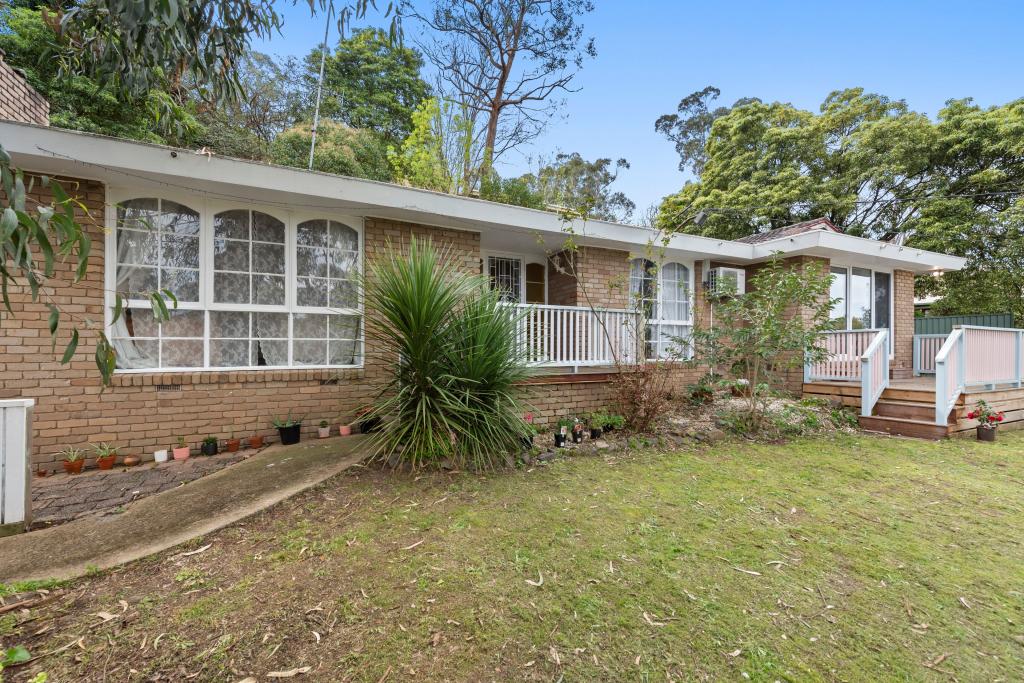 0
0About Tremont 3785
The size of Tremont is approximately 5.5 square kilometres. There are 3 parks, covering nearly 191.6% of the total area. The population of Tremont in 2016 was 77 people. By 2021 the population was 69 showing a population decline of 10.4% in the area during that time. The predominant age group in Tremont is 0-9 years. Households in Tremont are primarily childless couples and are likely to be repaying $3000 - $3999 per month on mortgage repayments. In general, people in Tremont work in a professional occupation.In 2021, 79.10% of the homes in Tremont were owner-occupied compared with 92.30% in 2016.
Tremont has 42 properties. Over the last 5 years, Houses in Tremont have seen a -5.19% decrease in median value. As at 31 August 2026:
- The median value for Houses in Tremont is $964,243 while the median value for Units is $492,254.
Suburb Insights for Tremont 3785
Market Insights
Tremont Trends for Houses
N/A
N/A
View TrendN/A
N/A
Tremont Trends for Units
N/A
N/A
View TrendN/A
N/A
Neighbourhood Insights
© Copyright 2026. RP Data Pty Ltd trading as Cotality (Cotality). All rights reserved. No reproduction, distribution, or transmission of the copyrighted materials is permitted. The information is deemed reliable but not guaranteed.
While Cotality uses commercially reasonable efforts to ensure the Cotality Data is current, Cotality does not warrant the accuracy, currency or completeness of the Cotality Data and to the full extent permitted by law excludes all loss or damage howsoever arising (including through negligence) in connection with the Cotality Data.
This product uses cookies and other similar technologies to improve and customise your browsing experience, to tailor content and adverts, and for analytics and metrics regarding visitor usage on this product and other media. We may share cookie and analytics information with third parties for the purposes of advertising. By continuing to use our website, you consent to cookies being used. View our Privacy Policy here.
X
