
80 Merrijig DriveTorquay VIC 3228
Property Details for 80 Merrijig Dr, Torquay
80 Merrijig Dr, Torquay is a 4 bedroom, 2 bathroom House with 2 parking spaces and was built in 2017. The property has a land size of 480m2 and floor size of 170m2.This Property is currently listed for rent with Armstrong Real Estate
Last Listing description (July 2026)
Defined:
Sunlight, salt air and everyday ease shape life here, where a thoughtfully enhanced coastal home delivers both individuality and effortless family function. From its inviting street presence to beautifully refined interiors, the residence reveals a layered design story defined by quality finishes, bespoke detailing and a calm, beach inspired palette. Open plan living unfolds with relaxed cohesion, anchored by a designer kitchen featuring sleek surfaces, modern appliances and generous preparation space, all oriented to keep connection front of mind. Engineered flooring, plantation shutters and carefully selected fixtures elevate the aesthetic while maintaining warmth and liveability. Outdoor entertaining is where the home truly distinguishes itself. A superb alfresco domain, complete with built-in BBQ and ambient fireplace, creates a year round gathering space that feels equal parts resort and retreat. Beyond, landscaped surrounds and lawned areas invite both play and quiet unwinding beneath coastal skies. Accommodation is well zoned for family life, supported by multiple living areas and flexible spaces for retreat or work-from-home needs. Positioned moments from beaches, shopping, parklands and sporting facilities, the address balances leisure with convenience. A coastal home of substance and personality, designed for connection, comfort and the simple luxury of living well by the sea.
Kitchen Stylish & highly functional galley kitchen with quality stainless steel appliances including 900mm freestanding oven with gas cooktop, dishwasher & built-in microwave. Black tapware, stone benchtops, white subway tiled splashback with contrasting black grout, feature pendant lighting, downlights, walk-in pantry with handy access to the double lock up garage
Living/Dining Wonderfully spacious living & dining area with engineered oak-style timber floors, crisp white palette with timber accents, downlights, ceiling fan with light, roller blinds, ample glazing catching the morning sun, built-in study nook, custom banquette seating & sliding door access to the undercover alfresco area
Second Living Privately placed to the front of the home with custom barn-style sliding door, timber lined feature wall, lush carpet, plantation shutters, ducted heating & an infusion of natural light
Master Suite Beautifully executed spacious master suite featuring lush carpet underfoot, timber lined feature wall with bespoke shelving, pendant light, ceiling fan with light, plantation shutters & extended corner glazing, ducted heating, well fitted walk-in robe & sleek ensuite bathroom with single vanity, shower & w.c
Additional Bedrooms Three large minor bedrooms each with built-in robes, plush carpet, ducted heating, ceiling fan with light, feature walls & roller blinds
Main Bathroom Centrally located to the minor bedrooms with tiled floor, single vanity with mirrored splashback, bath, shower & separate w.c
Outdoors 480 sqm flat allotment with fantastic street appeal, landscaped gardens to the front & rear, double garage with additional off street parking on the sealed driveway, desirable indoor/outdoor connection, undercover alfresco patio with ceiling fan & downlights, built in bbq, open fireplace, fire pit area with custom timber seating, lush lawns, high fencing & low maintenance exterior
Close by facilities Torquay north shops, Torquay Coast Primary School, Lisieux Primary School, Whites Beach, Front Beach, town centre, Surf Club, skate park, sports ovals, Wurdi Baeirr Stadium, Surfcoast College
Ideal for Families, professional couples & holiday home seekers
*All information offered by Oslo Property is provided in good faith. It is derived from sources believed to be accurate and current as at the date of publication and as such Oslo Property simply pass this information on. Use of such material is at your sole risk. Prospective purchasers are advised to make their own enquiries with respect to the information that is passed on. Oslo Property will not be liable for any loss resulting from any action or decision by you in reliance on the information.*
Property History for 80 Merrijig Dr, Torquay, VIC 3228
- 01 Jul 2026Listed for Rent $800 / week
- 09 Feb 2026Listed for Sale $1,000,000 - $1,100,000
- 20 Dec 2023Listed for Rent $700 / week

Recent sales nearby
See more recent sales nearby/assets/perm/l5pzudtc5mi6zjpzbxvebkalfq?signature=1313df97ee87c54ecf09d0f3070113cc0f3775e32d9f1155ea1334dede91c891) 0
0
/assets/perm/ffdvl3n7xai6vh5kuvy7e4xrcq?signature=4b4371857344d19ea2d3aa9c8e44d7c76b273280e38d7a27c9deee153f61cb03) 0
0Similar properties For Sale nearby
See more properties for sale nearby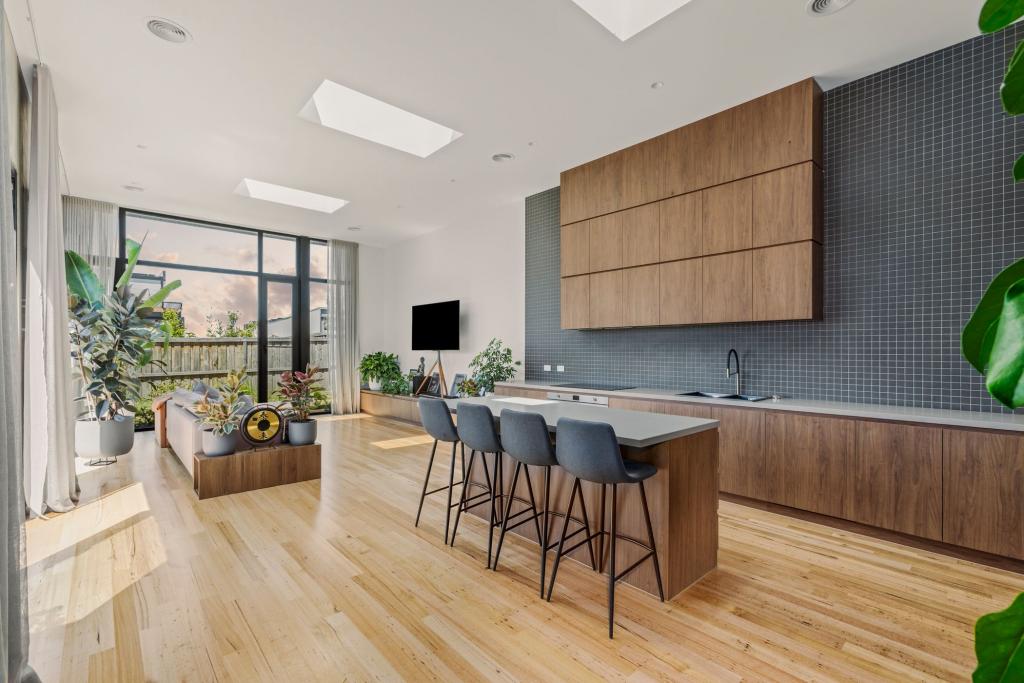 0
0
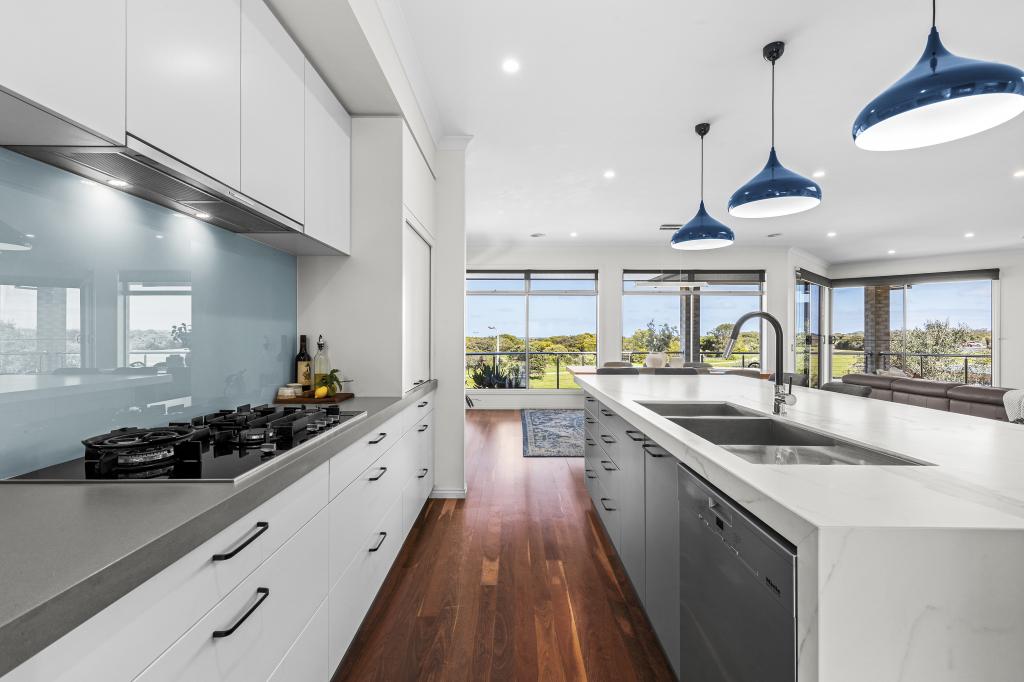 0
0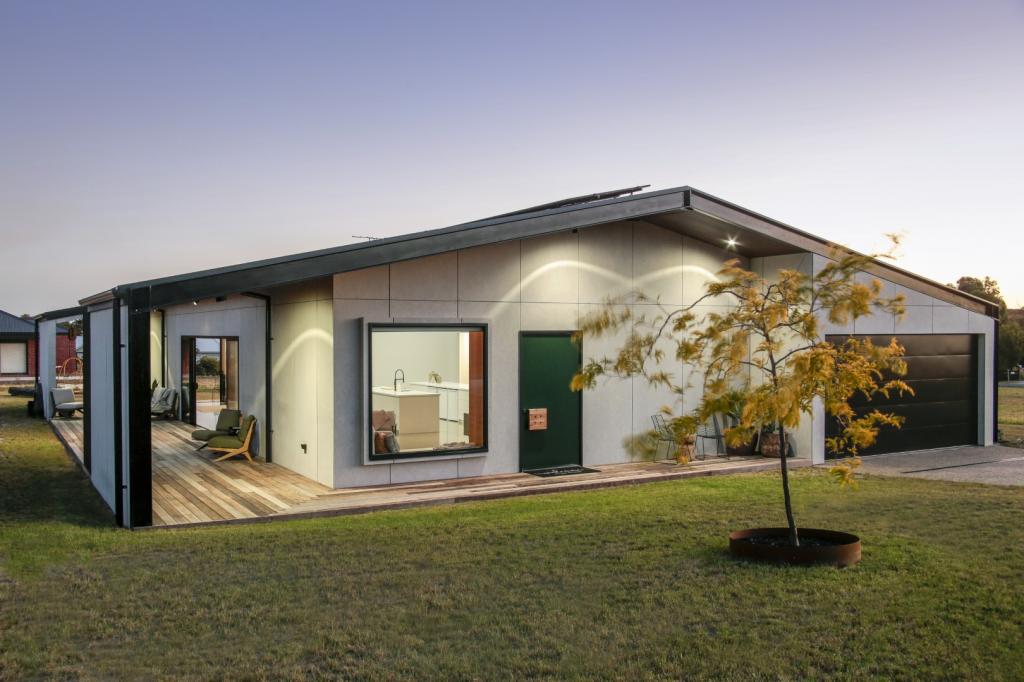 0
0 0
0About Torquay 3228
The size of Torquay is approximately 34.5 square kilometres. There are 24 parks, covering nearly 13.6% of the total area. The population of Torquay in 2016 was 13258 people. By 2021 the population was 18534 showing a population growth of 39.8% in the area during that time. The predominant age group in Torquay is 40-49 years. Households in Torquay are primarily couples with children and are likely to be repaying $1800 - $2399 per month on mortgage repayments. In general, people in Torquay work in a professional occupation.In 2021, 75.70% of the homes in Torquay were owner-occupied compared with 73.40% in 2016.
Torquay has 11,442 properties. Over the last 5 years, Houses in Torquay have seen a -3.83% decrease in median value, while Units have seen a 11.01% increase. As at 31 August 2026:
- The median value for Houses in Torquay is $1,205,131 while the median value for Units is $858,516.
- Houses have a median rent of $750 while Units have a median rent of $670.
Suburb Insights for Torquay 3228
Market Insights
Torquay Trends for Houses
N/A
N/A
View TrendN/A
N/A
Torquay Trends for Units
N/A
N/A
View TrendN/A
N/A
Neighbourhood Insights
© Copyright 2026. RP Data Pty Ltd trading as Cotality (Cotality). All rights reserved. No reproduction, distribution, or transmission of the copyrighted materials is permitted. The information is deemed reliable but not guaranteed.
While Cotality uses commercially reasonable efforts to ensure the Cotality Data is current, Cotality does not warrant the accuracy, currency or completeness of the Cotality Data and to the full extent permitted by law excludes all loss or damage howsoever arising (including through negligence) in connection with the Cotality Data.
This product uses cookies and other similar technologies to improve and customise your browsing experience, to tailor content and adverts, and for analytics and metrics regarding visitor usage on this product and other media. We may share cookie and analytics information with third parties for the purposes of advertising. By continuing to use our website, you consent to cookies being used. View our Privacy Policy here.
X
