
34 Lucania CrescentTarneit VIC 3029
Property Details for 34 Lucania Cres, Tarneit
34 Lucania Cres, Tarneit is a 4 bedroom, 2 bathroom House with 2 parking spaces and was built in 2024. The property has a land size of 392m2 and floor size of 185m2. While the property is not currently for sale or for rent, it was last sold in May 2022.
Last Listing description (January 2026)
The Roof Real Estate is proud to present this Brand-new fully upgraded residence, nestled in one of Tarneit's most sought-after sought-after Harlow Estate. Designed for luxurious family living, this stunning home combines thoughtful architecture, quality finishes, and exceptional future potential. Step inside and be greeted by a wide entrance and high ceilings that instantly create a sense of openness and grandeur. Designed with both style and functionality in mind, this 4-bedroom, 2-bathroom home boasts two beautifully appointed bathrooms, including a luxurious master ensuite with a double vanity and walk-in robe.
All bedrooms feature plush carpet for warmth, comfort, and sound isolation. The heart of the home is the impressive kitchen, featuring 900mm appliances, 40mm stone benchtop with waterfall edges and a Stone splashback. A walk-in pantry adds convenience for all your culinary needs. The intelligent floorplan offers both practicality and style, with multiple living areas designed to suit the needs of the modern family. Every detail, from the superior fixtures and fittings to the home's sustainable design, has been carefully curated to provide both comfort and efficiency.
Additional features include:
Double car remote garage
Ducted heating & evaporative cooling throughout
Downlights across the home
Main bathroom with standalone bathtub
Low-maintenance front and rear landscaping
Prime Location Surrounded by Essential Amenities
Conveniently located in a family-friendly neighbourhood, this home offers unmatched connectivity and amenity access:
Walking distance to future parklands and wetlands within Harlow Estate.
Proposed Private College on-site
Future Public Primary School on-site
Alongside 2 proposed Town Centres
100,000m2 of parklands, wetlands and open space
Only 1km to Upcoming Bluestone Village.
Short drive to Tarneit Central and Tarneit Gardens Shopping Centre.
Approx. 1km to Tarneit Train Station and direct access to bus route.
Surrounded by great schools such as Tarneit Rise Primary, St John the Apostle, and Brinbeal Secondary College, More Upcoming in Bluestone and Harlow.
Close proximity to childcare centres and community facilities
Developed by SIG Group
Harlow's enormous 100,000m2 of parklands, wetlands and green open space delivers the tranquility of nature to your home. Two local parks will be complemented beautifully by 7.2 hectares of natural wetlands, with cycling paths, walkways, and all the space you could ask for.
This is your chance to be a part of a thriving community, surrounded by everything your family needs to live comfortably and grow.
Please Contact: Nitish Sehgal on 0423 892 526 or Harpreet Mangat on 0416 412 414 for inspections or any questions.
Photo ID is required for all inspections. DISCLAIMER: Photos are for illustration purposes only. All dimensions are approximate. Details provided are for general information only and do not constitute any representation by the vendor or agent. Refer to the Due Diligence Checklist for further information.
Property History for 34 Lucania Cres, Tarneit, VIC 3029
- 09 Sep 2025Listed for Sale 790000 to 840000
- 30 May 2022Sold for $422,000

Recent sales nearby
See more recent sales nearby
/assets/perm/cfr5tdablmi6xmulp6bobof36m?signature=8c2cbc6d55705df9b8025ca92f81888974f6c47da68032b5746de14b6d283af6) 0
0
Similar properties For Sale nearby
See more properties for sale nearby 0
0
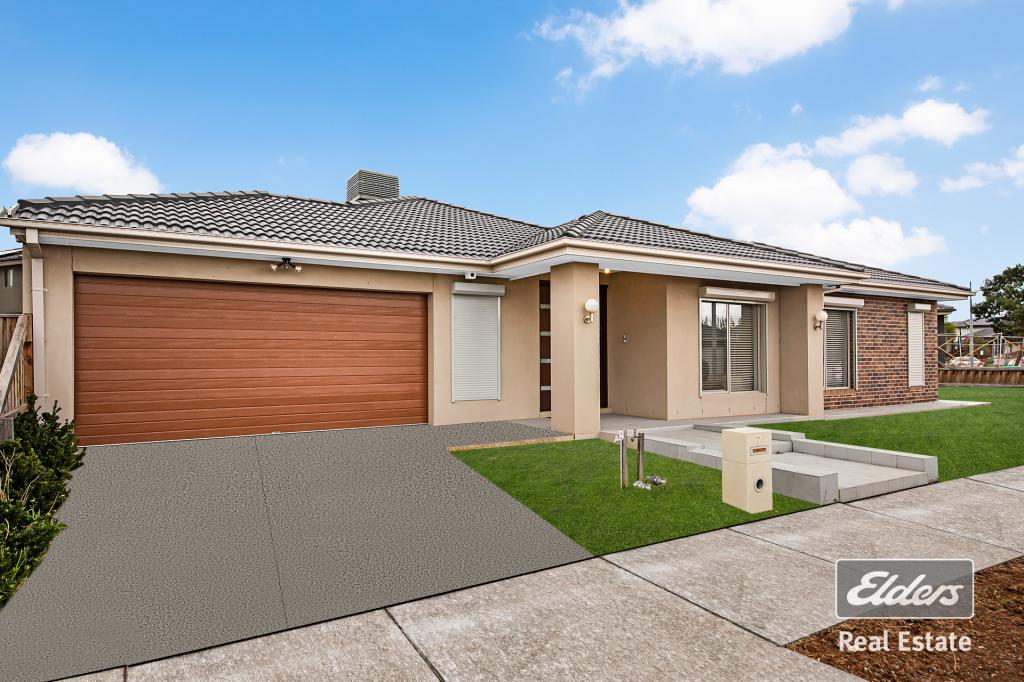 0
0
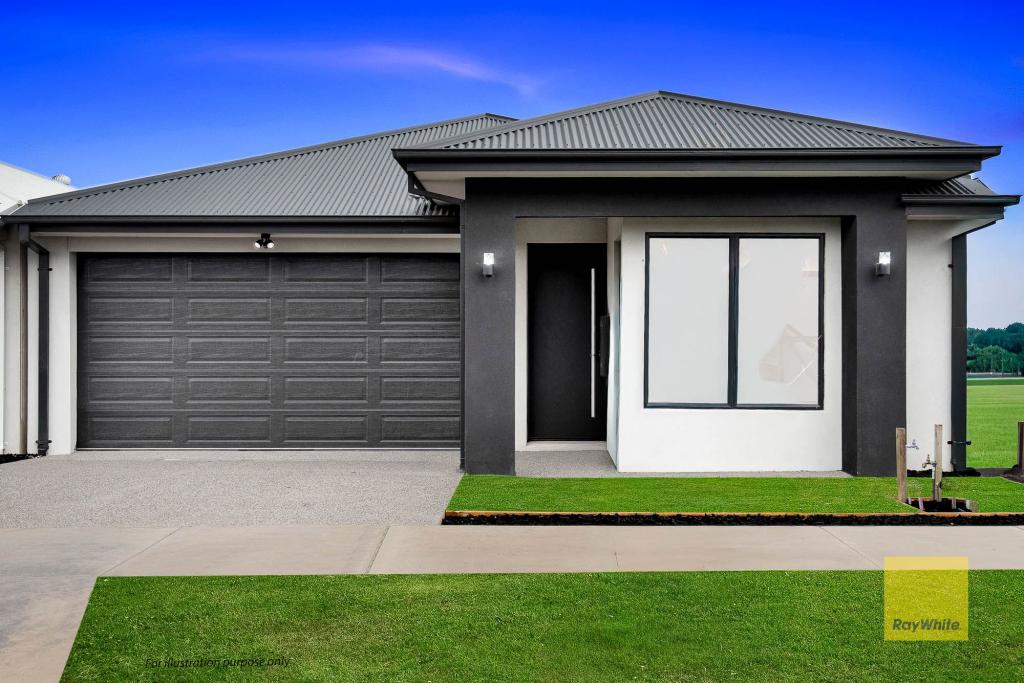 0
0
Similar properties For Rent nearby
See more properties for rent nearby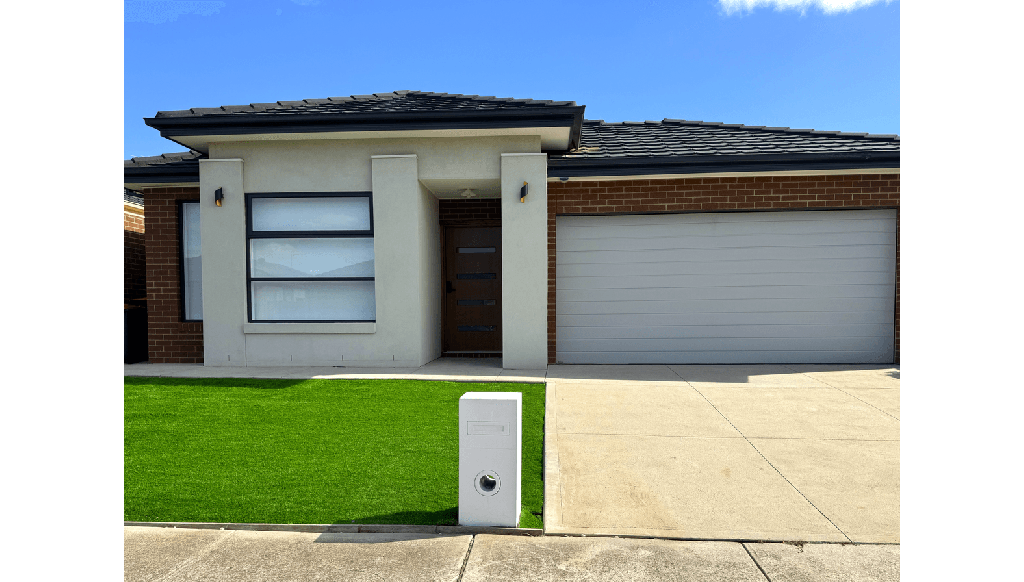 0
0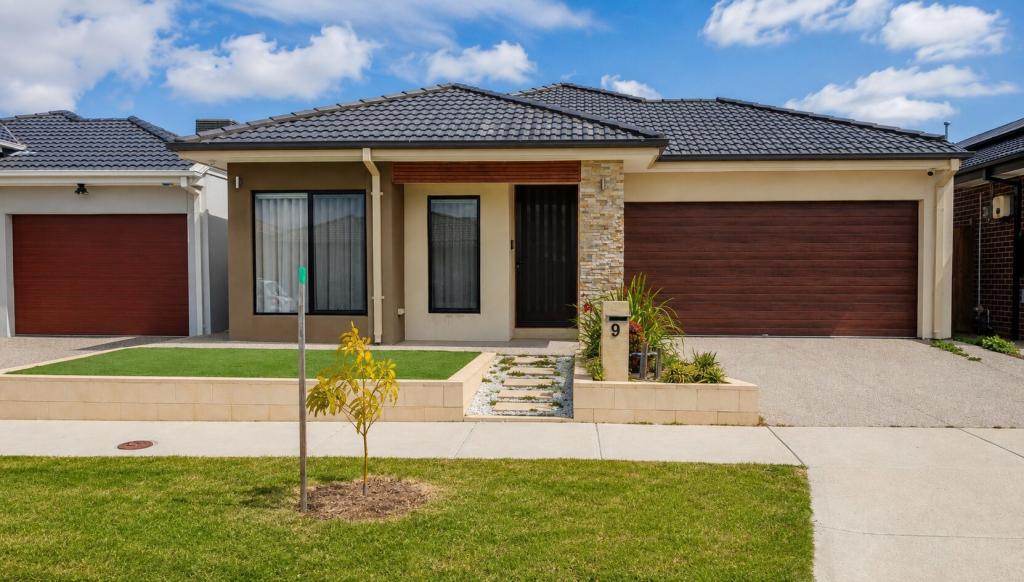 0
0
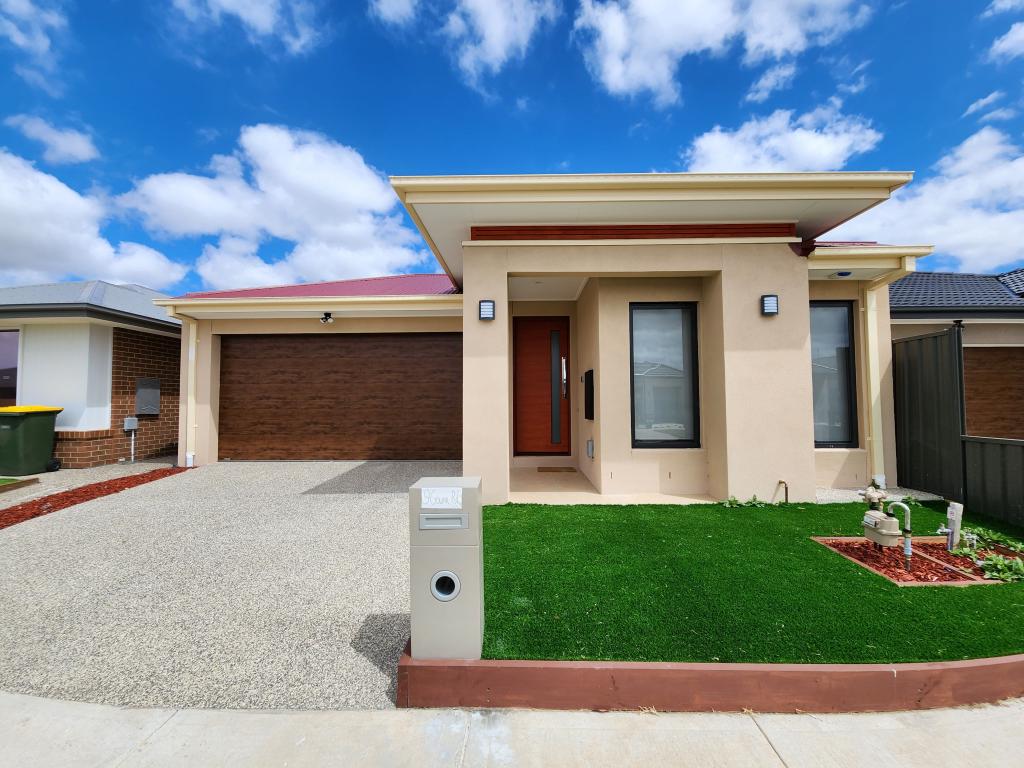 0
0About Tarneit 3029
The size of Tarneit is approximately 38.2 square kilometres. There are 50 parks, covering nearly 3.6% of the total area. The population of Tarneit in 2016 was 34562 people. By 2021 the population was 56370 showing a population growth of 63.1% in the area during that time. The predominant age group in Tarneit is 30-39 years. Households in Tarneit are primarily couples with children and are likely to be repaying $1800 - $2399 per month on mortgage repayments. In general, people in Tarneit work in a professional occupation.In 2021, 66.60% of the homes in Tarneit were owner-occupied compared with 67.70% in 2016.
Tarneit has 37,759 properties. Over the last 5 years, Houses in Tarneit have seen a 11.85% increase in median value, while Units have seen a 22.02% increase. As at 31 July 2026:
- The median value for Houses in Tarneit is $695,813 while the median value for Units is $530,623.
- Houses have a median rent of $530 while Units have a median rent of $460.
Suburb Insights for Tarneit 3029
Market Insights
Tarneit Trends for Houses
N/A
N/A
View TrendN/A
N/A
Tarneit Trends for Units
N/A
N/A
View TrendN/A
N/A
Neighbourhood Insights
© Copyright 2026. RP Data Pty Ltd trading as Cotality (Cotality). All rights reserved. No reproduction, distribution, or transmission of the copyrighted materials is permitted. The information is deemed reliable but not guaranteed.
While Cotality uses commercially reasonable efforts to ensure the Cotality Data is current, Cotality does not warrant the accuracy, currency or completeness of the Cotality Data and to the full extent permitted by law excludes all loss or damage howsoever arising (including through negligence) in connection with the Cotality Data.
This product uses cookies and other similar technologies to improve and customise your browsing experience, to tailor content and adverts, and for analytics and metrics regarding visitor usage on this product and other media. We may share cookie and analytics information with third parties for the purposes of advertising. By continuing to use our website, you consent to cookies being used. View our Privacy Policy here.
X
