
14 Coomb StreetTaggerty VIC 3714


Property Details for 14 Coomb St, Taggerty
14 Coomb St, Taggerty is a 3 bedroom, 1 bathroom House with 3 parking spaces. The property has a land size of 1596m2. While the property is not currently for sale or for rent, it was last sold in July 2026. There are other 3 bedroom House sold in Taggerty in the last 12 months.
Last Listing description (July 2026)
Positioned on approximately 1,596 square metres within the highly regarded regional enclave of Taggerty, Ray White Rural Victoria presents this well-structured residential property. This private sale listing offers an impressive balance of practical indoor living arrangements and highly functional external improvements, specifically optimized for regional lifestyle requirements, reliable utility security, and small-scale equipment storage.
The Residence
The well-maintained residence features a thoughtful three-bedroom layout designed for comfortable family living. Two of the spacious bedrooms are equipped with walk-in robes, while the third contains a built-in robe, with all three rooms utilizing ceiling fans for consistent climate control. Underfoot, the home balances comfort and durability with wall-to-wall carpet in private spaces, transitioning to tiled hallways and wet areas, all illuminated by energy-efficient LED lighting. Functional storage is addressed via dedicated hallway cupboards that lead toward a central bathroom configured with both a standalone bath and shower, complemented by an independent separate toilet. The heart of the home revolves around a practical kitchen and meals area, which seamlessly adjoins a formal dining room that provides direct access to an outdoor alfresco patio. For year-round comfort, the primary living room is climate-controlled through an impressive combination of a split system unit, ceiling fans, and a cozy slow-combustion woodfire place.
The Exterior of the Residence
Externally, the property is defined by robust, high-utility infrastructure designed to accommodate larger vehicles and extensive storage needs. An adjoining single lockup garage connects directly to the house, fronted by a secure concrete driveway that ensures reliable all-weather access. Storage and workshop capacities are significantly enhanced by two standalone sheds constructed on reinforced concrete slabs. Adjacent to these structures, a high-clearance carport has been purposely engineered to protect a recreational vehicle (RV) and a boat.
Crucial resource independence is established through an exceptional and secure 2 Megalitre water entitlement drawn directly from the Little River. This river supply is supported by domestic storage consisting of one large concrete water storage tank and an additional poly tank, both feeding into a newly upgraded filtration setup featuring an ultraviolet treatment system and running a newly installed electric hot water service.
The Location
Positioned to capture the very best of its natural and town surroundings, the allotment sits within comfortable walking distance of the Taggerty General Store, as well as the scenic Acheron and Little River systems. While the immediate locale provides peaceful regional living, essential day-to-day services are never far away.
The major regional hub of Alexandra is located just 18 kilometres down the road-an easy 14-minute drive-offering comprehensive schooling options, medical facilities, and a diverse range of shopping amenities.
A property brochure and Contract of Sale is available upon request. For further information and to arrange an inspection, please contact Nik Patek on 0409 936 210.
#EscapeTheMadness #FirstHomeBuyers #Retirees #CountryLifestyle #Taggerty #Alexandra #RegionalVictoria #RayWhiteRuralVictoria
Property History for 14 Coomb St, Taggerty, VIC 3714
- 02 Jul 2026Sold
- 18 May 2026Listed for Sale Private Sale - Contact Agent
- 19 Jan 2025Sold for $470,000

Recent sales nearby
See more recent sales nearby/assets/perm/cjh4zgnybmi6plyvpp35nqw7qq?signature=9290d5ea4072f60cda108445b657f2612aa0114aba7602175198d60b55a5b966) 0
0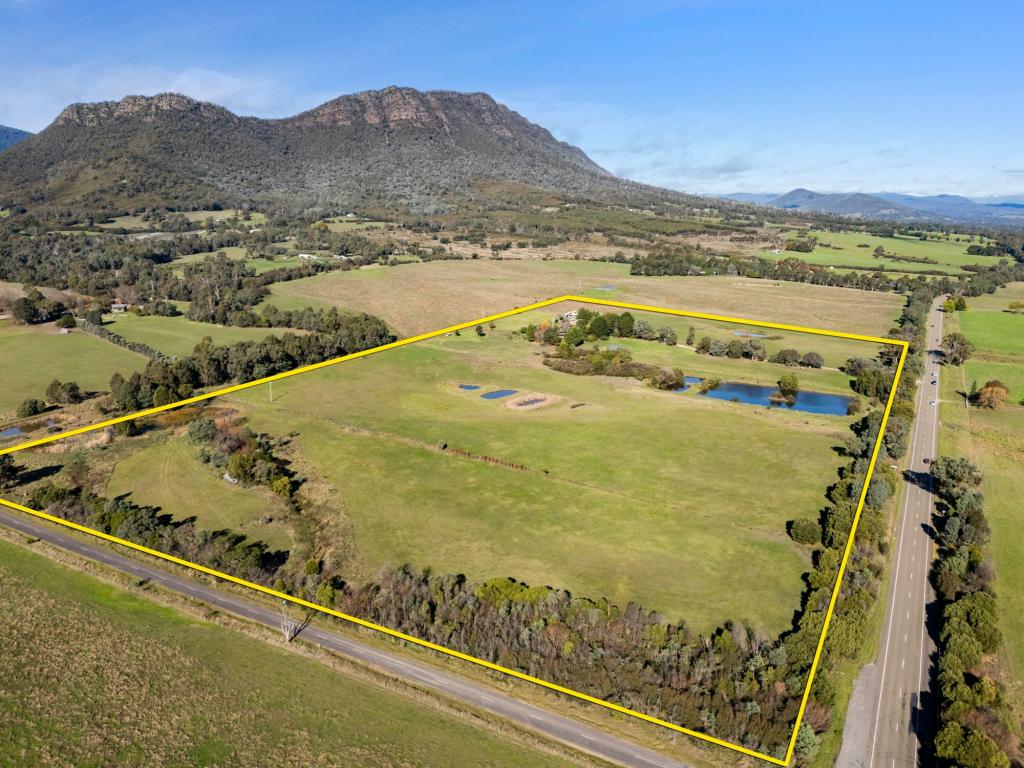 0
0About Taggerty 3714
The size of Taggerty is approximately 123.6 square kilometres. There are 3 parks, covering nearly 34.4% of the total area. The population of Taggerty in 2016 was 328 people. By 2021 the population was 405 showing a population growth of 23.5% in the area during that time. The predominant age group in Taggerty is 60-69 years. Households in Taggerty are primarily childless couples and are likely to be repaying $1000 - $1399 per month on mortgage repayments. In general, people in Taggerty work in a managers occupation.In 2021, 87.00% of the homes in Taggerty were owner-occupied compared with 82.40% in 2016.
Taggerty has 329 properties. Over the last 5 years, Houses in Taggerty have seen a 30.49% increase in median value, while Units have seen a 921.36% increase. As at 30 June 2026:
- The median value for Houses in Taggerty is $789,963 while the median value for Units is $702,499.
Suburb Insights for Taggerty 3714
Market Insights
Taggerty Trends for Houses
N/A
N/A
View TrendN/A
N/A
Taggerty Trends for Units
N/A
N/A
View TrendN/A
N/A
Neighbourhood Insights
© Copyright 2026. RP Data Pty Ltd trading as Cotality (Cotality). All rights reserved. No reproduction, distribution, or transmission of the copyrighted materials is permitted. The information is deemed reliable but not guaranteed.
While Cotality uses commercially reasonable efforts to ensure the Cotality Data is current, Cotality does not warrant the accuracy, currency or completeness of the Cotality Data and to the full extent permitted by law excludes all loss or damage howsoever arising (including through negligence) in connection with the Cotality Data.
This product uses cookies and other similar technologies to improve and customise your browsing experience, to tailor content and adverts, and for analytics and metrics regarding visitor usage on this product and other media. We may share cookie and analytics information with third parties for the purposes of advertising. By continuing to use our website, you consent to cookies being used. View our Privacy Policy here.
X
