
38B Ardoyne StreetSunshine VIC 3020
Property Details for 38b Ardoyne St, Sunshine
38b Ardoyne St, Sunshine is a 4 bedroom, 3 bathroom House with 2 parking spaces and was built in 2026. The property has a land size of 335m2 and floor size of 193m2.
Last Listing description (September 2026)
An exceptional opportunity awaits to secure this beautifully designed, brand-new luxury townhouse, thoughtfully crafted to deliver contemporary style, generous proportions and premium finishes throughout. Perfectly positioned in a highly sought-after pocket of Sunshine, this impressive residence offers approximately 231m of sophisticated living, combining functionality and modern elegance. With four bedrooms, three bathrooms, a powder room, double garage and extended driveway, it is perfectly suited to growing families, professionals and savvy investors seeking quality and convenience.
Step inside to discover a spacious and light-filled interior featuring 2700mm high ceilings, engineered timber flooring and quality craftsmanship throughout.
The ground floor offers a versatile bedroom with its own private ensuite, ideal for guests, extended family or those seeking convenient single-level accommodation. A separate powder room adds further practicality, while the expansive open-plan living, dining and kitchen area creates the perfect central hub for everyday living and entertaining. At the heart of the home is a stylish two-pack kitchen featuring stone benchtops and quality Electrolux appliances, including an induction cooktop, oven, rangehood and dishwasher.
Upstairs, the luxurious master suite provides a private retreat with a beautifully appointed ensuite, while two additional generously sized bedrooms are serviced by a central bathroom.
Designed with both comfort and efficiency in mind, this outstanding home includes:
Brand-new construction with approximately 231m of living space (24.8 SQ approx.)
4 spacious bedrooms, including a ground-floor bedroom with ensuite
3 bathrooms plus a separate powder room
Luxurious master bedroom with ensuite and retreat
2700mm high ceilings
Stylish two-pack kitchen with stone benchtops
Quality Electrolux kitchen appliances
Engineered timber flooring, polished hardwood staircase
Floor-to-ceiling bathroom wall tiling
Multi-head split-system heating and cooling
Outdoor decking area, perfect for entertaining
Remote-controlled brick double garage, extended driveway
Steel fencing and block-out blinds
CCTV camera system
Enjoy the best of Sunshine with everyday convenience right at your doorstep. The home is within easy walking distance of Sunshine Primary School, Sunshine Train Station and the vibrant Hampshire Road shopping and caf precinct. For those who enjoy an active outdoor lifestyle, the property is positioned adjacent to the Kororoit Creek Trail, offering a wonderful natural setting for walking, cycling and family recreation. Arthur Beachley Reserve and Buckingham Reserve playgrounds are also nearby, while convenient bus services and major transport links provide easy access to surrounding suburbs and Melbourne CBD.
Brand-new, beautifully finished and exceptionally positioned, this is a home that delivers on space, style, quality and lifestyle.
Inspection is highly recommended to fully appreciate everything this impressive residence has to offer.
Contact Brenda Ngan on 0435 152 545 for further information or to arrange your private inspection.
Property History for 38b Ardoyne St, Sunshine, VIC 3020
- 28 May 2026Listed for Sale $1,080,000 - $1,160,000

Recent sales nearby
See more recent sales nearby/assets/perm/zrrxt7v6jei6nmdym5t2emrsxe?signature=cf3f8ad943be22af9c0c54071e6e0890c9fbe991e39d2c45acb0bde656641a29) 0
0

/assets/perm/bnulegxi7ii6vkfvvhoxq5jxhu?signature=122ec4b6070f2008819c00ff490b4c54b8065c8eacd9ccc8eae275d996f3de14) 0
0Similar properties For Sale nearby
See more properties for sale nearby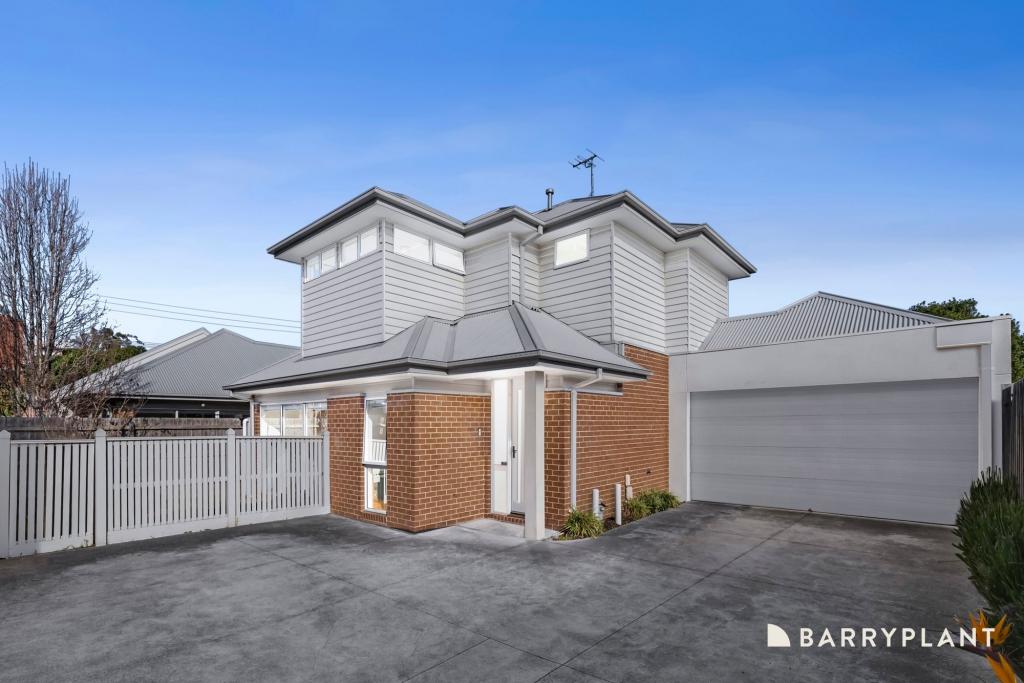 0
0
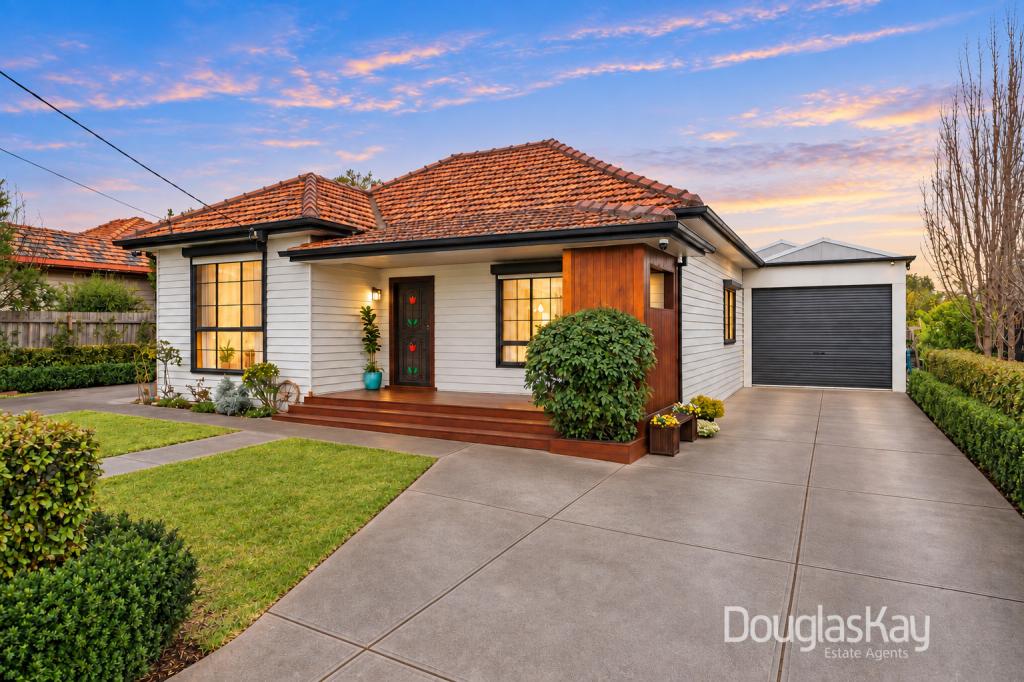 0
0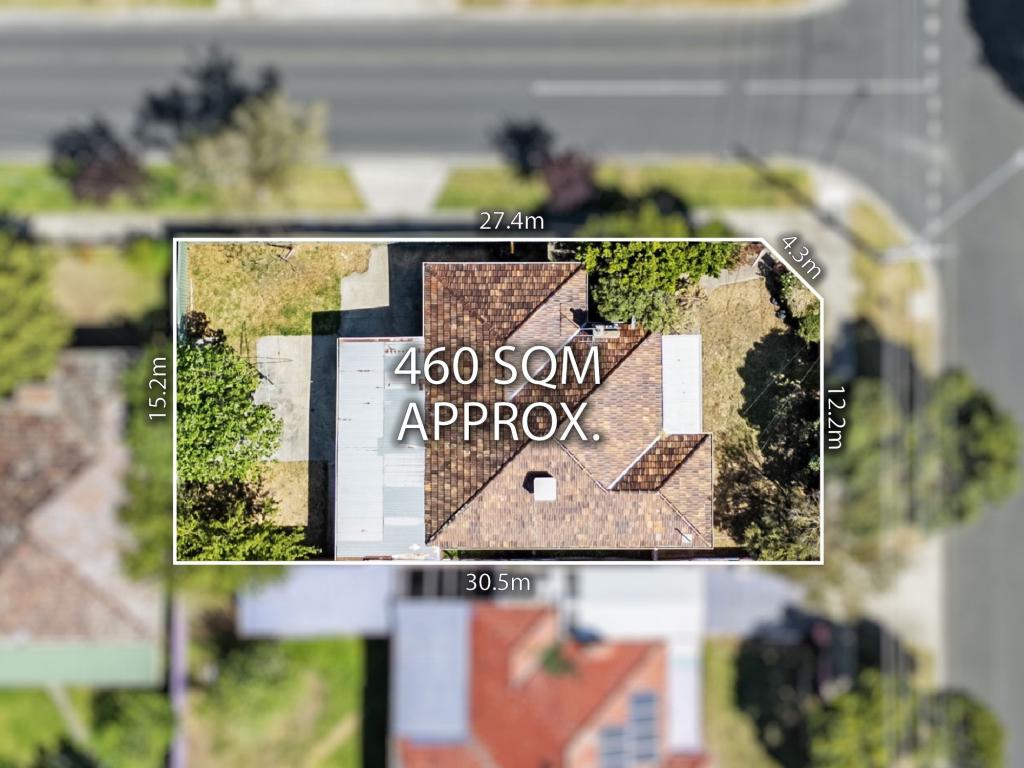 0
0Similar properties For Rent nearby
See more properties for rent nearby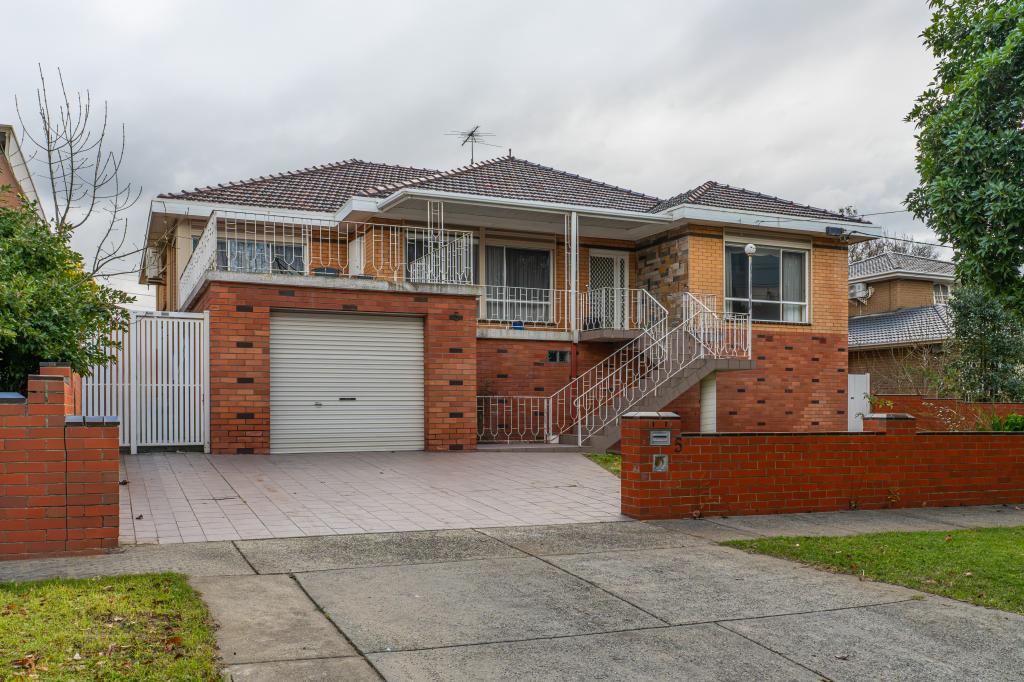 0
0 0
0
 0
0About Sunshine 3020
The size of Sunshine is approximately 4.7 square kilometres. There are 18 parks, covering nearly 8.7% of the total area. The population of Sunshine in 2016 was 9768 people. By 2021 the population was 9445 showing a population decline of 3.3% in the area during that time. The predominant age group in Sunshine is 30-39 years. Households in Sunshine are primarily couples with children and are likely to be repaying $1800 - $2399 per month on mortgage repayments. In general, people in Sunshine work in a professional occupation.In 2021, 55.70% of the homes in Sunshine were owner-occupied compared with 55.80% in 2016.
Sunshine has 5,932 properties. Over the last 5 years, Houses in Sunshine have seen a -0.91% decrease in median value, while Units have seen a 5.39% increase. As at 31 August 2026:
- The median value for Houses in Sunshine is $858,555 while the median value for Units is $515,760.
- Houses have a median rent of $530 while Units have a median rent of $470.
Suburb Insights for Sunshine 3020
Market Insights
Sunshine Trends for Houses
N/A
N/A
View TrendN/A
N/A
Sunshine Trends for Units
N/A
N/A
View TrendN/A
N/A
Neighbourhood Insights
© Copyright 2026. RP Data Pty Ltd trading as Cotality (Cotality). All rights reserved. No reproduction, distribution, or transmission of the copyrighted materials is permitted. The information is deemed reliable but not guaranteed.
While Cotality uses commercially reasonable efforts to ensure the Cotality Data is current, Cotality does not warrant the accuracy, currency or completeness of the Cotality Data and to the full extent permitted by law excludes all loss or damage howsoever arising (including through negligence) in connection with the Cotality Data.
This product uses cookies and other similar technologies to improve and customise your browsing experience, to tailor content and adverts, and for analytics and metrics regarding visitor usage on this product and other media. We may share cookie and analytics information with third parties for the purposes of advertising. By continuing to use our website, you consent to cookies being used. View our Privacy Policy here.
X
