
5/110 Lebanon StreetStrathmore VIC 3041


Property Details for 5/110 Lebanon St, Strathmore
5/110 Lebanon St, Strathmore is a 3 bedroom, 2 bathroom Unit with 2 parking spaces and was built in 2026. The property has a land size of 245m2 and floor size of 142m2. While the property is not currently for sale or for rent, it was last sold in July 2026. There are other 3 bedroom Unit sold in Strathmore in the last 12 months.
Last Listing description (August 2026)
A refined expression of contemporary architecture, this brand-new three-storey, king-sized townhouse presents a confident street presence defined by clean lines, considered proportions, and premium material selection. Backed by a builder's warranty, the residence delivers an exceptional standard of finish and a carefully resolved layout suited to both owner-occupiers and astute investors.The ground level comprises a formal entry sequence and a king-sized double garage. On level one, a striking open-tread timber staircase with full-height glass balustrading ascends to the living and accommodation levels, establishing a continuous design language of transparency, light, and refined materiality throughout the home.Level one is dedicated to living and entertaining, where a vast open-plan kitchen, meals, and living domain is framed by engineered timber flooring and a striking gas feature fireplace. The kitchen is executed with stone benchtops, integrated storage, and quality appliances, creating a space that is both visually refined and highly functional. Full-height sliding glazing draws in natural light and connects the interior to two distinct outdoor environments. Designed for flexibility, the home offers a private balcony as well as a separate, low-maintenance rear yard, allowing indoor-outdoor living to be enjoyed throughout the day.The upper level is devoted to accommodation, comprising three generously proportioned bedrooms. The primary suite is conceived as a private retreat, featuring a walk-in robe, a full ensuite finished with stone benchtops, and access to a private balcony. The remaining bedrooms are serviced by a central bathroom of generous scale, complete with stone finishes and a full bathtub.Complementing the architecture are quality carpets to the bedrooms, a separate powder room on the living level, a dedicated laundry, and split-system air conditioning throughout, ensuring comfort and functionality across all seasons.Low-maintenance landscaped gardens complete the home, reinforcing a lifestyle of ease without compromising on design integrity.A considered architectural offering defined by space, material quality, and clarity of design, this residence represents a rare opportunity to secure a high-calibre home in one of Strathmore's most tightly held and desirable locations.For further information, contact:Mario Elezovic - 0411 750 111Tony Elezovic - 0402 999 500
Property History for 5/110 Lebanon St, Strathmore, VIC 3041
- 02 Jul 2026Sold for $925,000
- 12 May 2026Listed for Sale $890,000 - $979,000

Recent sales nearby
See more recent sales nearby/assets/perm/4k4hmyk3pii6zlsn5vjklznrqm?signature=3f8a8d2d525d9db6c546c07746b213bde2bc64885eb936b8d60c2ec8ef56dec8) 0
0Similar properties For Sale nearby
See more properties for sale nearby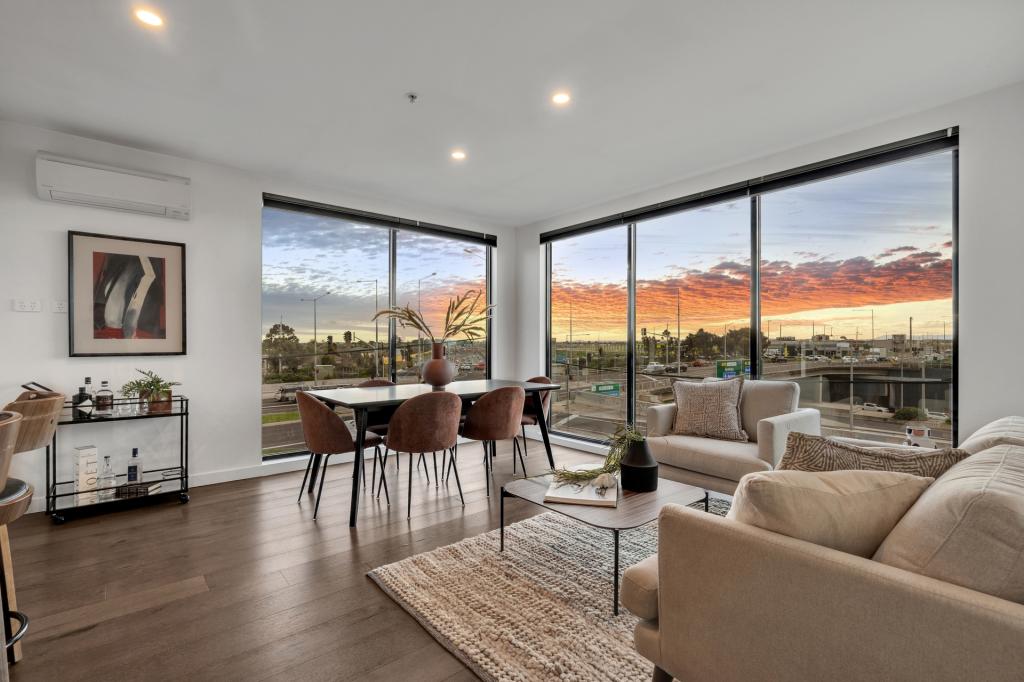 0
0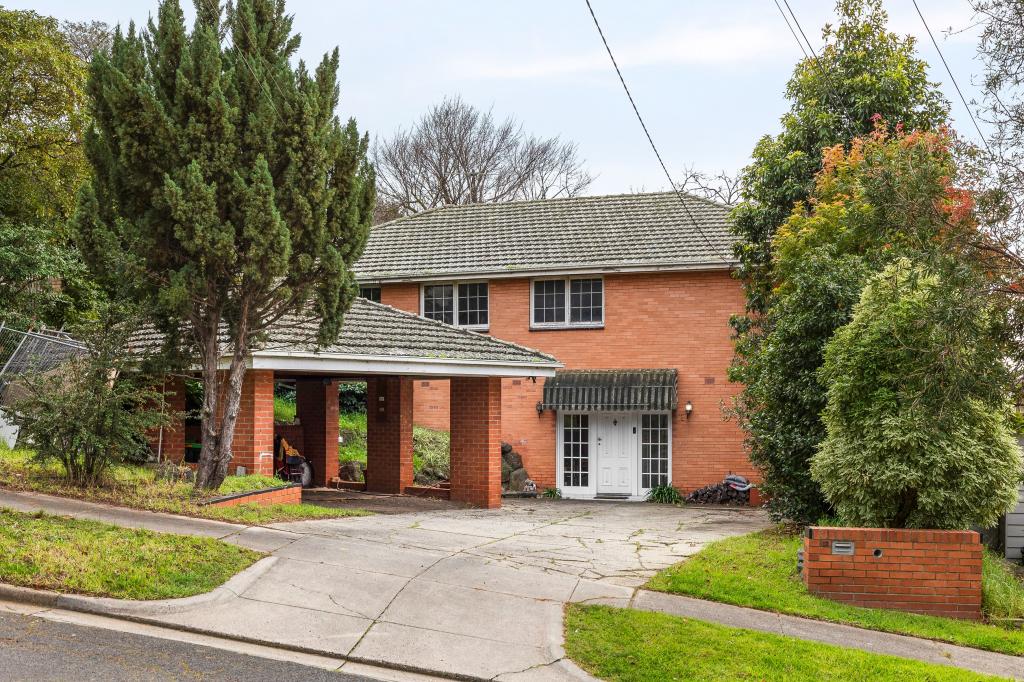 0
0
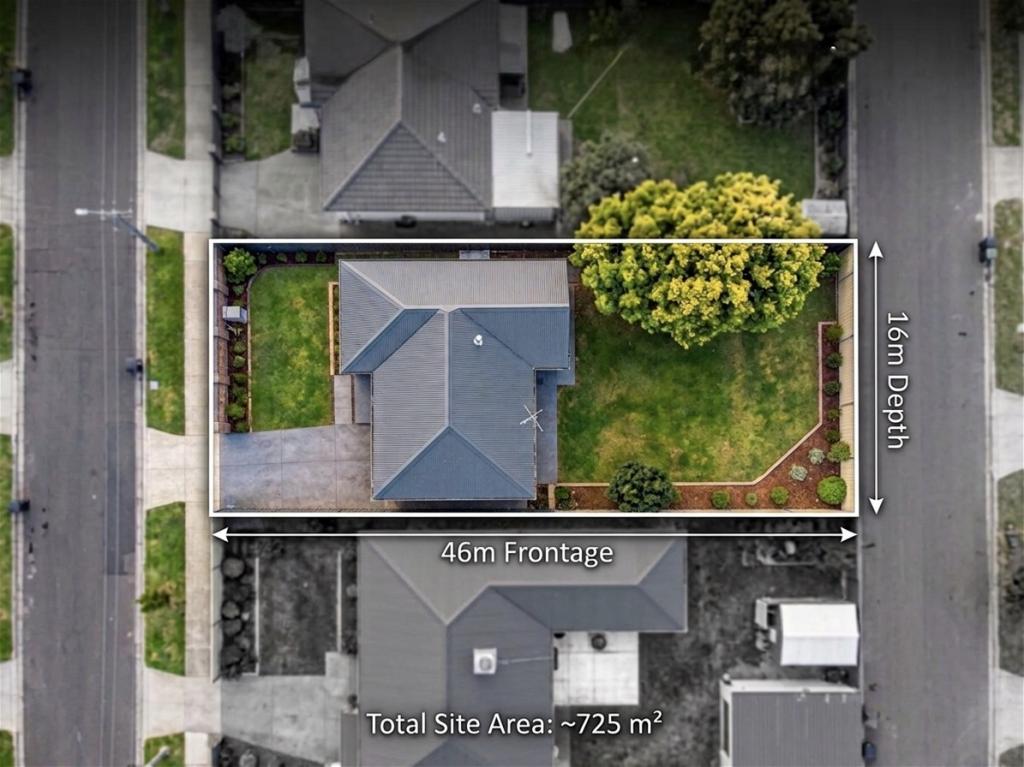 0
0
Similar properties For Rent nearby
See more properties for rent nearby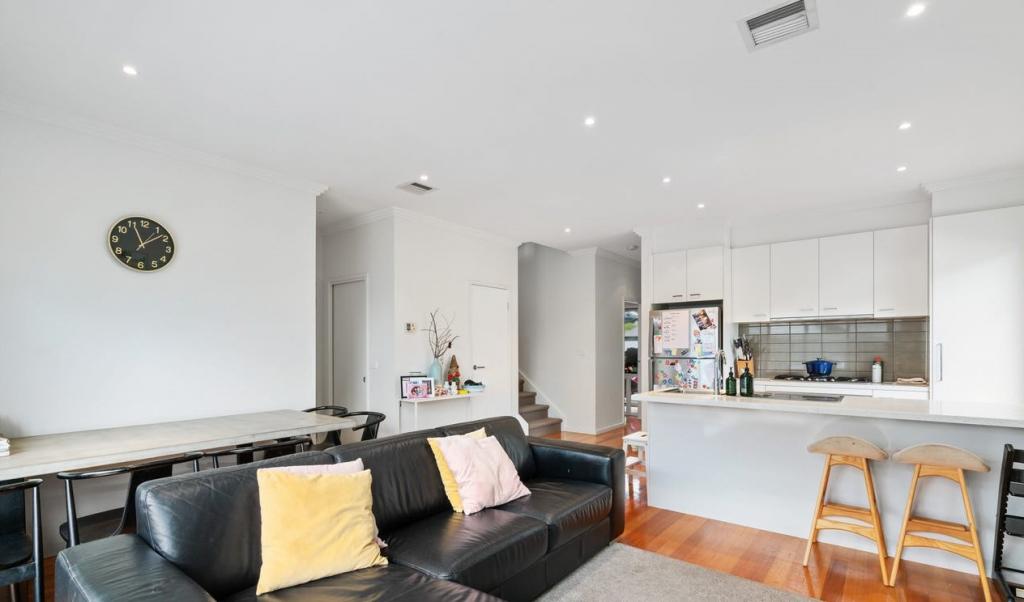 0
0
 0
0

 0
0
About Strathmore 3041
The size of Strathmore is approximately 3.5 square kilometres. There are 21 parks, covering nearly 11.1% of the total area. The population of Strathmore in 2016 was 8419 people. By 2021 the population was 8980 showing a population growth of 6.7% in the area during that time. The predominant age group in Strathmore is 10-19 years. Households in Strathmore are primarily couples with children and are likely to be repaying over $4000 per month on mortgage repayments. In general, people in Strathmore work in a professional occupation.In 2021, 81.10% of the homes in Strathmore were owner-occupied compared with 81.70% in 2016.
Strathmore has 4,060 properties. Over the last 5 years, Houses in Strathmore have seen a 0.60% increase in median value, while Units have seen a 6.45% increase. As at 31 July 2026:
- The median value for Houses in Strathmore is $1,608,057 while the median value for Units is $883,338.
- Houses have a median rent of $800 while Units have a median rent of $650.
Suburb Insights for Strathmore 3041
Market Insights
Strathmore Trends for Houses
N/A
N/A
View TrendN/A
N/A
Strathmore Trends for Units
N/A
N/A
View TrendN/A
N/A
Neighbourhood Insights
© Copyright 2026. RP Data Pty Ltd trading as Cotality (Cotality). All rights reserved. No reproduction, distribution, or transmission of the copyrighted materials is permitted. The information is deemed reliable but not guaranteed.
While Cotality uses commercially reasonable efforts to ensure the Cotality Data is current, Cotality does not warrant the accuracy, currency or completeness of the Cotality Data and to the full extent permitted by law excludes all loss or damage howsoever arising (including through negligence) in connection with the Cotality Data.
This product uses cookies and other similar technologies to improve and customise your browsing experience, to tailor content and adverts, and for analytics and metrics regarding visitor usage on this product and other media. We may share cookie and analytics information with third parties for the purposes of advertising. By continuing to use our website, you consent to cookies being used. View our Privacy Policy here.
X
