
7 Fleming StreetStratford VIC 3862


Property Details for 7 Fleming St, Stratford
7 Fleming St, Stratford is a 4 bedroom, 2 bathroom House with 2 parking spaces and was built in 2025. The property has a land size of 820m2. While the property is not currently for sale or for rent, it was last sold in August 2026. There are other 4 bedroom House sold in Stratford in the last 12 months.
Last Listing description (August 2026)
Why build when you can buy? This stunning, 12-month-old home at 7 Fleming Street offers all the benefits of a brand-new build without the wait, set on a generous 820sqm (approx.) allotment close to schools, shops, parks and playgrounds.
Designed with modern family living in mind, the home is spacious, bright and filled with natural light.
The master bedroom is positioned at the front of the home and features a ceiling fan, walk-through robe and a lovely, generously sized ensuite.
A formal lounge also sits at the front, providing a comfortable retreat and includes a split system for year-round comfort.
At the heart of the home, the open-plan kitchen, dining and family area is light-filled and welcoming, enhanced by another split system.
The stylish modern kitchen is beautifully appointed with stone benchtops, a window splash back, excellent storage and a walk-in pantry—perfect for both everyday living and entertaining.
Three further good-sized bedrooms all include built-in robes and are serviced by a lovely central bathroom with vanity, shower and bath. A well-equipped laundry and additional linen press provide valuable extra storage.
Outside, an undercover entertaining area overlooks the great-sized, secure backyard, offering plenty of room for children, pets or future additions.
Double gate access to both sides of the yard allows ample space for a boat, trailer or caravan. Additional features include a solar system and a double garage with internal access to the home and direct access to the backyard.
A quality near-new home in a convenient, family-friendly location—this is one not to be missed.
For a Due Diligence Checklist go to: consumer.vic.gov.au/duediligencechecklist
Property History for 7 Fleming St, Stratford, VIC 3862
- 13 Aug 2026Sold for $630,000
- 15 Jan 2026Listed for Sale $640,000
- 20 May 2024Listed for Sale $198,000

Recent sales nearby
See more recent sales nearby/assets/perm/ptkcu4zt4ui63nxtefuglwdfue?signature=cd36433302e822a7116ab98b63c74d4d28eefa725fe433b87b7615e8257c4f02) 0
0
/assets/perm/bzhuqcvypyi63kfdjunbu4fub4?signature=47bf95a3bdbc09649789b4a77d370f1330d6705119f44530b69a5900f472ea82) 0
0
/assets/perm/5grhzor3jii6vkzayxmvb3ryxq?signature=6a30e1c5971dd285b6a4c81a81d5b9df1b483579113c27d7009193b317ac8e57) 0
0Similar properties For Sale nearby
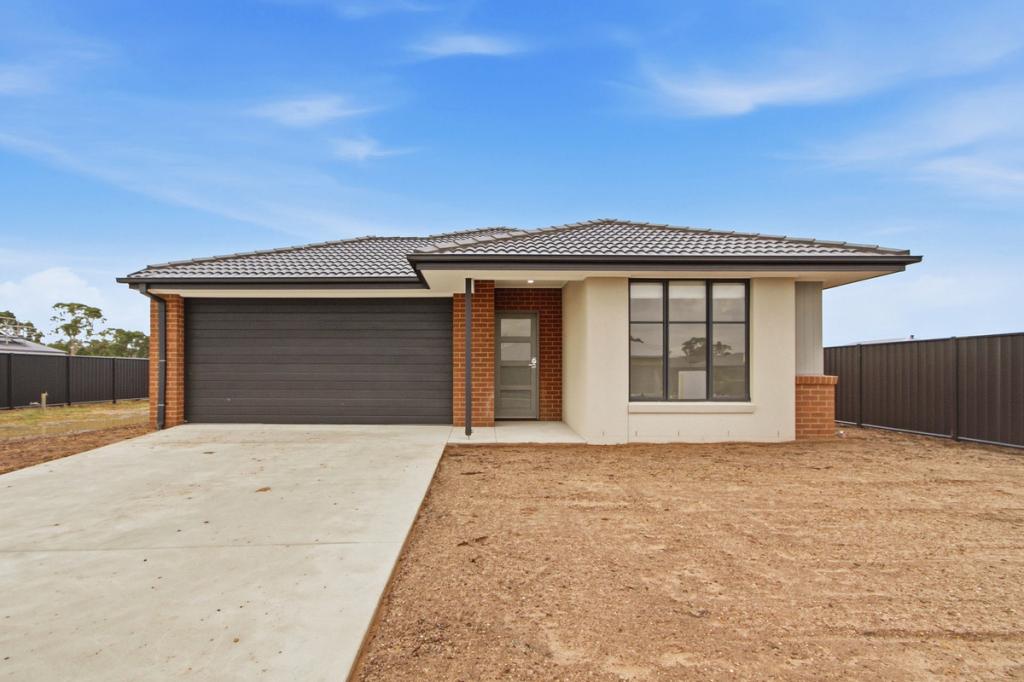
See more properties for sale nearby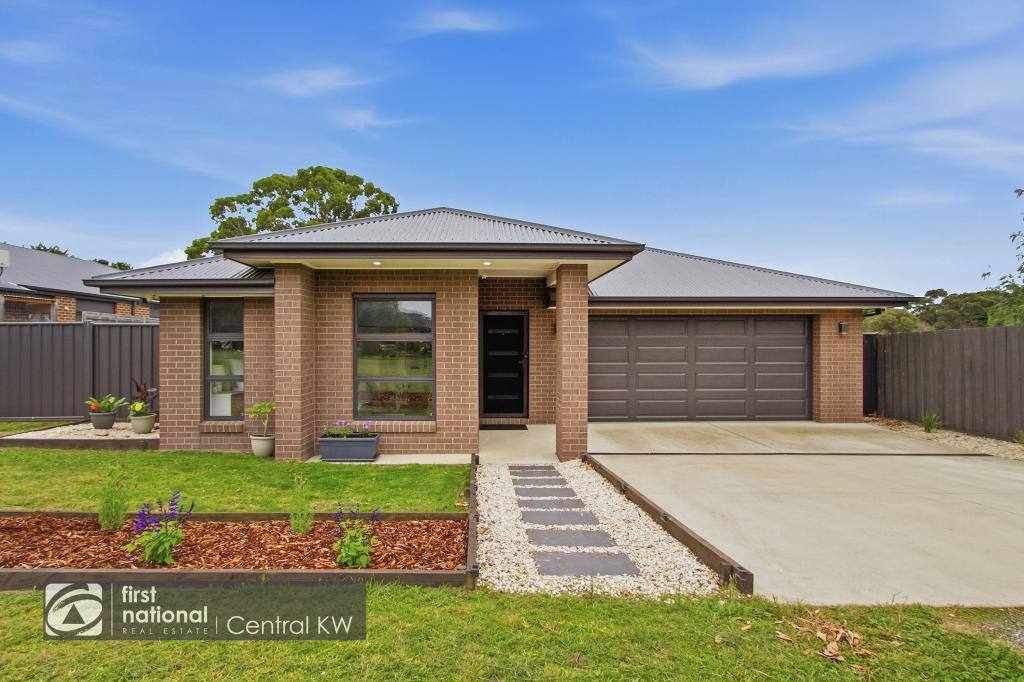 0
0
 0
0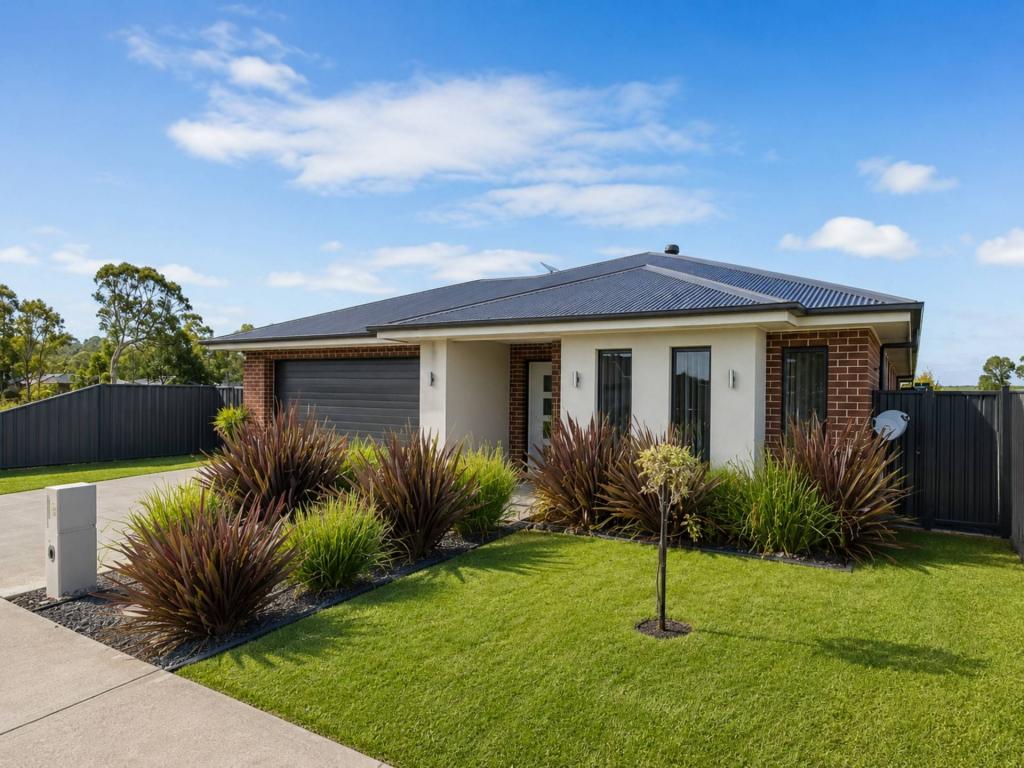 0
0
Similar properties For Rent nearby
See more properties for rent nearby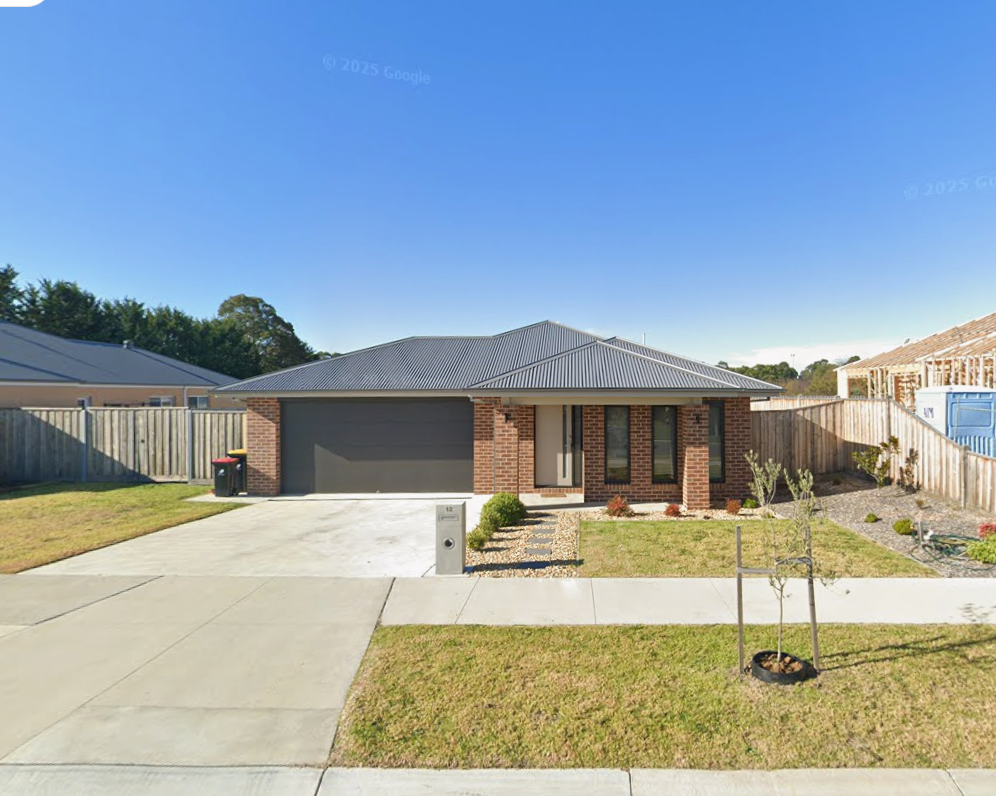 0
0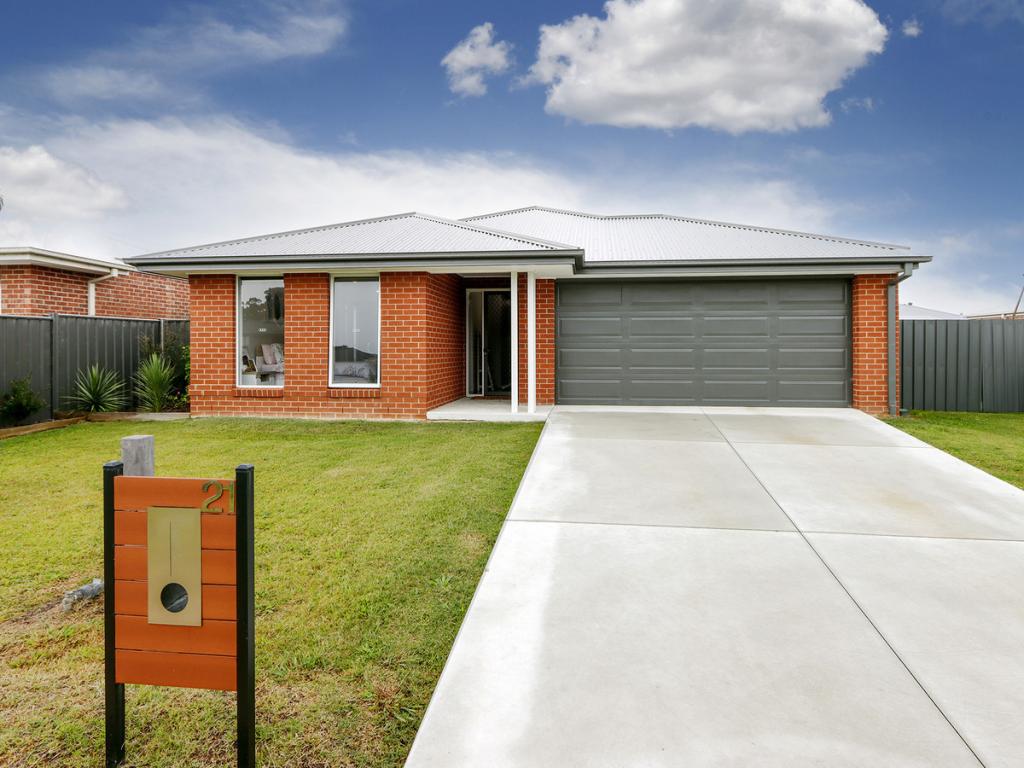 0
0 0
0About Stratford 3862
The size of Stratford is approximately 150.5 square kilometres. There are 5 parks, covering nearly 0.1% of the total area. The population of Stratford in 2016 was 2617 people. By 2021 the population was 2980 showing a population growth of 13.9% in the area during that time. The predominant age group in Stratford is 60-69 years. Households in Stratford are primarily childless couples and are likely to be repaying $1000 - $1399 per month on mortgage repayments. In general, people in Stratford work in a trades occupation.In 2021, 83.70% of the homes in Stratford were owner-occupied compared with 82.30% in 2016.
Stratford has 1,952 properties. Over the last 5 years, Houses in Stratford have seen a 51.62% increase in median value, while Units have seen a 39.84% increase. As at 31 July 2026:
- The median value for Houses in Stratford is $568,237 while the median value for Units is $356,189.
- Houses have a median rent of $540.
Suburb Insights for Stratford 3862
Market Insights
Stratford Trends for Houses
N/A
N/A
View TrendN/A
N/A
Stratford Trends for Units
N/A
N/A
View TrendN/A
N/A
Neighbourhood Insights
© Copyright 2026. RP Data Pty Ltd trading as Cotality (Cotality). All rights reserved. No reproduction, distribution, or transmission of the copyrighted materials is permitted. The information is deemed reliable but not guaranteed.
While Cotality uses commercially reasonable efforts to ensure the Cotality Data is current, Cotality does not warrant the accuracy, currency or completeness of the Cotality Data and to the full extent permitted by law excludes all loss or damage howsoever arising (including through negligence) in connection with the Cotality Data.
This product uses cookies and other similar technologies to improve and customise your browsing experience, to tailor content and adverts, and for analytics and metrics regarding visitor usage on this product and other media. We may share cookie and analytics information with third parties for the purposes of advertising. By continuing to use our website, you consent to cookies being used. View our Privacy Policy here.
X
