
1 Park LaneSomerville VIC 3912

Property Details for 1 Park Lane, Somerville
1 Park Lane, Somerville is a 3 bedroom, 1 bathroom House with 2 parking spaces. The property has a land size of 572m2. While the property is not currently for sale or for rent, it was last sold in May 2026. There are other 3 bedroom House sold in Somerville in the last 12 months.
Last Listing description (May 2026)
It's Addressed:
Set behind a dramatic sliding gate framed by rich hardwood posts and architectural corrugated steel panelling, 1 Park Lane announces itself with quiet, considered confidence, the kind that only deepens as you move through the home. Completely reimagined and rebuilt to an exceptional standard with a sweeping exposed aggregate driveway that sets an immediate tone of purposeful, contemporary design.
Inside, the floor plan flows with genuine intelligence. The living room is anchored by plush carpet, a dedicated split system, new windows and complete block-out blinds. The kitchen is a serious culinary environment. U-shaped and generously proportioned, with black stone benchtops, white cabinetry, gas cooking, dishwasher, and integrated refrigeration space. Timber look flooring carries through to the dining zone, where a full-width glass slider frames the outdoor sequence ahead and makes every meal feel connected to it. Three well-proportioned bedrooms, each with built-in robes, are served by a contemporary bathroom, while the laundry is appointed with undermount sink, matte black tapware, and full overhead cabinetry reveals the standard of finish that defines this renovation from top to bottom.
The covered alfresco is the defining feature of this property, executed at a level that commands genuine attention. A soaring roof spans six squares of undercover entertaining space, fitted with integrated LED downlights and a ceiling fan, supported by rich hardwood posts that echo the home's exterior material language. Beneath it, a full stainless steel outdoor kitchen with multi burner BBQ which is connected to mains gas, preparation sink which is connected to mains water, and extensive bench surfaces. This sets the scene for effortless hosting, while a hardwood deck gives way to a pebble garden where a recessed fire pit completes an outdoor living sequence of rare ambition and cohesion. The rear yard itself is composed and considered with a level lawn and a quality steel shed, which leaves the alfresco to perform, entirely without competition, as the true heart of the home.
Positioned on a 572 square metre allotment in one of the Peninsula corridor's most quietly compelling suburbs, the home sits just 1.3 kilometres from Somerville Train Station, 1.5 kilometres from Somerville Shopping Centre, and 1.6 kilometres from Somerville Primary School with Frankston's expanded retail, dining, and lifestyle precinct a short drive north, and the celebrated wineries, beaches, and walking trails of the Mornington Peninsula well within reach.
For more Real Estate in Somerville, contact your Area Specialist.
Note: Every care has been taken to verify the accuracy of the details in this advertisement, however, we cannot guarantee its correctness. Prospective purchasers are requested to take such action as is necessary, to satisfy themselves with any pertinent matters.
Property History for 1 Park Lane, Somerville, VIC 3912
- 21 May 2026Sold for $840,000
- 11 May 2026Listed for Sale $780,000 - $858,000
- 01 Nov 2017Listed for Rent - Price not available

Recent sales nearby
See more recent sales nearby
/assets/perm/m4mvhsi5yei63jy22eyjiv4ae4?signature=2e72f149ca11a69c10227251e650908ab29cf943b7400e3b9878b0a845533c3b) 0
0Similar properties For Sale nearby
See more properties for sale nearby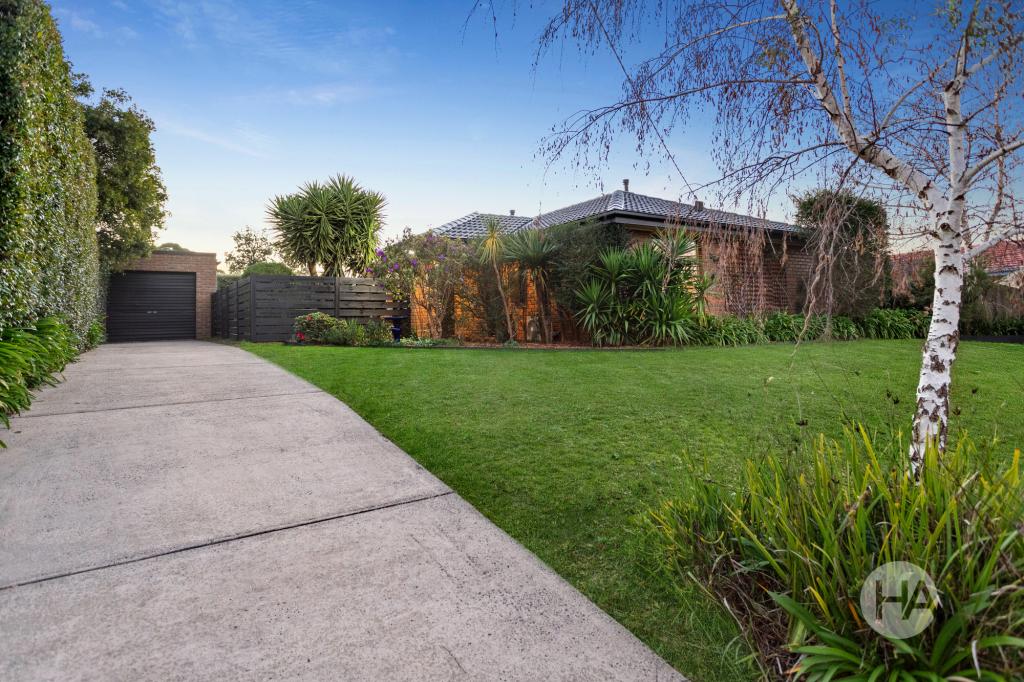 0
0
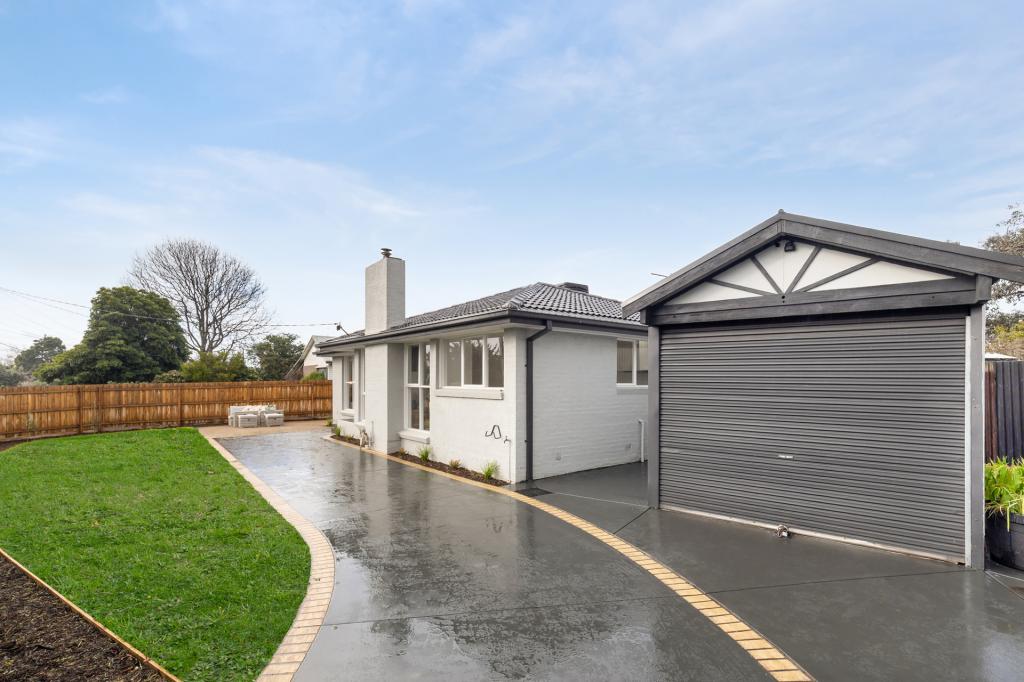 0
0

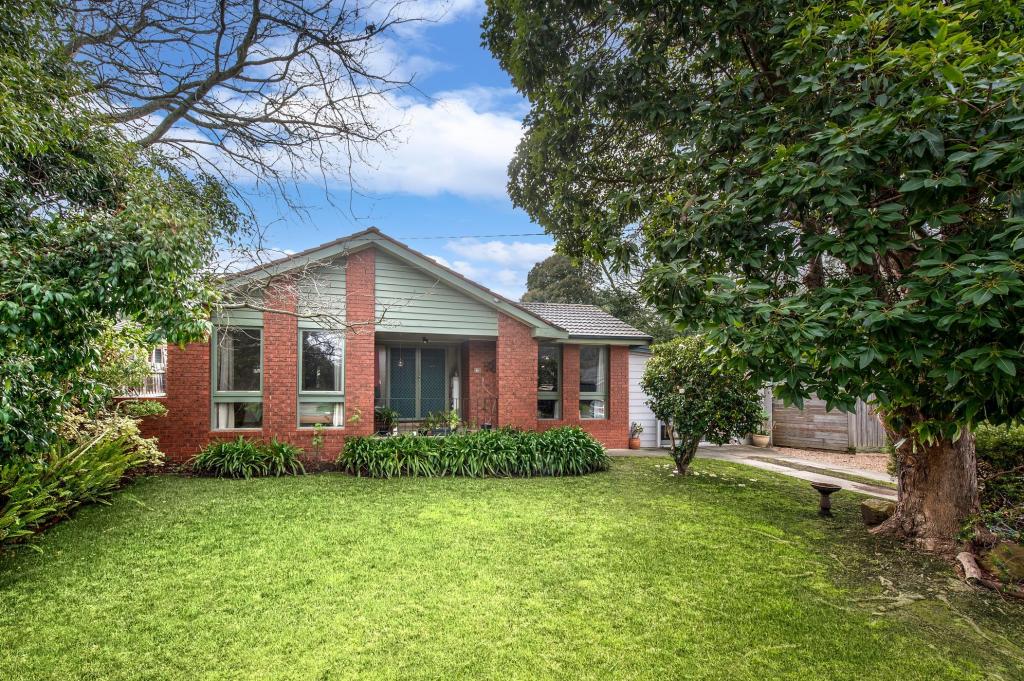 0
0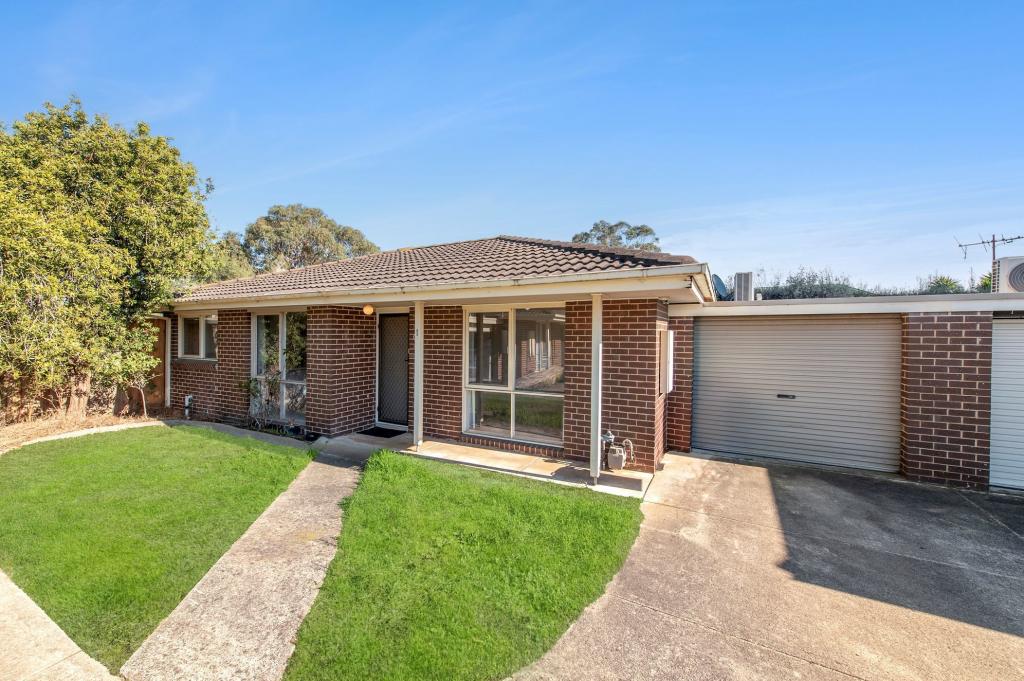 0
0About Somerville 3912
The size of Somerville is approximately 38.4 square kilometres. There are 30 parks, covering nearly 5.7% of the total area. The population of Somerville in 2016 was 11336 people. By 2021 the population was 11767 showing a population growth of 3.8% in the area during that time. The predominant age group in Somerville is 50-59 years. Households in Somerville are primarily couples with children and are likely to be repaying $1800 - $2399 per month on mortgage repayments. In general, people in Somerville work in a trades occupation.In 2021, 79.80% of the homes in Somerville were owner-occupied compared with 77.30% in 2016.
Somerville has 5,885 properties. Over the last 5 years, Houses in Somerville have seen a 7.83% increase in median value, while Units have seen a 13.20% increase. As at 30 June 2026:
- The median value for Houses in Somerville is $907,118 while the median value for Units is $619,797.
- Houses have a median rent of $650 while Units have a median rent of $550.
Suburb Insights for Somerville 3912
Market Insights
Somerville Trends for Houses
N/A
N/A
View TrendN/A
N/A
Somerville Trends for Units
N/A
N/A
View TrendN/A
N/A
Neighbourhood Insights
© Copyright 2026. RP Data Pty Ltd trading as Cotality (Cotality). All rights reserved. No reproduction, distribution, or transmission of the copyrighted materials is permitted. The information is deemed reliable but not guaranteed.
While Cotality uses commercially reasonable efforts to ensure the Cotality Data is current, Cotality does not warrant the accuracy, currency or completeness of the Cotality Data and to the full extent permitted by law excludes all loss or damage howsoever arising (including through negligence) in connection with the Cotality Data.
This product uses cookies and other similar technologies to improve and customise your browsing experience, to tailor content and adverts, and for analytics and metrics regarding visitor usage on this product and other media. We may share cookie and analytics information with third parties for the purposes of advertising. By continuing to use our website, you consent to cookies being used. View our Privacy Policy here.
X
