
270-272 Bluff RoadSandringham VIC 3191
Property Details for 270-272 Bluff Rd, Sandringham
270-272 Bluff Rd, Sandringham is a 5 bedroom, 2 bathroom House with 4 parking spaces and was built in 1910. The property has a land size of 1247m2 and floor size of 314m2. While the property is not currently for sale or for rent, it was last sold in August 2018.
Last Listing description (May 2026)
A captivating fusion of Victorian grandeur and contemporary refinement, this landmark residence showcases an inspired renovation and extension that honours its heritage while delivering exceptional modern luxury. Awarded Baysides Best Heritage Renovation 2016, the home is a masterclass in craftsmanship, architectural integrity and family-focused design.
Behind the classical faade, a traditional entry reveals soaring ceilings, ornate detailing and beautifully preserved period features that immediately evoke a sense of timeless elegance. These gracious proportions transition seamlessly into expansive contemporary living spaces designed for effortless indooroutdoor connection.
The privately positioned master suite is a true sanctuary, overlooking a tranquil courtyard and complemented by a light-filled ensuite with dual shower and generous vanity. A remarkable church window created by celebrated Australian artist and former owner David Boyd forms a stunning focal point, adding artistic significance and historical depth.
Four additional bedrooms provide outstanding accommodation, each finished with polished timber floors and plantation shutters. Two retain original fireplaces, while one features a charming mezzanine retreat. A stylish, fully tiled central bathroom services the family wing, and a substantial study offers flexibility as a fifth bedroom if required.
Elegant formal living and dining rooms are enriched by north-facing period windows, an open fireplace and statement chandelier, with French doors opening to the outdoor entertaining zone perfect for hosting on any scale.
A separate entrance introduces relaxed Hamptons-inspired interiors within the contemporary extension. The designer kitchen impresses with Blackbutt and walnut joinery, stainless-steel benchtops and splashbacks, three ovens and extensive storage. A fully appointed butlers pantry supports seamless entertaining, while the breakfast bar connects to an expansive open-plan living and dining domain, accompanied by a generous, discreet home office.
North-facing bi-fold doors draw in abundant natural light and open to a superb alfresco setting complete with a decked entertaining area, integrated barbecue, dining space and a gated solar-heated pool with amenities a private retreat designed for year-round enjoyment.
The oversized laundry combines practicality and style, enhanced by subway tiles, warm timber panelling and abundant cabinetry. Landscaped gardens maximise the prized northern aspect, blending structured elegance with lush greenery, mature trees and tranquil water features to create a serene oasis.
Additional features include reverse-cycle air conditioning, alarm security, auto-gated entry, circular driveway and double garage.
Positioned for an enviable bayside lifestyle, the home is moments from Black Rock Village and Sandringham Village, quality schooling including Firbank Grammar School (Sandringham House), Sandringham East Primary School and Sacred Heart Parish School, along with the sparkling shoreline of Port Phillip Bay and the parklands and tennis facilities of Royal Avenue Park.
A rare and distinguished offering where heritage beauty and contemporary excellence unite delivering an exceptional family lifestyle in one of Black Rocks most coveted pockets.
PRIVATE APPOINTMENTS DURING WEEK DAYS
CALL SUZIE FARRELL - 0428 379 908
Property History for 270-272 Bluff Rd, Sandringham, VIC 3191
- 23 May 2026Sold
- 19 Feb 2026Listed for Sale $3,500,000 - $3,650,000
- 01 May 2025Listed for Sale Private Sale

Recent sales nearby
See more recent sales nearby/assets/perm/dtd5kk56bei6neeerneqnptsvq?signature=17d6f98d604b8e91d4cb5cad5435dd37062c3f20b5f56837d27d964b6d2983a6) 0
0/assets/perm/k25vve56bui6nizpwem2t7q3yy?signature=82de0781fd9a5ea858bb428c525730a8cd9f6ce81bc997c6c3cf2fe21218e236) 0
0
/assets/perm/3kjrfyv6lai6ndl2opmeilsjoy?signature=04b450874a073f3a5e74356d9cc757e8ad970fd259607b78f5268b569f9d5aff) 0
0Similar properties For Sale nearby
See more properties for sale nearby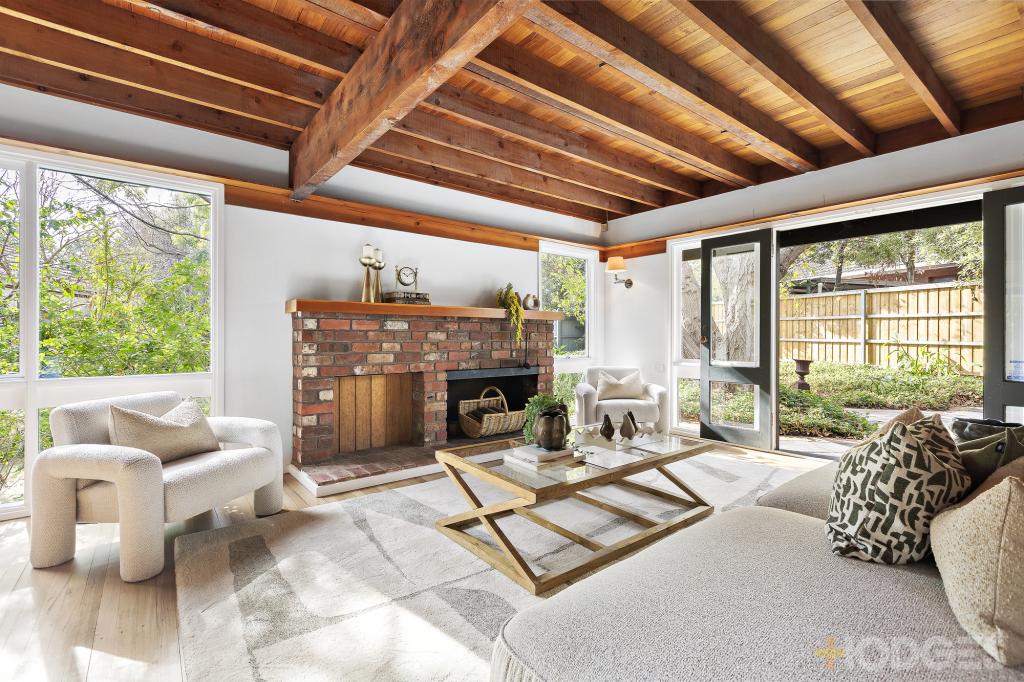 0
0

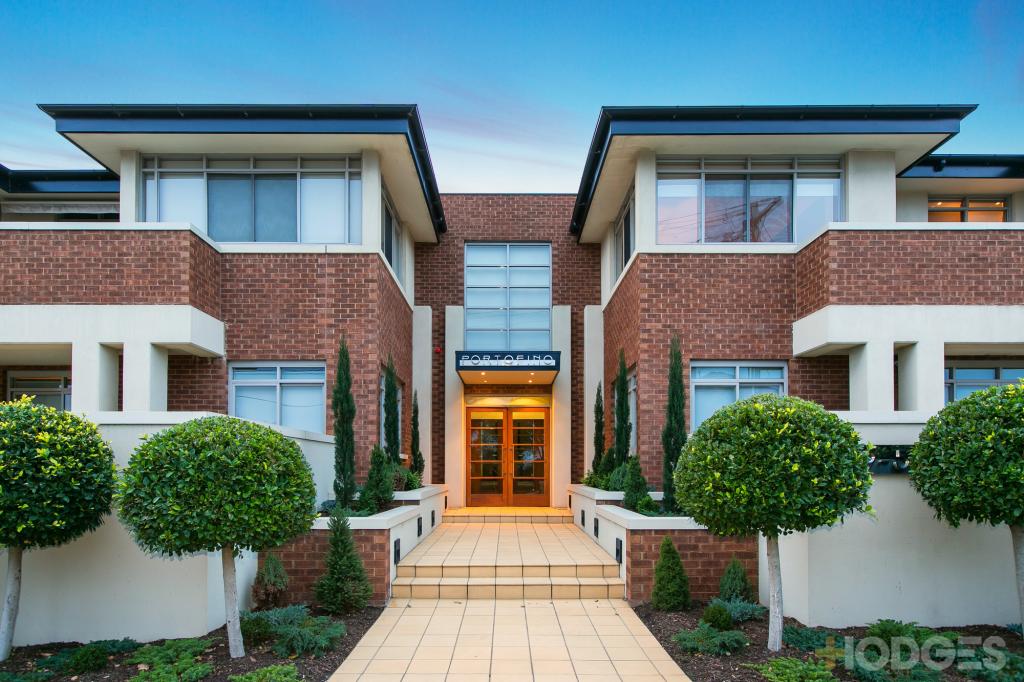 0
0

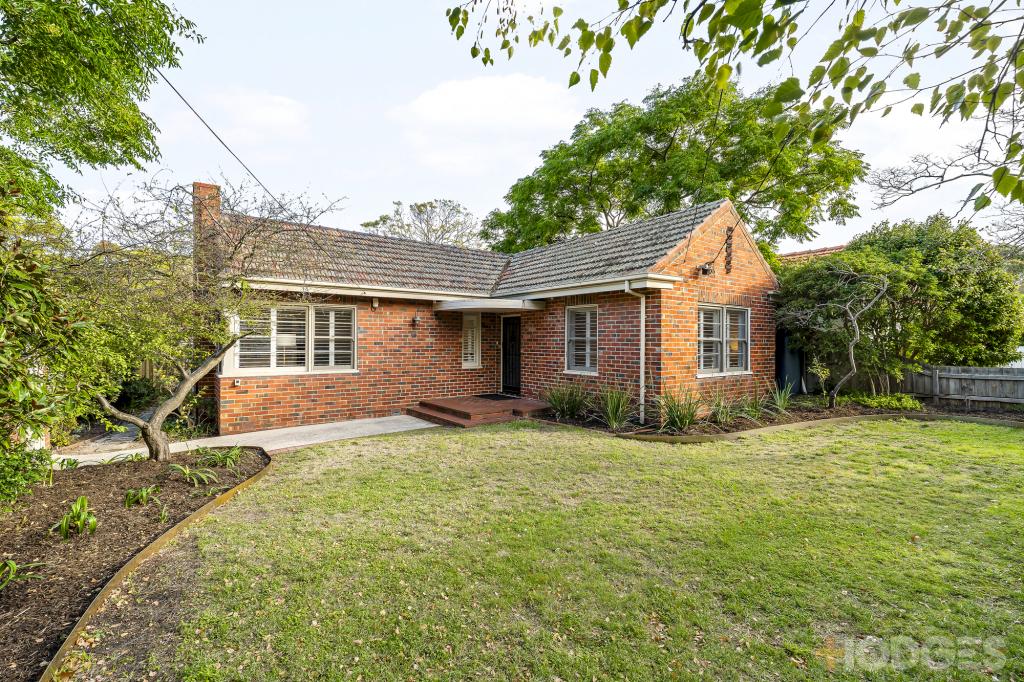 0
0
Similar properties For Rent nearby
See more properties for rent nearby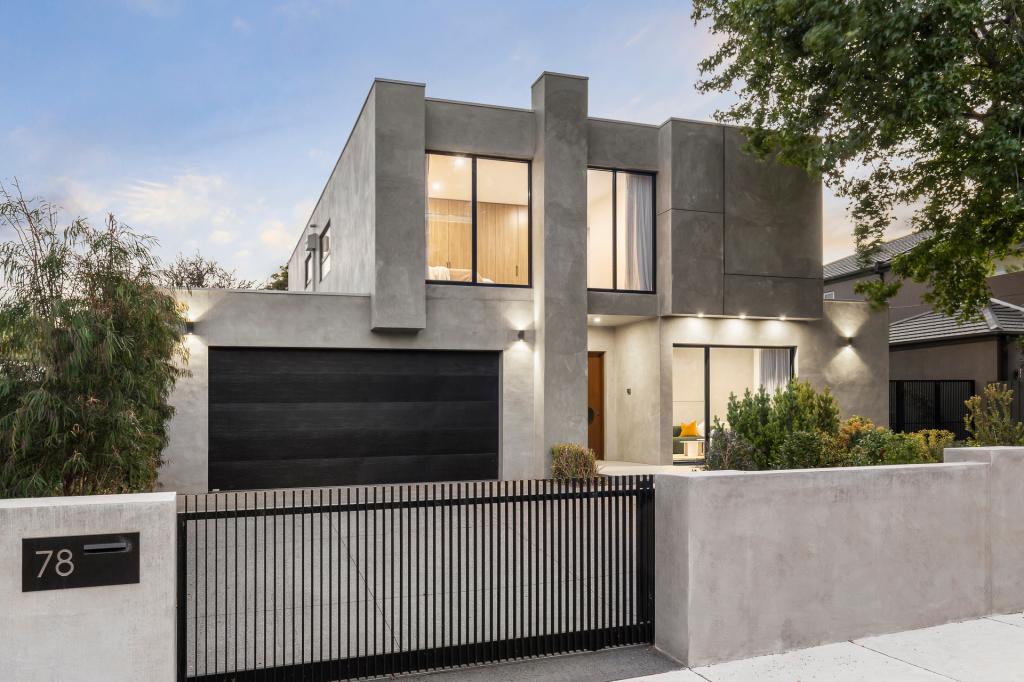 0
0
 0
0
 0
0
About Sandringham 3191
The size of Sandringham is approximately 3.7 square kilometres. There are 17 parks, covering nearly 17.5% of the total area. The population of Sandringham in 2016 was 10241 people. By 2021 the population was 10926 showing a population growth of 6.7% in the area during that time. The predominant age group in Sandringham is 50-59 years. Households in Sandringham are primarily couples with children and are likely to be repaying over $4000 per month on mortgage repayments. In general, people in Sandringham work in a professional occupation.In 2021, 71.90% of the homes in Sandringham were owner-occupied compared with 71.00% in 2016.
Sandringham has 6,584 properties. Over the last 5 years, Houses in Sandringham have seen a 3.06% increase in median value, while Units have seen a 10.92% increase. As at 30 April 2026:
- The median value for Houses in Sandringham is $2,268,736 while the median value for Units is $869,082.
- Houses have a median rent of $1,250 while Units have a median rent of $600.
Suburb Insights for Sandringham 3191
Market Insights
Sandringham Trends for Houses
N/A
N/A
View TrendN/A
N/A
Sandringham Trends for Units
N/A
N/A
View TrendN/A
N/A
Neighbourhood Insights
© Copyright 2026. RP Data Pty Ltd trading as Cotality (Cotality). All rights reserved. No reproduction, distribution, or transmission of the copyrighted materials is permitted. The information is deemed reliable but not guaranteed.
While Cotality uses commercially reasonable efforts to ensure the Cotality Data is current, Cotality does not warrant the accuracy, currency or completeness of the Cotality Data and to the full extent permitted by law excludes all loss or damage howsoever arising (including through negligence) in connection with the Cotality Data.
This product uses cookies and other similar technologies to improve and customise your browsing experience, to tailor content and adverts, and for analytics and metrics regarding visitor usage on this product and other media. We may share cookie and analytics information with third parties for the purposes of advertising. By continuing to use our website, you consent to cookies being used. View our Privacy Policy here.
X
