
20 Sandarra BoulevardSandhurst VIC 3977
Property Details for 20 Sandarra Bvd, Sandhurst
20 Sandarra Bvd, Sandhurst is a 5 bedroom, 2 bathroom House with 2 parking spaces and was built in 2011. The property has a land size of 567m2 and floor size of 346m2.This Property is currently listed for sale with JOURNEY REAL ESTATE PTY LTD
Last Listing description (July 2026)
Perfectly positioned within the prestigious Sandarra Estate, this expansive family residence delivers the space, style and versatility that modern families desire. Showcasing multiple living areas, generous accommodation and seamless indoor-outdoor entertaining, this is a home designed to grow with your family while offering an enviable lifestyle in one of Sandhurst's most sought-after communities.
Beyond its impressive faade, a thoughtfully designed floorplan unfolds with a choice of formal and informal living spaces, creating room for every occasion. Whether you're entertaining guests, enjoying family movie nights or simply unwinding, every space has been crafted with comfort and functionality in mind.
The heart of the home is the beautifully appointed stone kitchen, complete with premium appliances, abundant storage and an oversized island bench overlooking the expansive open-plan living and dining area. Large sliding doors connect effortlessly to the covered alfresco, creating the perfect setting for year-round entertaining while overlooking the low-maintenance landscaped gardens.
Privately positioned on the ground floor, the luxurious master suite provides a peaceful retreat featuring generous walk-in robes and a stylish ensuite with twin vanities and a spa bath. Upstairs, four additional bedrooms are complemented by a spacious retreat with balcony, offering the ideal breakout space for children or extended family.
Designed for effortless living, additional features include ducted heating, evaporative cooling, guest powder rooms on both levels, a double remote garage with internal access and quality finishes throughout.
Located within the exclusive Sandarra Estate, you'll enjoy easy access to the renowned Sandhurst Club, championship golf courses, walking and cycling trails, parks, quality schools, shopping centres and convenient freeway access, placing everything your family needs within easy reach.
Property Highlights
* Five spacious bedrooms, including a luxurious ground-floor master suite
* Multiple living areas including formal lounge, family living and upstairs retreat
* Designer stone kitchen with quality appliances and oversized island bench
* Covered alfresco entertaining overlooking landscaped, low-maintenance gardens
* Ducted heating and evaporative cooling for year-round comfort
* Powder rooms on both levels
* Double remote garage with internal access
* Prestigious Sandarra Estate location close to golf courses, parks, schools and shopping
Offering exceptional space, timeless style and an outstanding family lifestyle, this impressive residence is ready for its next chapter.
Photo ID required at all open inspections.
Due Diligence Checklist: consumer.vic.gov.au/duediligencechecklist
Disclaimer: Every care has been taken to verify the accuracy of the details in this advertisement, however, we cannot guarantee its accuracy. All dimensions and measurements are approximate. Figures and photographs are for illustrative purposes only. We recommend intending purchasers conduct their own due diligence.
Property History for 20 Sandarra Bvd, Sandhurst, VIC 3977
- 30 Jun 2026Listed for Sale Not Disclosed
- 15 May 2025Listed for Sale $1,149,000 to $1,239,000
- 24 Apr 2024Sold for $1,115,000

Recent sales nearby
See more recent sales nearby/assets/perm/s653l3ydgyi6vfc7e6giknrqee?signature=92a804b8d8102e3534b89f0f3a8ddc6d6151a80c3f51e411b60906c13c54b233) 0
0

/assets/perm/56u2qwv6nmi6nlwkrxps4qjcqu?signature=45decff0d5535d85d6184c967d9c0a200eadd4ebaf116f145cd93f637afe7fdd) 0
0

Similar properties For Sale nearby
See more properties for sale nearby
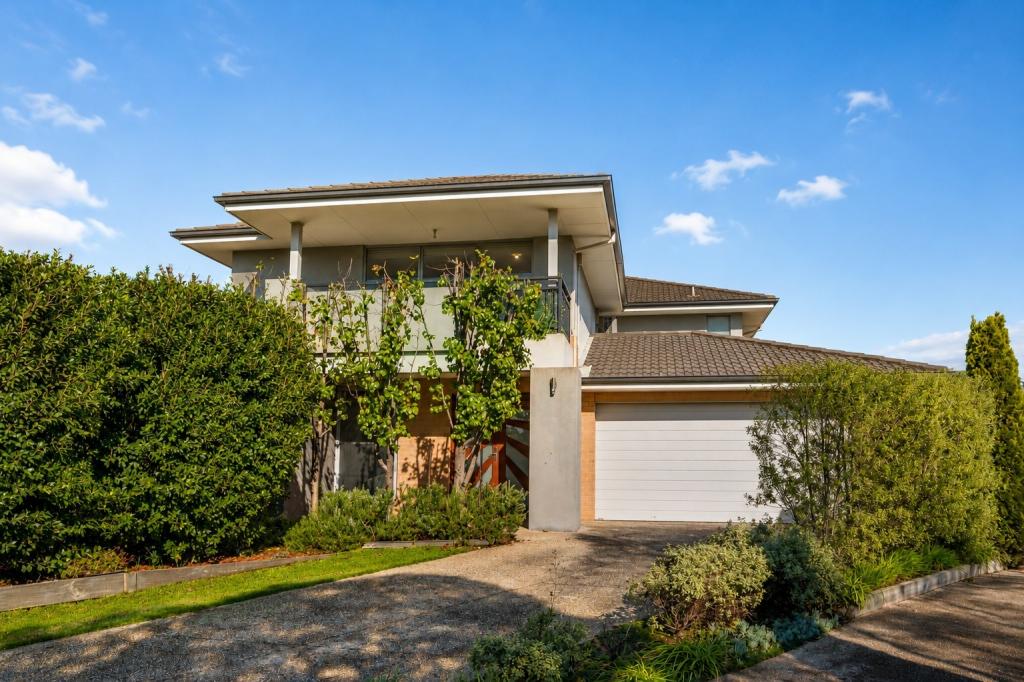 0
0

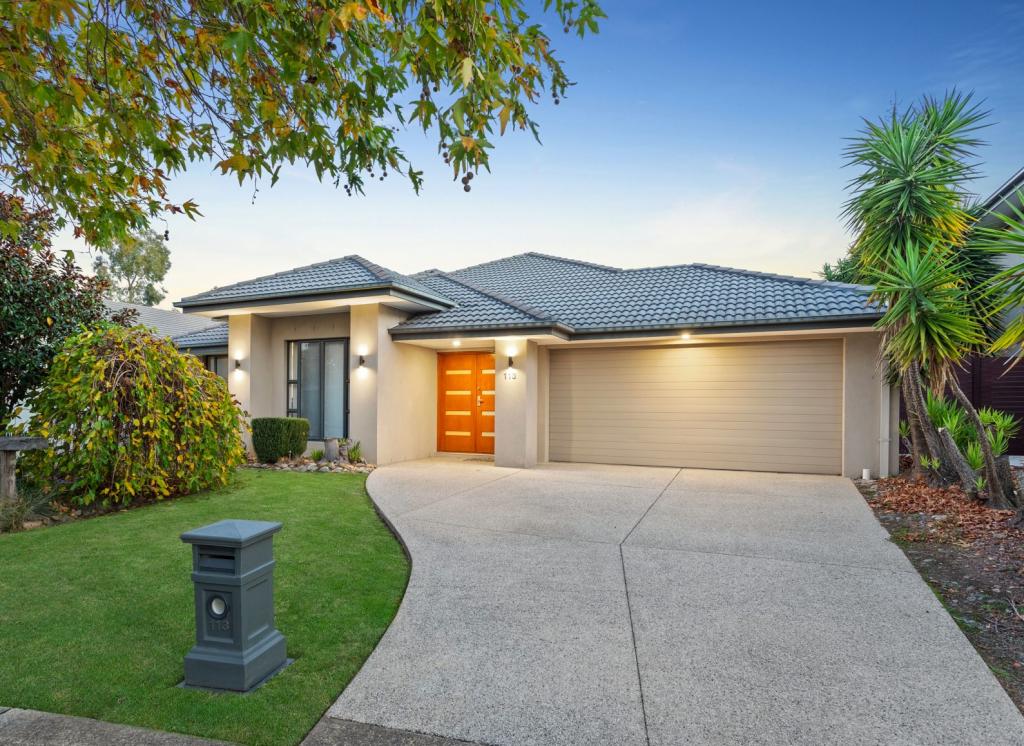 0
0
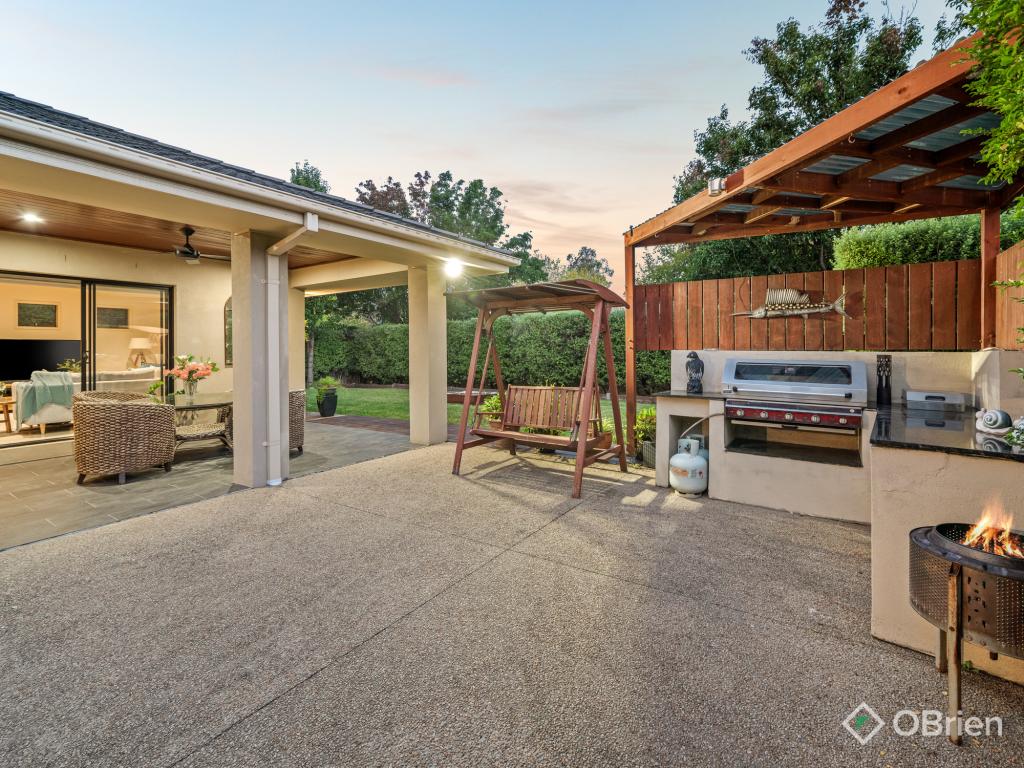 0
0
Similar properties For Rent nearby
See more properties for rent nearby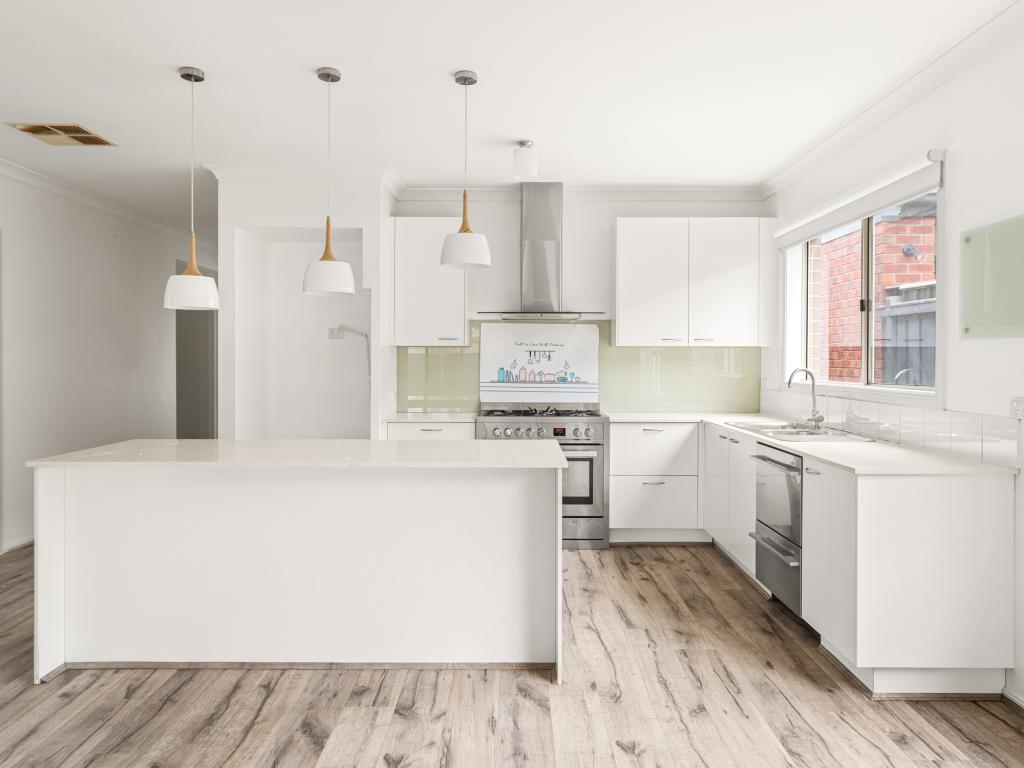 0
0
 0
0 0
0About Sandhurst 3977
The size of Sandhurst is approximately 3.2 square kilometres. There are 32 parks, covering nearly 52.7% of the total area. The population of Sandhurst in 2016 was 4981 people. By 2021 the population was 5211 showing a population growth of 4.6% in the area during that time. The predominant age group in Sandhurst is 40-49 years. Households in Sandhurst are primarily couples with children and are likely to be repaying $1800 - $2399 per month on mortgage repayments. In general, people in Sandhurst work in a professional occupation.In 2021, 85.10% of the homes in Sandhurst were owner-occupied compared with 82.50% in 2016.
Sandhurst has 1,909 properties. Over the last 5 years, Houses in Sandhurst have seen a 11.45% increase in median value, while Units have seen a 10.90% increase. As at 30 June 2026:
- The median value for Houses in Sandhurst is $1,047,960 while the median value for Units is $741,701.
- Houses have a median rent of $760 while Units have a median rent of $450.
Suburb Insights for Sandhurst 3977
Market Insights
Sandhurst Trends for Houses
N/A
N/A
View TrendN/A
N/A
Sandhurst Trends for Units
N/A
N/A
View TrendN/A
N/A
Neighbourhood Insights
© Copyright 2026. RP Data Pty Ltd trading as Cotality (Cotality). All rights reserved. No reproduction, distribution, or transmission of the copyrighted materials is permitted. The information is deemed reliable but not guaranteed.
While Cotality uses commercially reasonable efforts to ensure the Cotality Data is current, Cotality does not warrant the accuracy, currency or completeness of the Cotality Data and to the full extent permitted by law excludes all loss or damage howsoever arising (including through negligence) in connection with the Cotality Data.
This product uses cookies and other similar technologies to improve and customise your browsing experience, to tailor content and adverts, and for analytics and metrics regarding visitor usage on this product and other media. We may share cookie and analytics information with third parties for the purposes of advertising. By continuing to use our website, you consent to cookies being used. View our Privacy Policy here.
X
