
71 Neptune StreetRichmond VIC 3121
Property Details for 71 Neptune St, Richmond
71 Neptune St, Richmond is a 3 bedroom, 2 bathroom House with 1 parking spaces and was built in 1900. The property has a land size of 184m2 and floor size of 70m2. While the property is not currently for sale or for rent, it was last sold in June 2021.
Last Listing description (August 2026)
A refined statement in contemporary city-fringe living, this just-completed family home showcases a sophisticated interpretation of the classic Richmond terrace.
Architecturally designed and artisan-constructed, every element has been considered for a luxurious, low-maintenance lifestyle in an interior that flows across two levels of beautifully resolved space, defined by natural light, crafted details and a seamless indooroutdoor connection.
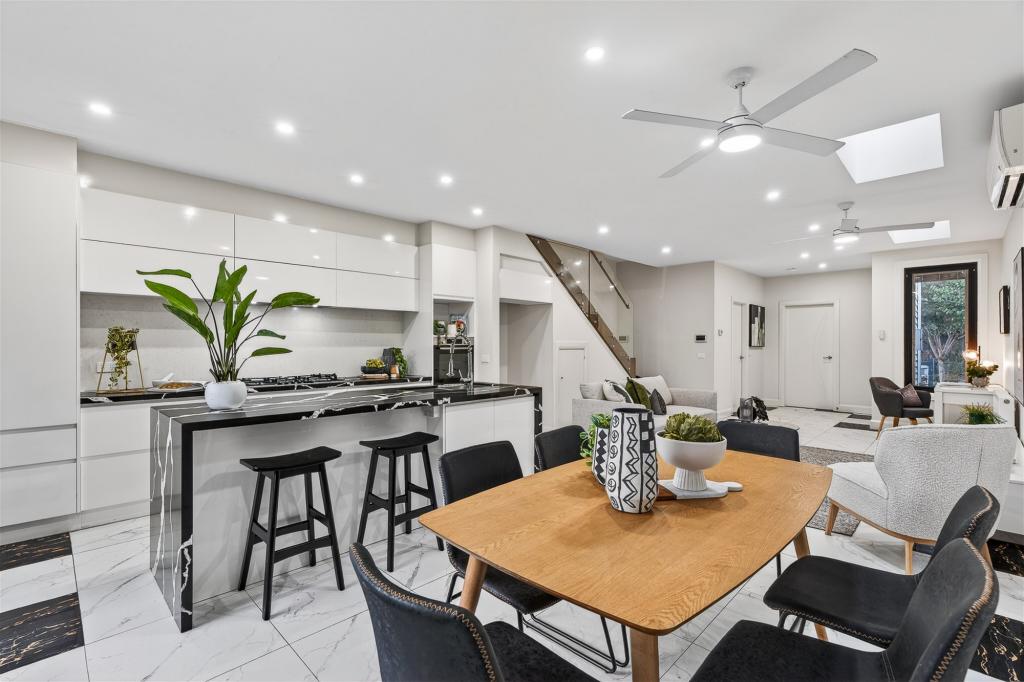
Anchoring the expansive living-meals area, enhanced by cathedral ceilings, the kitchen commands attention. Premium appointments from V-ZUG (oven), Wolf (induction cooktop), Siemens (warming drawer) and Asko (dishwasher), along with a generous butlers pantry, all finished with stone over bespoke soft-close cabinetry, create a stunning haven for the chef.
Delivering sought-after, all-ages living, the ground-floor bedroom includes a bespoke fitted walk-in robe and the luxury of a stone ensuite finished with floor-to-ceiling tiles, a Kit Kat tiled feature wall, stone basin and a dual-head walk-in shower.
First-floor spaces include an open study with a fitted desk and two sunny bedrooms. Featuring fitted walk-in robes, they share a high-end family bathroom that echoes the same design elements as the ensuite.
Positioned above the remote garage, which is accessed via Strafford Street, a versatile, climate-controlled studio offers the perfect home office, creative space, teen retreat or 4th bedroom, depending on your needs.
Further extras include a blend of ducted refrigerated climate control and split-system units, Mier tapware and fittings to the kitchen, bathroom, ensuite and guest powder room, a stone-finished fitted laundry, alarm, CCTV, Velux skylights (some remote-controlled), double glazing and over-height doors. The remainder of the builders warranty applies.
In close proximity to the colour and energy of Bridge Road, Swan Street and Church Street, the tram to the CBD is just moments away, while Victoria Gardens Shopping Centre is within easy reach.
PHOTO ID REQUIRED AT OPEN FOR INSPECTIONS
Property History for 71 Neptune St, Richmond, VIC 3121
- 08 Apr 2026Listed for Sale ESR: $2,200,000 - $2,400,000
- 26 Jun 2021Sold for $1,461,000
- 04 Jun 2021Listed for Sale $1,100,000 - $1,200,000

Recent sales nearby
See more recent sales nearby/assets/perm/tedeluhjsqi63f5te7xx4xthqa?signature=601efdf4245a0dc430a60499a4023838f69dc9b2956b630cb4c9fa96e9c0839a) 0
0
/assets/perm/n7wwxipaxyi6vka3cpwkilb6gi?signature=d4bcbc2e9804d383201ca48c8616d79d49e4d94d6a06fac591dcea40343e3cfd) 0
0/assets/perm/2i2z5nv6jqi6nggwuwfey4oktq?signature=b98585a020d21e18457ffc763249601d7cd8ce4a42e305380b5748bfd2df08c6) 0
0Similar properties For Sale nearby
See more properties for sale nearby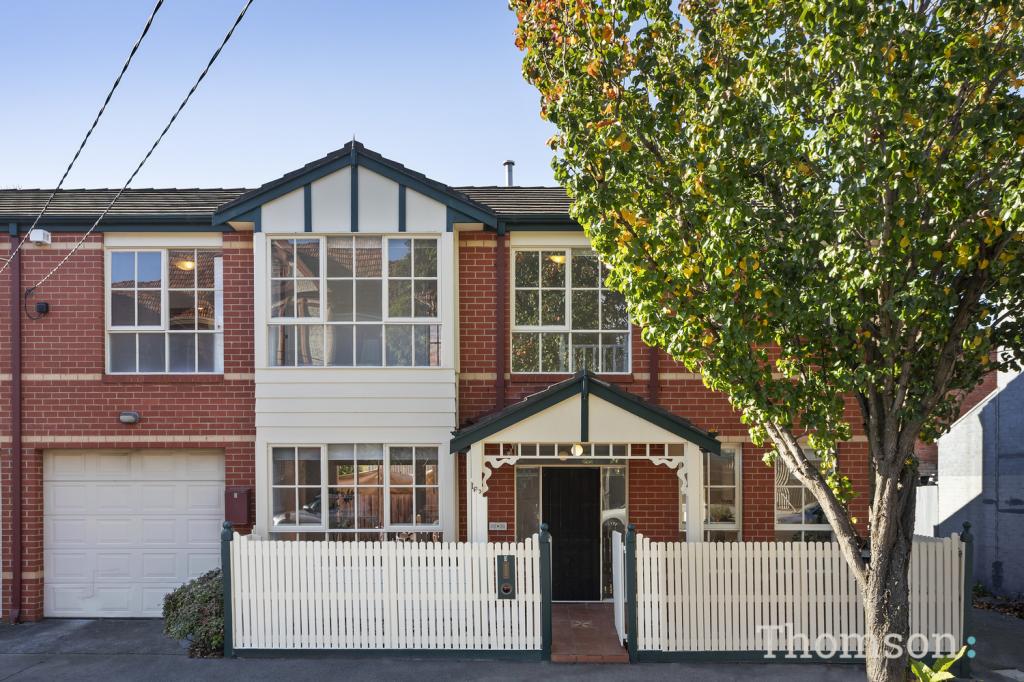 0
0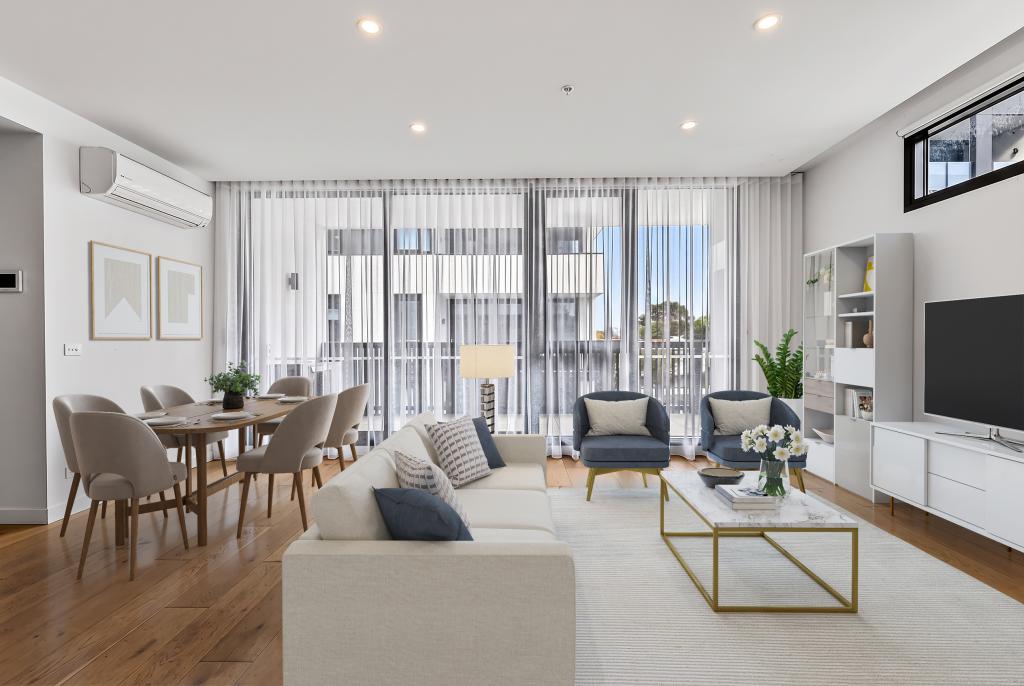 0
0
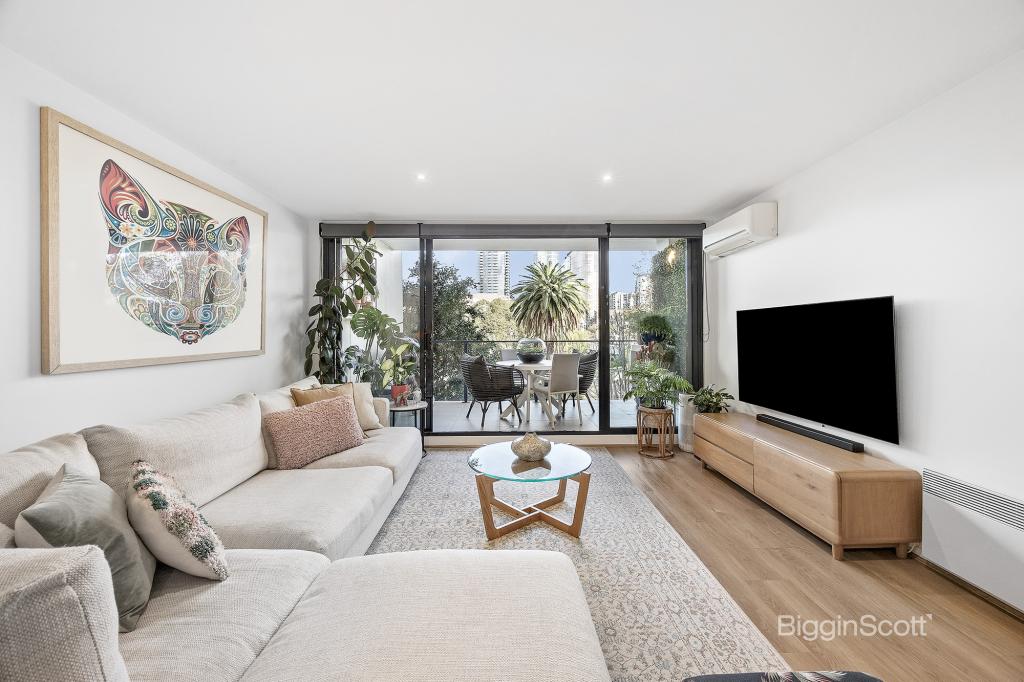 0
0Similar properties For Rent nearby
See more properties for rent nearby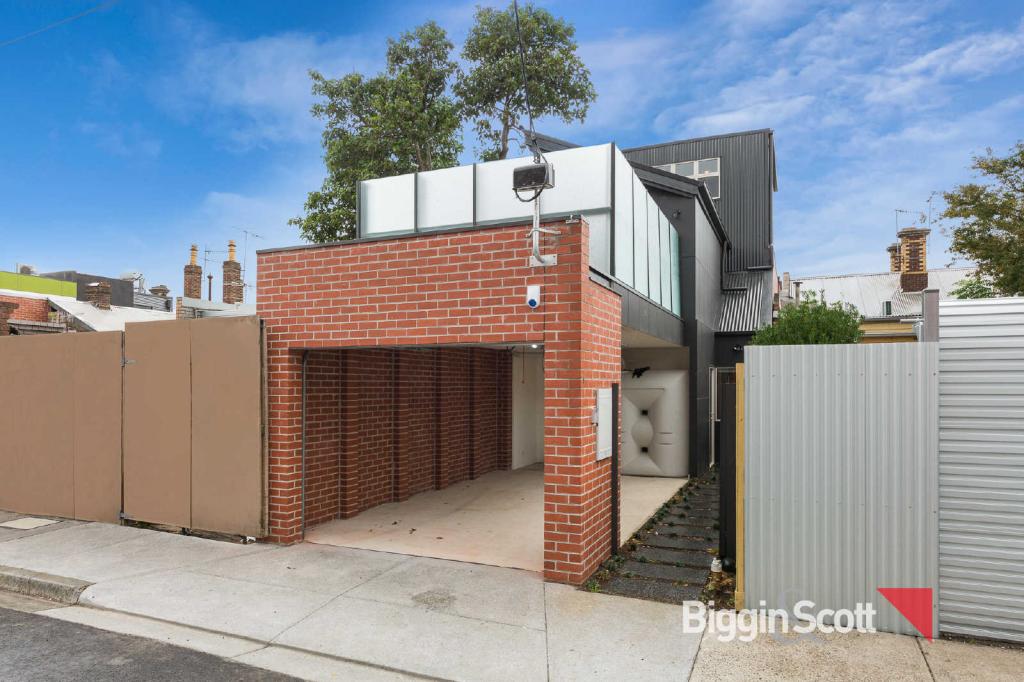 0
0
 0
0
 0
0
About Richmond 3121
The size of Richmond is approximately 4.4 square kilometres. There are 20 parks, covering nearly 4.9% of the total area. The population of Richmond in 2016 was 27705 people. By 2021 the population was 28587 showing a population growth of 3.2% in the area during that time. The predominant age group in Richmond is 20-29 years. Households in Richmond are primarily childless couples and are likely to be repaying over $4000 per month on mortgage repayments. In general, people in Richmond work in a professional occupation.In 2021, 43.00% of the homes in Richmond were owner-occupied compared with 40.80% in 2016.
Richmond has 22,793 properties. Over the last 5 years, Houses in Richmond have seen a -10.28% decrease in median value, while Units have seen a -0.25% decrease. As at 31 July 2026:
- The median value for Houses in Richmond is $1,386,330 while the median value for Units is $653,806.
- Houses have a median rent of $885 while Units have a median rent of $620.
Suburb Insights for Richmond 3121
Market Insights
Richmond Trends for Houses
N/A
N/A
View TrendN/A
N/A
Richmond Trends for Units
N/A
N/A
View TrendN/A
N/A
Neighbourhood Insights
© Copyright 2026. RP Data Pty Ltd trading as Cotality (Cotality). All rights reserved. No reproduction, distribution, or transmission of the copyrighted materials is permitted. The information is deemed reliable but not guaranteed.
While Cotality uses commercially reasonable efforts to ensure the Cotality Data is current, Cotality does not warrant the accuracy, currency or completeness of the Cotality Data and to the full extent permitted by law excludes all loss or damage howsoever arising (including through negligence) in connection with the Cotality Data.
This product uses cookies and other similar technologies to improve and customise your browsing experience, to tailor content and adverts, and for analytics and metrics regarding visitor usage on this product and other media. We may share cookie and analytics information with third parties for the purposes of advertising. By continuing to use our website, you consent to cookies being used. View our Privacy Policy here.
X
