
5 Nagle DrivePoint Cook VIC 3030
Property Details for 5 Nagle Dr, Point Cook
5 Nagle Dr, Point Cook is a 4 bedroom, 2 bathroom House with 2 parking spaces. The property has a land size of 448m2. While the property is not currently for sale or for rent, it was last sold in June 2025.
Last Listing description (June 2026)
Step into a sanctuary of sophistication at 5 Nagle Drivea meticulously crafted home that redefines luxury in Point Cooks prized locale. Nestled amidst lush parklands, this residence blends architectural brilliance with everyday practicality, offering a lifestyle of uncompromised comfort.Welcome Home: Designed for LivingYour journey begins with a striking remote-controlled double garage, featuring polished floors and sunlit windows perfect for a creative workspace or hobby hub. Beyond lies a sheltered tiled front porch, a welcoming prelude to the refined interior.Stylish Entertaining, Effortless FlowThe ground floor dazzles with a formal front lounge, ideal for intimate gatherings, while an expansive open-plan living area invites you to unwind. High ceilings, sleek floorboards, and LED lighting amplify the sense of space, complemented by Brivis climate control for year-round ease. A thoughtfully designed powder room and under-stair storage add functional flair.Culinary MasterpieceThe heart of the home is a gourmet kitchen designed for both passion and practicality. A waterfall stone island anchors the space, paired with 900mm gas appliances, a sunlit window splashback, and a walk-in pantry with discreet fridge zoning. This is where memories are madeflowing seamlessly to the alfresco oasis beyond.Outdoor Living PerfectedStep outside to a low-maintenance backyard sanctuary. The undercover alfresco zone, complete with tiled floors, a ceiling fan, and retractable screens, transforms into an all-season extension of your living spaceideal for alfresco dining or quiet evenings under the stars.Upstairs Retreat: Sanctuary & SpaceAscend to a sunlit retreat area, a flexible haven for relaxation, work, or family time. The master suite steals the show with parkland vistas, a walk-in robe, mirrored storage, and a spa-like ensuite boasting a double vanity, stone finishes, and a rainfall shower. Three additional bedrooms, each with mirrored robes, are serviced by a lavish central bathroom featuring a deep soaking tub and dual shower.Location, Location, LocationSituated in Point Cooks premier pocket, this home is moments from top schools, shopping hubs, and transport links. Yet, its park-facing position ensures tranquility and green vistas from every angle.Your New Chapter Awaits5 Nagle Drive isnt just a houseits a lifestyle of refined comfort, intelligent design, and natural beauty. Dont let this opportunity slip away. Open your door to elegance.
Property History for 5 Nagle Dr, Point Cook, VIC 3030
- 20 Jun 2025Sold for $1,100,000
- 22 Jan 2025Listed for Sale $1,180,000 - $1,220,000
- 24 Aug 2023Sold for $1,050,000

Recent sales nearby
See more recent sales nearby/assets/perm/wqi2bfyxoei6zh5jgfmqu46pja?signature=f8d188d3bc0b1b42af925e9a49b108aa29880acee42ee0ead0452b15fa3455d4) 0
0

/assets/perm/g3hhc723t4i63oof3gr7vlzzoe?signature=caf90bf1ea614702b498ac965ac949da81d2a523d7f6e0886f51c9a40adc4b0b) 0
0
Similar properties For Sale nearby
See more properties for sale nearby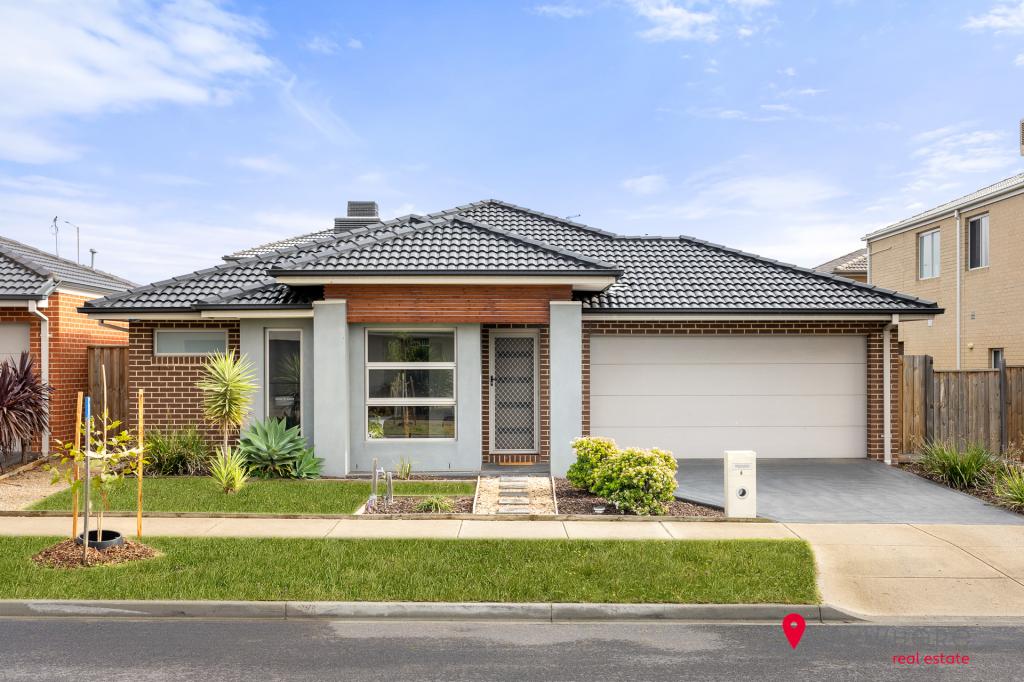 0
0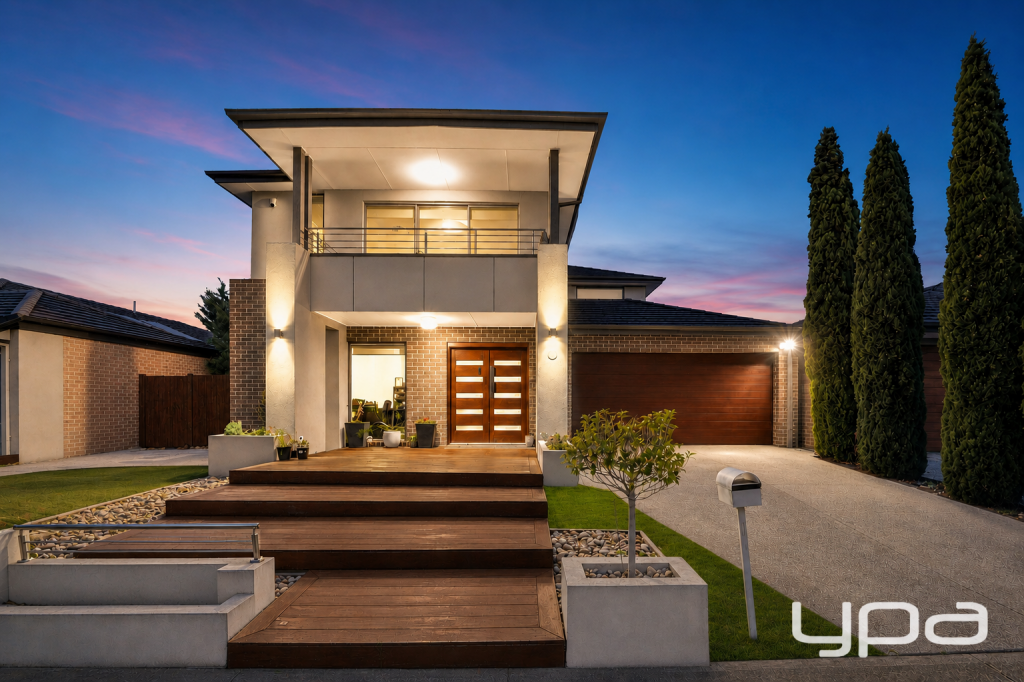 0
0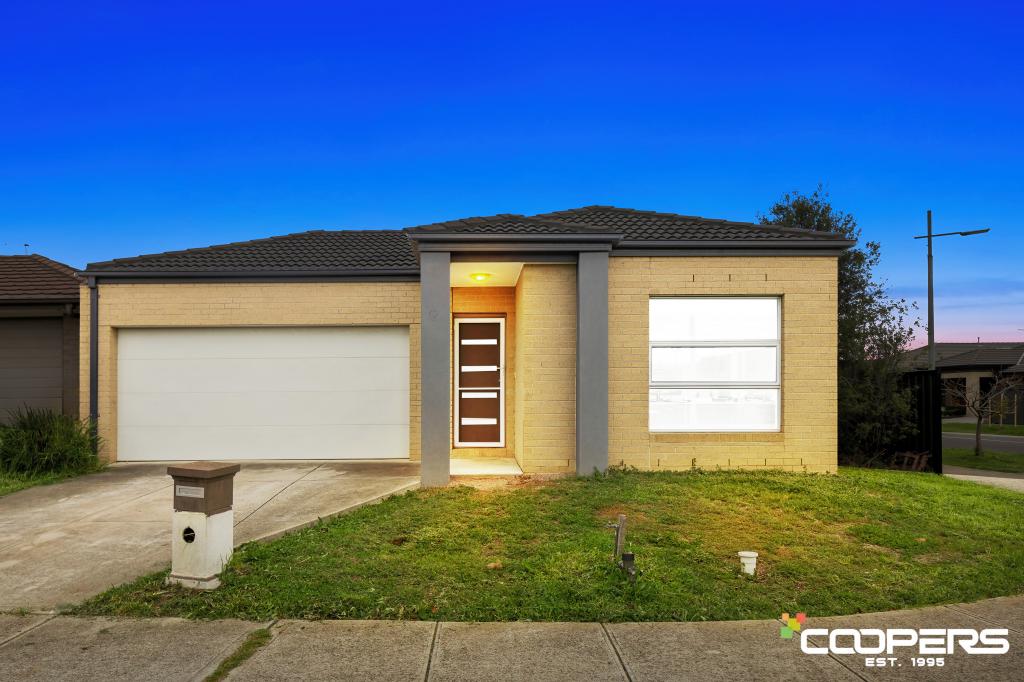 0
0

Similar properties For Rent nearby
See more properties for rent nearby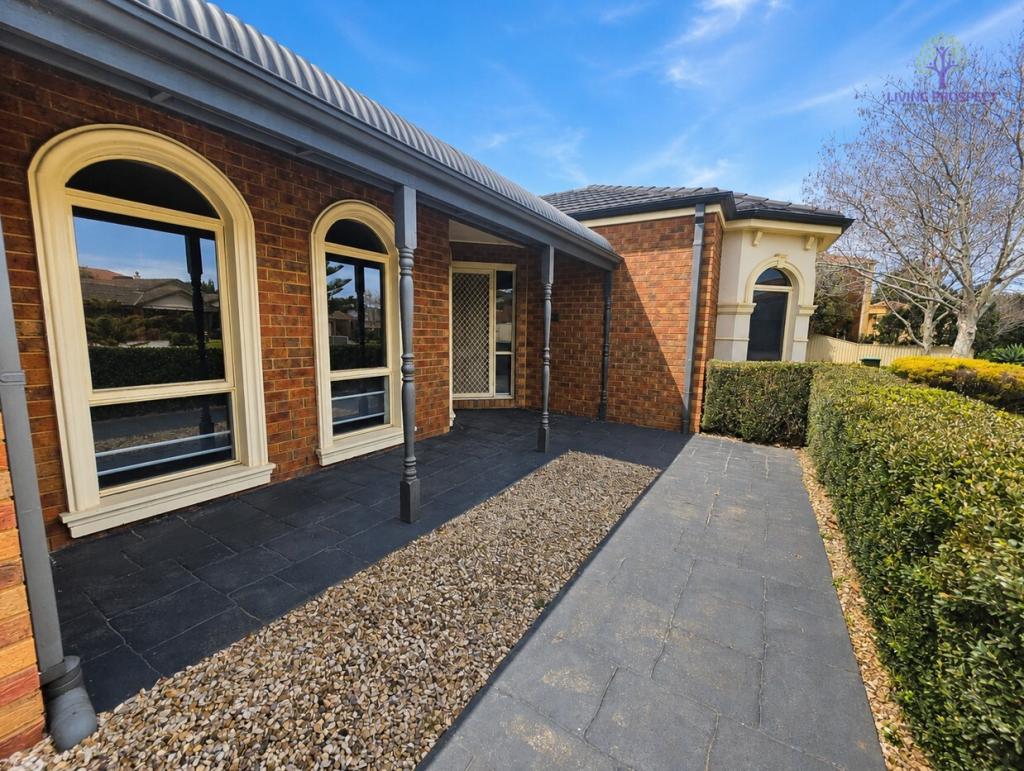 0
0
 0
0
 0
0About Point Cook 3030
The size of Point Cook is approximately 38.9 square kilometres. There are 97 parks, covering nearly 27.7% of the total area. The population of Point Cook in 2016 was 49929 people. By 2021 the population was 66781 showing a population growth of 33.8% in the area during that time. The predominant age group in Point Cook is 30-39 years. Households in Point Cook are primarily couples with children and are likely to be repaying $1800 - $2399 per month on mortgage repayments. In general, people in Point Cook work in a professional occupation.In 2021, 65.50% of the homes in Point Cook were owner-occupied compared with 67.40% in 2016.
Point Cook has 27,154 properties. Over the last 5 years, Houses in Point Cook have seen a 18.36% increase in median value, while Units have seen a 19.63% increase. As at 31 July 2026:
- The median value for Houses in Point Cook is $884,420 while the median value for Units is $608,864.
- Houses have a median rent of $580 while Units have a median rent of $530.
Suburb Insights for Point Cook 3030
Market Insights
Point Cook Trends for Houses
N/A
N/A
View TrendN/A
N/A
Point Cook Trends for Units
N/A
N/A
View TrendN/A
N/A
Neighbourhood Insights
© Copyright 2026. RP Data Pty Ltd trading as Cotality (Cotality). All rights reserved. No reproduction, distribution, or transmission of the copyrighted materials is permitted. The information is deemed reliable but not guaranteed.
While Cotality uses commercially reasonable efforts to ensure the Cotality Data is current, Cotality does not warrant the accuracy, currency or completeness of the Cotality Data and to the full extent permitted by law excludes all loss or damage howsoever arising (including through negligence) in connection with the Cotality Data.
This product uses cookies and other similar technologies to improve and customise your browsing experience, to tailor content and adverts, and for analytics and metrics regarding visitor usage on this product and other media. We may share cookie and analytics information with third parties for the purposes of advertising. By continuing to use our website, you consent to cookies being used. View our Privacy Policy here.
X
