
4 Watermark WayPoint Cook VIC 3030
Property Details for 4 Watermark Way, Point Cook
4 Watermark Way, Point Cook is a 4 bedroom, 2 bathroom House with 8 parking spaces and was built in 2005. The property has a land size of 510m2 and floor size of 325m2. While the property is not currently for sale or for rent, it was last sold in June 2007.
Last Listing description (March 2026)
Magnificently located in one of Point Cook's most prestigious estates, this striking Tudor-style residence is being offered for the first time in nearly two decades. Set on a generous block, this timeless masterpiece beautifully merges architectural character with contemporary comfort. With its iconic facade and sweeping red-brick driveway, this one-of-a-kind home immediately commands attention.
Inside, refined elegance meets practical design. The formal lounge is a showcase of luxury featuring Versailles-style timber floors, a grand Luciana chandelier, style windows, and a thoughtfully placed skylight that bathes the room in natural light. A ceiling fan ensures year-round comfort, while an adjacent flexible fourth bedroom offers the perfect guest room, home office, or private retreat.
At the heart of the home, the open plan living and dining area is designed for seamless family living and effortless entertaining. The gourmet kitchen is a chef's delight appointed with 40mm stone benchtops, an oven and sleek gas cooktop, rangehood, dishwasher, and extensive cabinetry for storage and stylish stony tiled. A highlight is the servery-style sliding window, creating a direct connection between the kitchen and alfresco area perfect for handing out food and drinks during gatherings.
The main living zones are complemented by beautiful flooring, a ceiling fan, and a smart walk-through behind the kitchen that connects to the formal areas for added flow and functionality.
Oversized glass sliding doors open onto an expansive covered entertainment area, complete with a built-in fireplace, a fully equipped bar fridge, Servery benchtop, and a stunning roof cut-out skylight that fills the space with sunlight. A ceiling fan overhead ensures comfort during warmer months. The private backyard is equally impressive, with lush lawn, established trees, and a low-maintenance layout that makes outdoor living a joy.
Upstairs, a grand timber staircase leads to three spacious bedrooms. The master suite offers a built-in robe and a beautifully appointed ensuite, while the remaining bedrooms both with ceiling fans and built-in robes share a luxurious central bathroom with deep soaking tub, vanity, and elegant finishes.
Car enthusiasts and tradespeople alike will appreciate the dual garages. One includes a double roller door with ample storage, while the second offers high-clearance, drive-through access and space for multiple vehicles, tools, or even a home workshop. The property is also fitted with recycling water tank and rainwater storage, promoting sustainability and garden efficiency.
For added peace of mind and everyday convenience, the home is equipped with a comprehensive security camera system, alarm system, and smart intercom access.
Key Features:
Iconic Tudor-style faade with red-brick driveway
Formal lounge with Versailles timber floors, chandelier, skylight & ceiling fan
Designer kitchen with 40mm stone benchtops, 900mm stainless steel oven & cooktop, rangehood, dishwasher & extensive cabinetry
Sliding servery window from kitchen to alfresco
Entertainment area with built-in fireplace, bar-fridge, servery benchtop, roof skylight & ceiling fan
Two garages: one with double roller door + oversized drive-through garage/workshop
Renovated powder room and separate laundry
Ducted heating and evaporative cooling throughout
CCTV camera system, alarm
Solar panels for energy efficiency
Rainwater tank and recycled water storage system
Quality blinds and window furnishings throughout
If you've been searching for a home that effortlessly blends timeless architecture, luxurious finishes, and unbeatable family functionality this Tudor-inspired masterpiece in one of Point Cook's most prestigious estates is the one you've been waiting for.
Don't miss the opportunity to make this stunner your own.
Please Call Sachin Goyat or Pardeep Chahal 0470 345 549 for more information.
Situated at about 21 kms from Melbourne CBD, this is a prestigious location close to parklands, wetlands and walking distance to the shops. It also offers proximity to quality childcare facilities and is situated within the prestigious schools. It is close to medical facilities shares easy public transport access and is situated right near the freeway, saving time.
Photo ID required for all inspections.
http://www.consumer.vic.gov.au/duediligencechecklist
DISCLAIMER: All stated dimensions are approximate only. Particulars given are for general information only and do not constitute any representation on the part of the vendor or agent.
Property History for 4 Watermark Way, Point Cook, VIC 3030
- 08 Jul 2025Listed for Sale MAKE AN OFFER!!
- 16 Jun 2007Sold for $338,000
- 28 May 2007Listed for Sale Auction

Recent sales nearby
See more recent sales nearby

/assets/perm/kziayr2jhyi63cr5kn6dnkbyva?signature=480af391825882d6bab1d55bf243ef796f6ac3e19935047d9dee80302c505f00) 0
0/assets/perm/kzzn3haghyi6zitxy5fag7oeza?signature=5d328027f1aa72b79865fe0eb0e5790f3e8cc95354c797941e5ce145435c1a99) 0
0Similar properties For Sale nearby
See more properties for sale nearby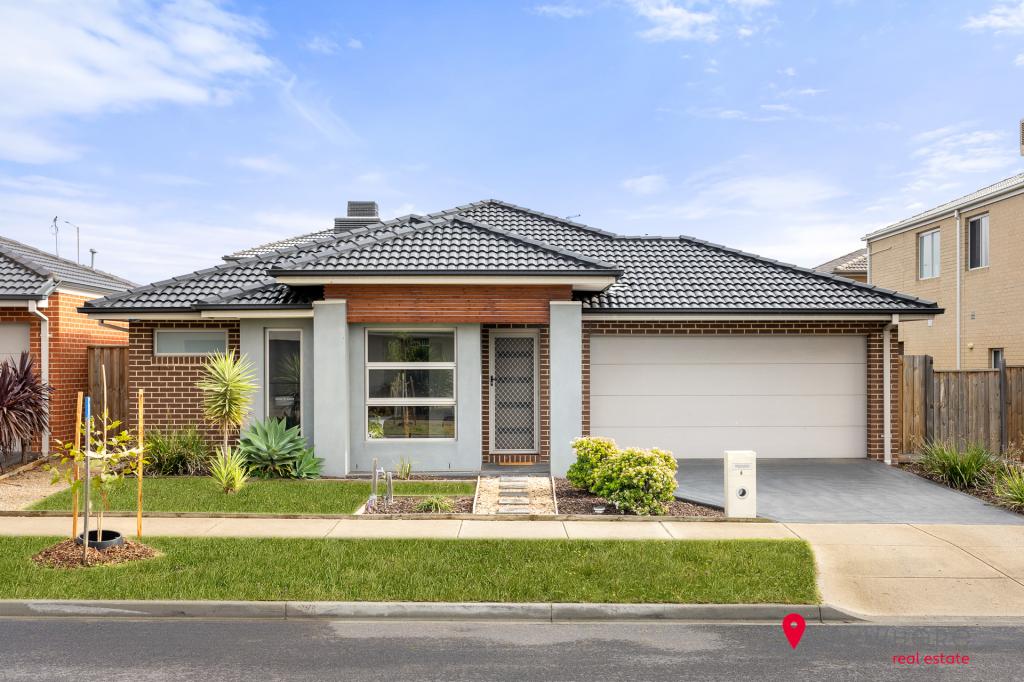 0
0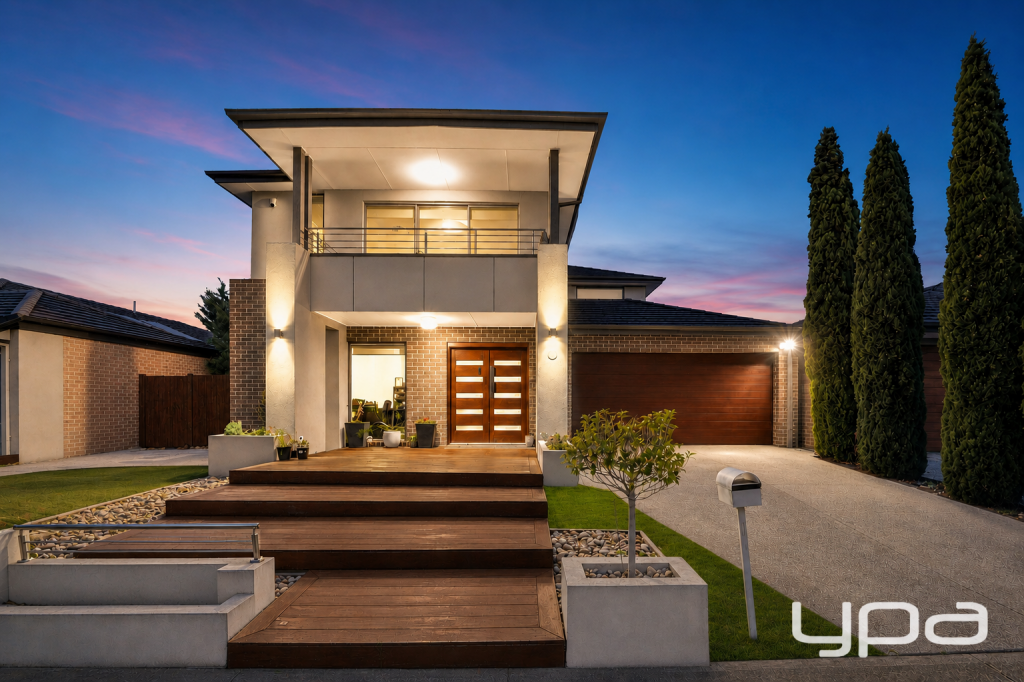 0
0
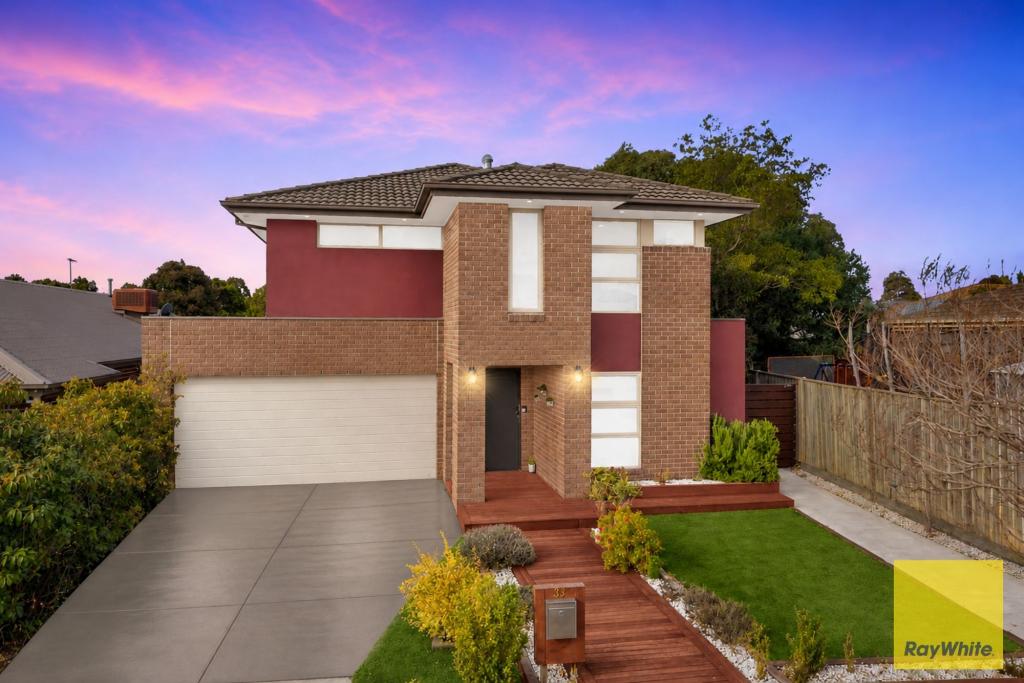 0
0Similar properties For Rent nearby
See more properties for rent nearby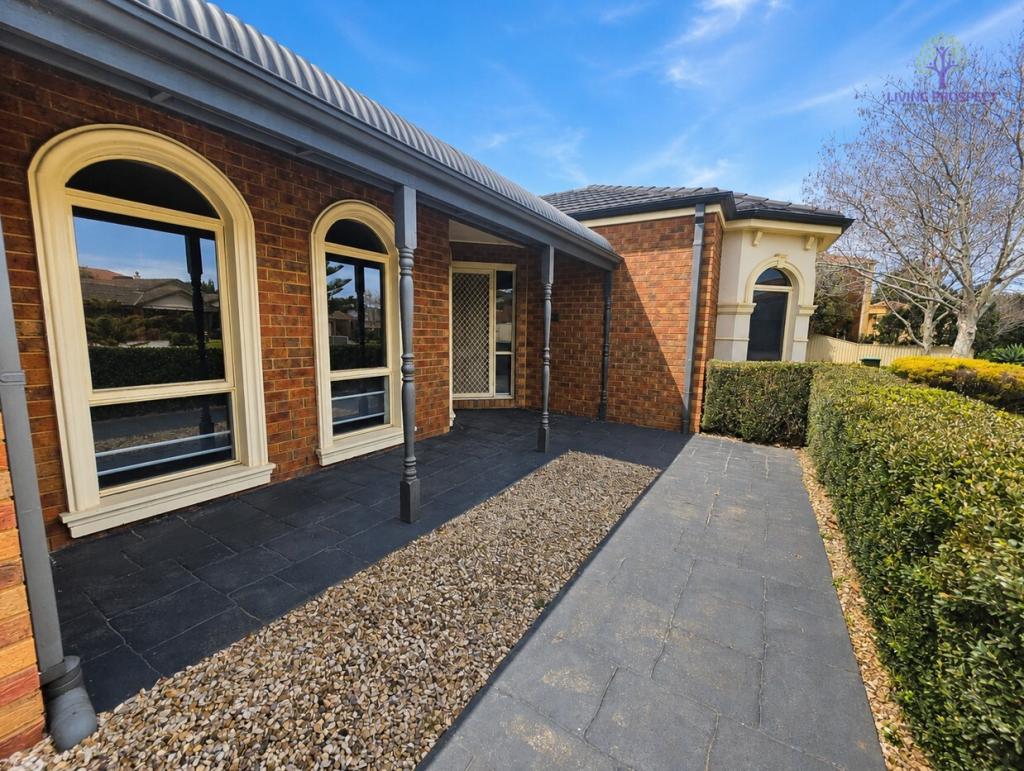 0
0
 0
0
 0
0
About Point Cook 3030
The size of Point Cook is approximately 38.9 square kilometres. There are 97 parks, covering nearly 27.7% of the total area. The population of Point Cook in 2016 was 49929 people. By 2021 the population was 66781 showing a population growth of 33.8% in the area during that time. The predominant age group in Point Cook is 30-39 years. Households in Point Cook are primarily couples with children and are likely to be repaying $1800 - $2399 per month on mortgage repayments. In general, people in Point Cook work in a professional occupation.In 2021, 65.50% of the homes in Point Cook were owner-occupied compared with 67.40% in 2016.
Point Cook has 27,151 properties. Over the last 5 years, Houses in Point Cook have seen a 18.36% increase in median value, while Units have seen a 19.63% increase. As at 31 July 2026:
- The median value for Houses in Point Cook is $884,420 while the median value for Units is $608,864.
- Houses have a median rent of $580 while Units have a median rent of $530.
Suburb Insights for Point Cook 3030
Market Insights
Point Cook Trends for Houses
N/A
N/A
View TrendN/A
N/A
Point Cook Trends for Units
N/A
N/A
View TrendN/A
N/A
Neighbourhood Insights
© Copyright 2026. RP Data Pty Ltd trading as Cotality (Cotality). All rights reserved. No reproduction, distribution, or transmission of the copyrighted materials is permitted. The information is deemed reliable but not guaranteed.
While Cotality uses commercially reasonable efforts to ensure the Cotality Data is current, Cotality does not warrant the accuracy, currency or completeness of the Cotality Data and to the full extent permitted by law excludes all loss or damage howsoever arising (including through negligence) in connection with the Cotality Data.
This product uses cookies and other similar technologies to improve and customise your browsing experience, to tailor content and adverts, and for analytics and metrics regarding visitor usage on this product and other media. We may share cookie and analytics information with third parties for the purposes of advertising. By continuing to use our website, you consent to cookies being used. View our Privacy Policy here.
X
