
2 St Leonard WayPakenham VIC 3810
Property Details for 2 St Leonard Way, Pakenham
2 St Leonard Way, Pakenham is a 3 bedroom, 2 bathroom House with 2 parking spaces and was built in 2008. The property has a land size of 688m2 and floor size of 137m2. While the property is not currently for sale or for rent, it was last sold in July 2026. There are other 3 bedroom House sold in Pakenham in the last 12 months.
Last Listing description (September 2026)
Its Addressed:
2 St Leonard Way, Pakenham
Positioned amongst Lakeside's most prestigious streets and surrounded by quality homes, this substantial family residence delivers an exceptional combination of space, comfort, entertaining and versatility on a beautifully landscaped 688m2 corner allotment.
From the moment you arrive, it is clear this is a home that offers something truly special. Designed for growing families, entertainers and those needing extra room for vehicles, boats or caravans, every inch of this property has been thoughtfully planned to maximise lifestyle and functionality.
The oversized main bedroom is a true parents' retreat, featuring a huge dressing room and a spacious contemporary ensuite. Two further king size bedrooms are generously appointed with triple built in robes and are serviced by a luxurious family bathroom complete with an oval spa, while a third WC & powder room adds further convenience for family and guests.
At the heart of the home, the stunning renovated kitchen will impress even the most discerning entertainer. Showcasing quality appliances, elegant profile cabinetry and thick stone bench tops, it overlooks the sprawling living, dining and family zones, creating the perfect space for everyday living and large scale entertaining.
Step outside and enjoy year round gatherings beneath the impressive high pitched pergola, seamlessly connected to the indoor living spaces and surrounded by beautifully landscaped gardens.
Upstairs provides incredible flexibility with its own private lounge, balcony, spacious bedrooms and additional storage, making it ideal for teenagers, guests, extended family accommodation or a peaceful work from home retreat.
Additional features include:
Three king size bedrooms
Three WCs plus separate powder room
Gigantic main suite with huge dressing room and ensuite
Ducted heating and split system heating and cooling
Huge internal laundry with extensive storage
Oversized double garage with remote entry, internal access and drive through rear roller door
Extensive linen and storage solutions throughout
Large garden sheds
Fully secure rear yard perfect for children and pets
For those with extra vehicles, trailers, boats or caravans, the extra wide side access is a rare and valuable feature. There is also ample room to construct a larger shed or create your dream backyard oasis with a swimming pool (STCA).
All this is perfectly positioned within walking distance of Lakeside Lake, shopping, restaurants, cafes, schools, public transport and parkland, delivering a lifestyle that is second to none.
Homes offering this level of accommodation, flexibility and future potential in such a tightly held Lakeside location are rarely available.
Inspect with confidence. Your family's next chapter starts here.
For more Real Estate in Pakenham contact your Area Specialist Alistair Boyle on 0488 588 894.
Note: Every care has been taken to verify the accuracy of the details in this advertisement, however, we cannot guarantee its correctness. Prospective purchasers are requested to take such action as is necessary, to satisfy themselves with any pertinent matters.
Property History for 2 St Leonard Way, Pakenham, VIC 3810
- 14 Jul 2026Sold for $805,000
- 03 Jun 2026Listed for Sale $795,000 - $850,000
- 18 Oct 2017Listed for Rent $410 / week

Recent sales nearby
See more recent sales nearby/assets/perm/4rqdmbf6nii6nhetqppkgctod4?signature=265520194809e7482d102b993221bb934e7fd1e4b0bc65daab44e73d3129910a) 0
0
/assets/perm/wrguriic2mi6vi4jxhxya23nay?signature=7c10bff0000359e1eb071b9197d80d1943cad8ac0fe9d4fb6827a6be7a553ea4) 0
0
Similar properties For Sale nearby
See more properties for sale nearby 0
0

 0
0

 0
0Similar properties For Rent nearby
See more properties for rent nearby 0
0
 0
0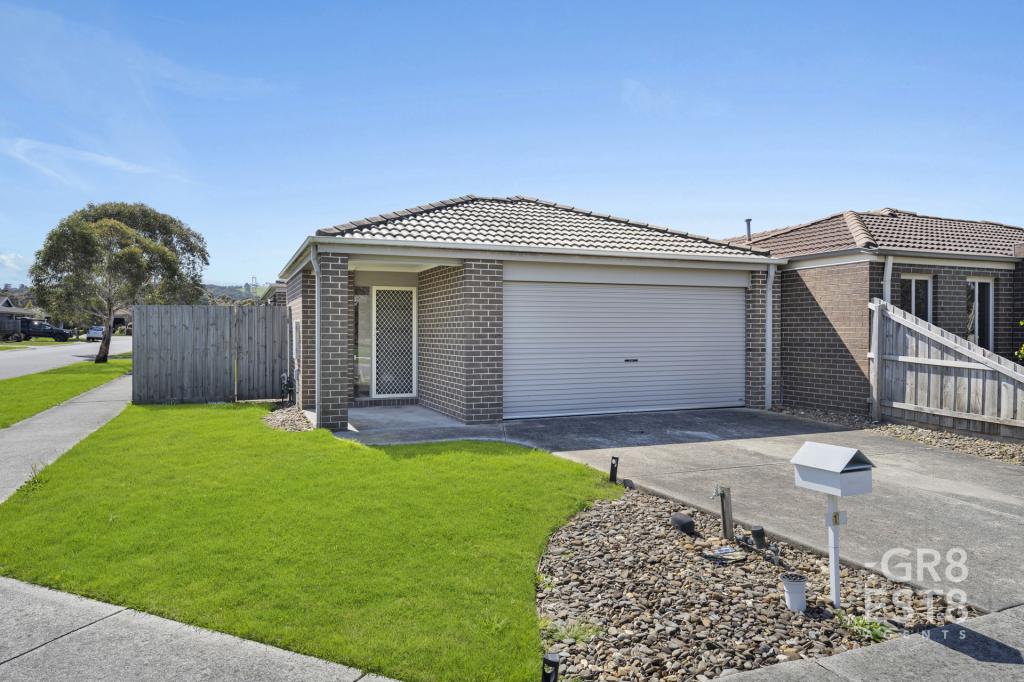 0
0
About Pakenham 3810
The size of Pakenham is approximately 85.9 square kilometres. There are 124 parks, covering nearly 5.8% of the total area. The population of Pakenham in 2016 was 46421 people. By 2021 the population was 54118 showing a population growth of 16.6% in the area during that time. The predominant age group in Pakenham is 30-39 years. Households in Pakenham are primarily couples with children and are likely to be repaying $1800 - $2399 per month on mortgage repayments. In general, people in Pakenham work in a trades occupation.In 2021, 65.00% of the homes in Pakenham were owner-occupied compared with 65.00% in 2016.
Pakenham has 28,147 properties. Over the last 5 years, Houses in Pakenham have seen a 16.16% increase in median value, while Units have seen a 22.12% increase. As at 31 August 2026:
- The median value for Houses in Pakenham is $739,578 while the median value for Units is $537,426.
- Houses have a median rent of $570 while Units have a median rent of $500.
Suburb Insights for Pakenham 3810
Market Insights
Pakenham Trends for Houses
N/A
N/A
View TrendN/A
N/A
Pakenham Trends for Units
N/A
N/A
View TrendN/A
N/A
Neighbourhood Insights
© Copyright 2026. RP Data Pty Ltd trading as Cotality (Cotality). All rights reserved. No reproduction, distribution, or transmission of the copyrighted materials is permitted. The information is deemed reliable but not guaranteed.
While Cotality uses commercially reasonable efforts to ensure the Cotality Data is current, Cotality does not warrant the accuracy, currency or completeness of the Cotality Data and to the full extent permitted by law excludes all loss or damage howsoever arising (including through negligence) in connection with the Cotality Data.
This product uses cookies and other similar technologies to improve and customise your browsing experience, to tailor content and adverts, and for analytics and metrics regarding visitor usage on this product and other media. We may share cookie and analytics information with third parties for the purposes of advertising. By continuing to use our website, you consent to cookies being used. View our Privacy Policy here.
X
