
301 Nicholson StreetOrbost VIC 3888

Property Details for 301 Nicholson St, Orbost
301 Nicholson St, Orbost is a 3 bedroom, 1 bathroom House with 4 parking spaces and was built in 1980. The property has a land size of 1219m2 and floor size of 116m2.This Property is currently listed for sale with Elders Real Estate Orbost
Last Listing description (July 2026)
Room to move, inside and out! Set on a substantial 1219m2 allotment in a quiet pocket of Orbost, this rendered brick home offers the kind of space and infrastructure that is increasingly hard to find at this price point.
The home is liveable as it stands. A bit of cosmetic attention through the interior would lift it considerably, which makes this an appealing option for a buyer wanting to add value rather than pay for someone else's finish. Fully fenced front and rear, walking distance to town, and priced to reflect the work still to be done.
The floor plan is great boasting a large relatively open plan living, kitchen and dining area creating the heart of the home, with the kitchen updated to include a gas cooktop, under bench oven, dishwasher and generous bench and cupboard space. Timber look flooring runs throughout the living zones, and the lounge is warmed by a slow combustion wood heater with split system air conditioning as backup. Glass sliding doors open directly onto the covered deck, making it easy to move between the two.
Three bedrooms are all well-proportioned, with the master a genuine standout at 4.9m x 3.7m and a large front facing window. The bathroom is a real feature, fully tiled and unusually spacious with a separate shower, soaking tub, vanity and toilet, plus a European style laundry tucked neatly behind sliding doors.
Outside, the 13m x 8m deck runs along the rear of the home and is partially undercover, giving you a genuine outdoor room for entertaining year-round. Beyond that sits a lock up garage of approximately 6.7m x 5.5m, a double carport, and a large level backyard with plenty of lawn for kids, pets, a veggie patch or additional shedding.
KEY FEATURES:
- Rendered brick home on approximately 1219m2
- Three bedrooms, generous master at 4.9m x 3.7m
- Open plan living, kitchen and dining
- Renovated kitchen with gas cooktop, oven and dishwasher
- Slow combustion wood heater plus split system air conditioning
- Large fully tiled bathroom with shower, soaking tub, vanity and toilet
- European style laundry
- Covered outdoor entertaining deck 13m x 8m
- Lock up garage approximately 6.7m x 5.5m
- Double carport approximately 6m x 6m
- Level lawn backyard with room for further shedding (STCA)
- Fully fenced front and rear
- Walking distance to town centre, shops and services
Ideal For:
• First home buyers entering the market at an accessible price point
• Retirees or downsizers seeking a property to improve over time
• Investors or Renovators looking for a home to improve with subdivision potential (STCA)
Contact Luke Oakley, Orbost Real Estate to arrange your inspection now.
INSPECTION TIMES: Flexible. Just reach out and we will arrange a suitable time.
CONTRACT OF SALE: Please contact our office to request a copy of the Contract of Sale and Section 32 Vendor's Statement.
Why You'll Love Living in Orbost
Orbost is a welcoming regional township with supermarkets, cafes, schools and medical services close at hand. Set on the Snowy River and surrounded by national parks and open landscapes, it's a short drive to the coast at Marlo for fishing, beaches and riverside dining. Strong rental demand, supported by essential services and genuine lifestyle appeal, makes this an attractive option for investors as well as owner-occupiers.
Disclaimer: All information is provided by third parties and, while believed correct, is not guaranteed. Orbost Real Estate accepts no liability; purchasers must conduct their own investigations before relying on this information.
Property History for 301 Nicholson St, Orbost, VIC 3888
- 29 Jul 2026Listed for Sale $325,000 Neg.
- 03 Sep 2024Listed for Sale $325,000
- 10 Jun 2013Sold for $235,000

Recent sales nearby
See more recent sales nearby/assets/perm/xckxdrp63ui6tmxoypq3b77yha?signature=6e3953bdf7fd8f9f7502be96ac12867441b5fe480f3fe6d5ba83726c957ab403) 0
0/assets/perm/nfreudiefui6vhq5e4va2hy3sy?signature=8caa7a4d165d006a23218e5778c95ebd6b23eb2a518ff233280d15a287ef5478) 0
0

/assets/perm/5srxn5d22ii63p6ufpe5ylws2u?signature=87aacbf5621bc10bc39c451a207137c5d0ac6b8551e6b5d40d2da8f2d9dbe992) 0
0Similar properties For Sale nearby
See more properties for sale nearby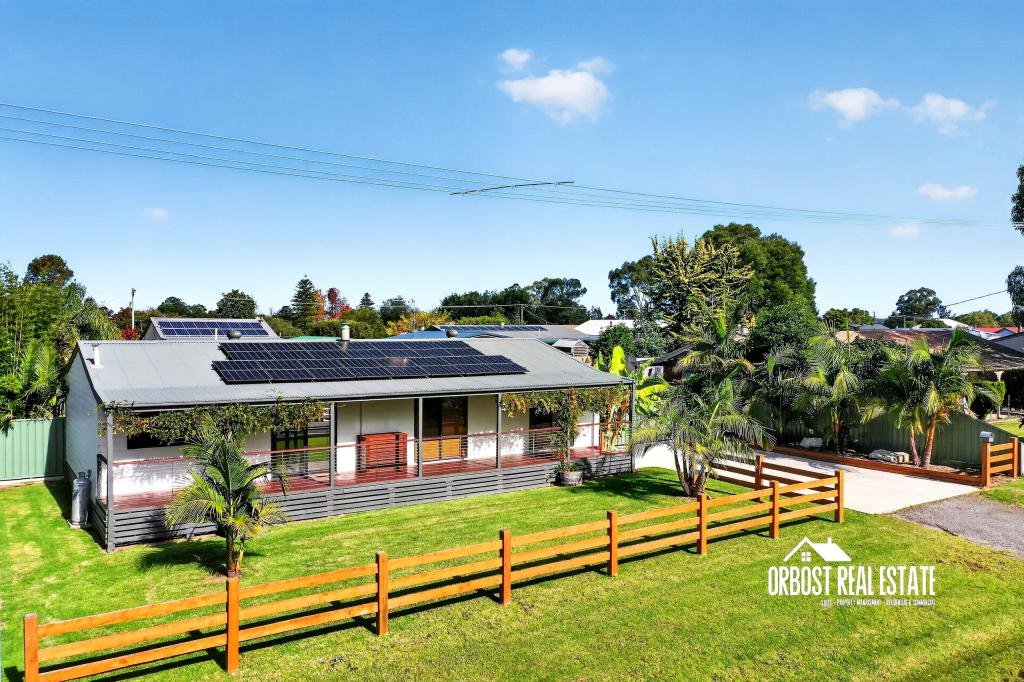 0
0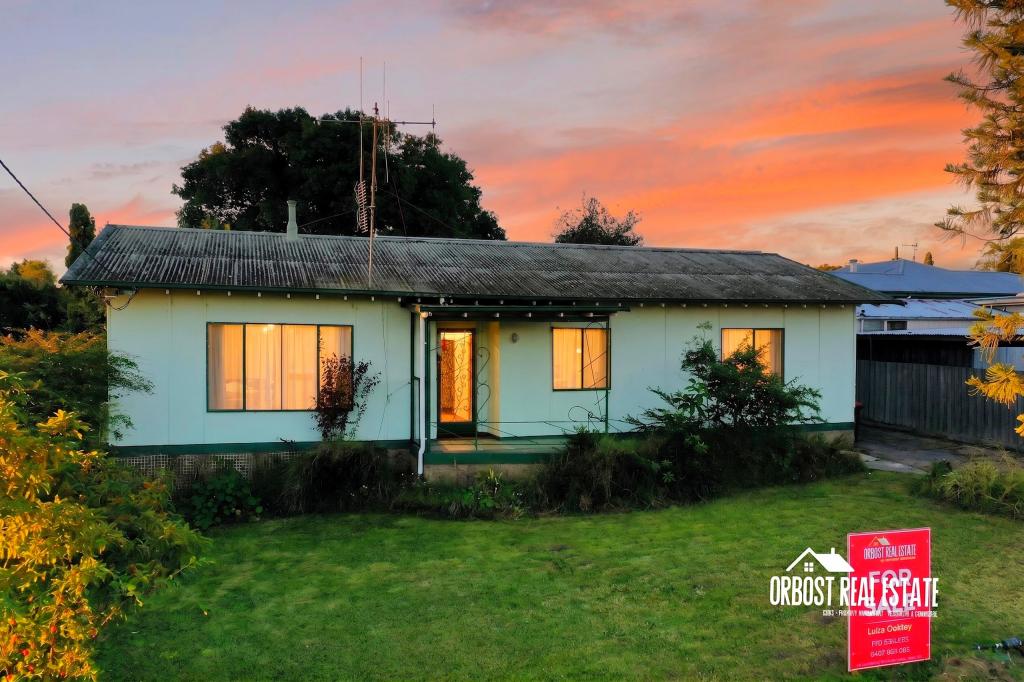 0
0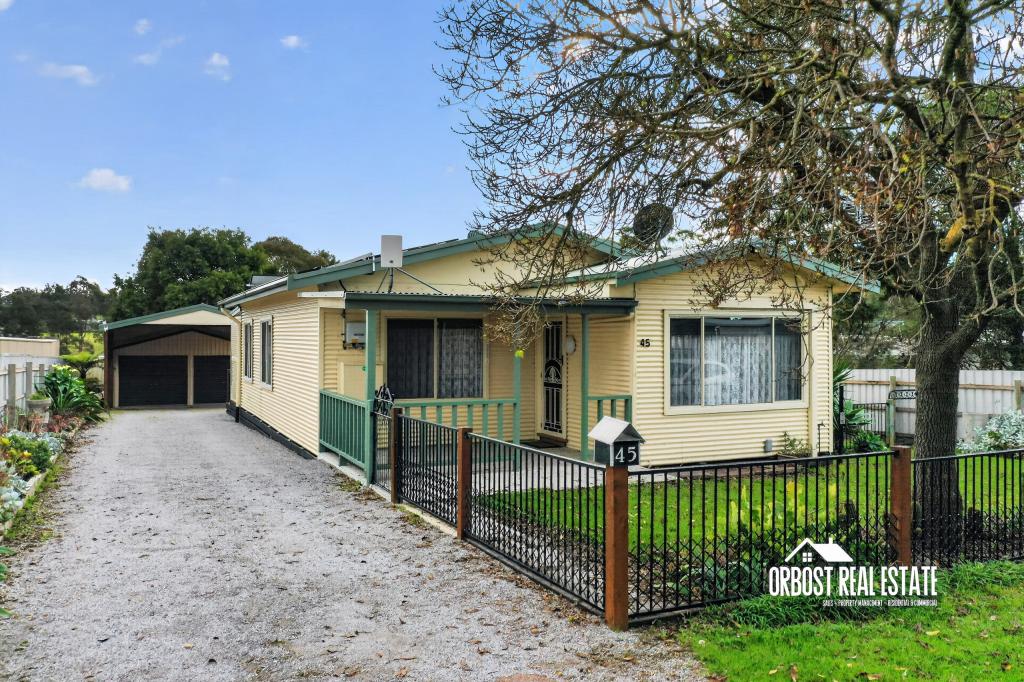 0
0Similar properties For Rent nearby
See more properties for rent nearby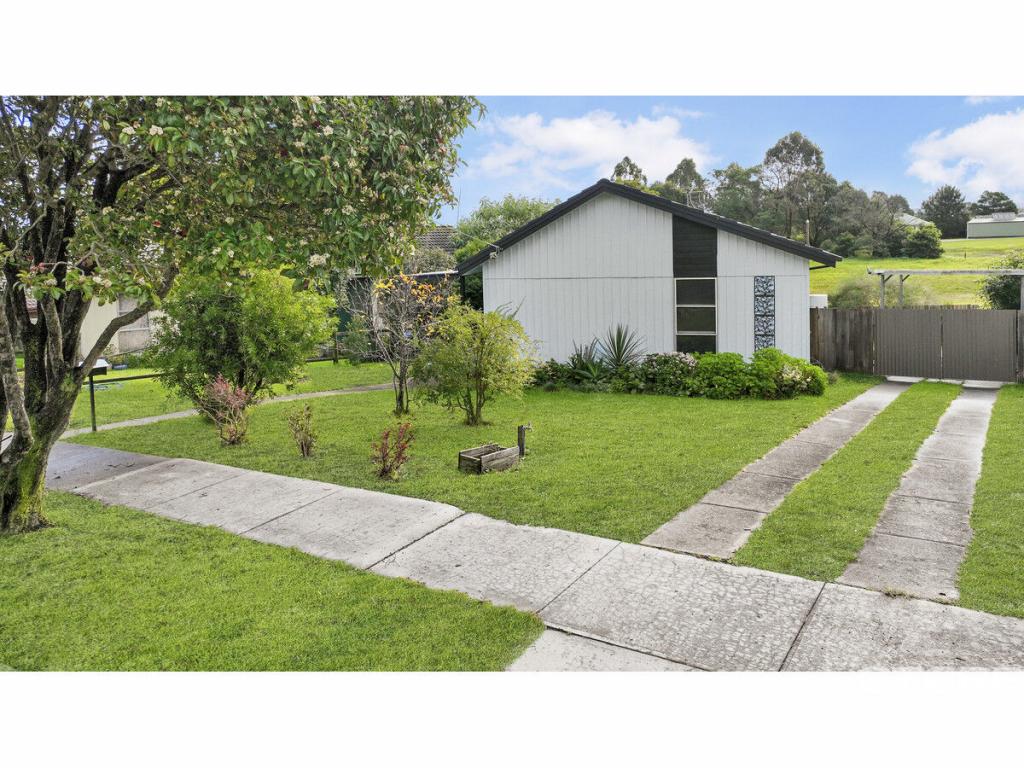 0
0 0
0

 0
0About Orbost 3888
The size of Orbost is approximately 208.6 square kilometres. There are 9 parks, covering nearly 86.4% of the total area. The population of Orbost in 2016 was 2227 people. By 2021 the population was 2264 showing a population growth of 1.7% in the area during that time. The predominant age group in Orbost is 60-69 years. Households in Orbost are primarily childless couples and are likely to be repaying $1000 - $1399 per month on mortgage repayments. In general, people in Orbost work in a labourer occupation.In 2021, 73.70% of the homes in Orbost were owner-occupied compared with 69.90% in 2016.
Orbost has 1,643 properties. Over the last 5 years, Houses in Orbost have seen a 45.38% increase in median value, while Units have seen a 65.85% increase. As at 31 July 2026:
- The median value for Houses in Orbost is $375,574 while the median value for Units is $371,057.
- Houses have a median rent of $350.
Suburb Insights for Orbost 3888
Market Insights
Orbost Trends for Houses
N/A
N/A
View TrendN/A
N/A
Orbost Trends for Units
N/A
N/A
View TrendN/A
N/A
Neighbourhood Insights
© Copyright 2026. RP Data Pty Ltd trading as Cotality (Cotality). All rights reserved. No reproduction, distribution, or transmission of the copyrighted materials is permitted. The information is deemed reliable but not guaranteed.
While Cotality uses commercially reasonable efforts to ensure the Cotality Data is current, Cotality does not warrant the accuracy, currency or completeness of the Cotality Data and to the full extent permitted by law excludes all loss or damage howsoever arising (including through negligence) in connection with the Cotality Data.
This product uses cookies and other similar technologies to improve and customise your browsing experience, to tailor content and adverts, and for analytics and metrics regarding visitor usage on this product and other media. We may share cookie and analytics information with third parties for the purposes of advertising. By continuing to use our website, you consent to cookies being used. View our Privacy Policy here.
X
