
2 Chesney RiseOfficer VIC 3809
Property Details for 2 Chesney Rise, Officer
2 Chesney Rise, Officer is a 4 bedroom, 2 bathroom House with 2 parking spaces and was built in 2024. The property has a land size of 346m2 and floor size of 142m2. While the property is not currently for sale or for rent, it was last sold in October 2021.
Last Listing description (July 2026)
"Have you got a large family? This new brand new home can convert to a five bedroom house accommodates all of your needs."
Perfectly positioned at the door step of the ever popular Timbertop Estate, this near new home delivers the ideal blend of modern design, plenty of space and everyday convenience. With Timbertop Central Playground, Timbertop Shops, Orchard Park Primary School and St. Brigid's Primary School all just a short stroll away, the lifestyle on offer here is as easy as it is connected. Add in quick freeway access for city and coastal escapes, along with nearby Officer Train Station and the thriving shopping precincts of Officer and Beaconsfield and you have a location that truly ticks every box.
Built by Metricon and less than two years young, this home showcases a contemporary feel paired with a real sense of space throughout. From the moment you step inside, you're welcomed by warm timber flooring, raised ceilings and a light filled interior that welcomes you into the home that creates a space that feels both stylish and incredibly inviting.
At the heart of the home, the kitchen is as functional as it is impressive. Designed with modern living in mind, it features a spacious island bench perfect for casual meals or entertaining, a generous walk in pantry and quality stainless steel appliances including a dishwasher and a 900mm freestanding oven and cooktop. Seamlessly overlooking the expansive open plan dining and living zone, this central hub is flooded with natural light, amplifying the homes sense of space and connection.
A second living area adds another layer of versatility, offering the perfect setting for a home office, kids retreat or a quiet sitting room - tailored to suit your lifestyle needs.
Privately positioned at the front of the home, the master suite is a peaceful retreat, complete with a walk-in robe and ensuite and filled with natural light that enhances its calming atmosphere. The remaining three bedrooms are all generously sized, with two featuring built-in robes and one offering its own walk-in robe, all serviced by a well appointed central bathroom with a separate toilet - ideal for busy family living.
Set on approximately 346m2, the low maintenance block allows you to enjoy the benefits of outdoor space without the upkeep, perfectly complementing the home's easy care lifestyle. Comfort is assured year round with ducted heating and split system cooling, while the double car garage with internal and rear access adds further practicality.
Modern, spacious and thoughtfully designed, this is a home that offers not just a place to live, but a lifestyle to enjoy - move straight in and make it your own.
Disclaimer: The information contained herein has been supplied to us and is to be used as a guide only. No information in this report is to be relied on for financial or legal purposes. Although every care has been taken in the preparation of the above information, we stress that particulars herein are for information only and do not constitute representation by the Owners or Agent.
Property History for 2 Chesney Rise, Officer, VIC 3809
- 15 Jun 2026Listed for Rent $620 / week
- 07 Apr 2026Listed for Sale $700,000 - $770,000
- 14 Oct 2021Sold for $366,000

Recent sales nearby
See more recent sales nearby/assets/perm/xmirpeh6gmi63goj6pjwu7bmmq?signature=720770c66294604c897c91a5a75000d221a057ae678f17258010a344cd32969e) 0
0

/assets/perm/5pllb6qabii6vaoaie7ynsdeda?signature=f706bd6cf7084758a23bcf34842e1cded5df99b275243f29125a614b30fdaf55) 0
0
/assets/perm/f74hnpasxyi6vlb5dgkgitblfu?signature=a68e52fdf698014d4a4ce6830fcf02570650eb33f044ae2284bb0f70716666c4) 0
0Similar properties For Sale nearby
See more properties for sale nearby
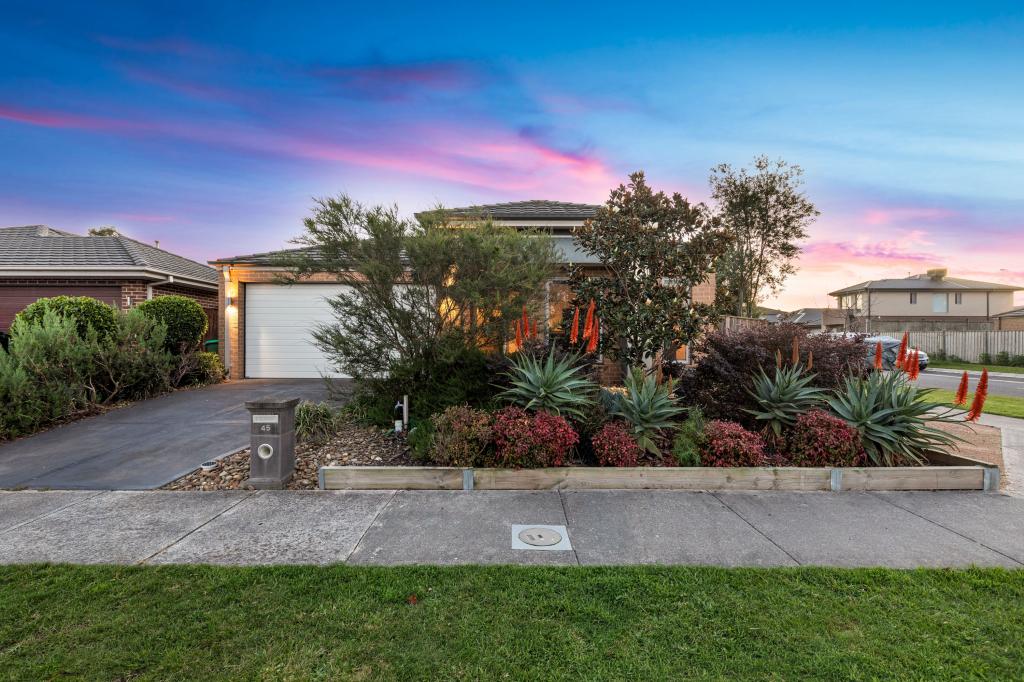 0
0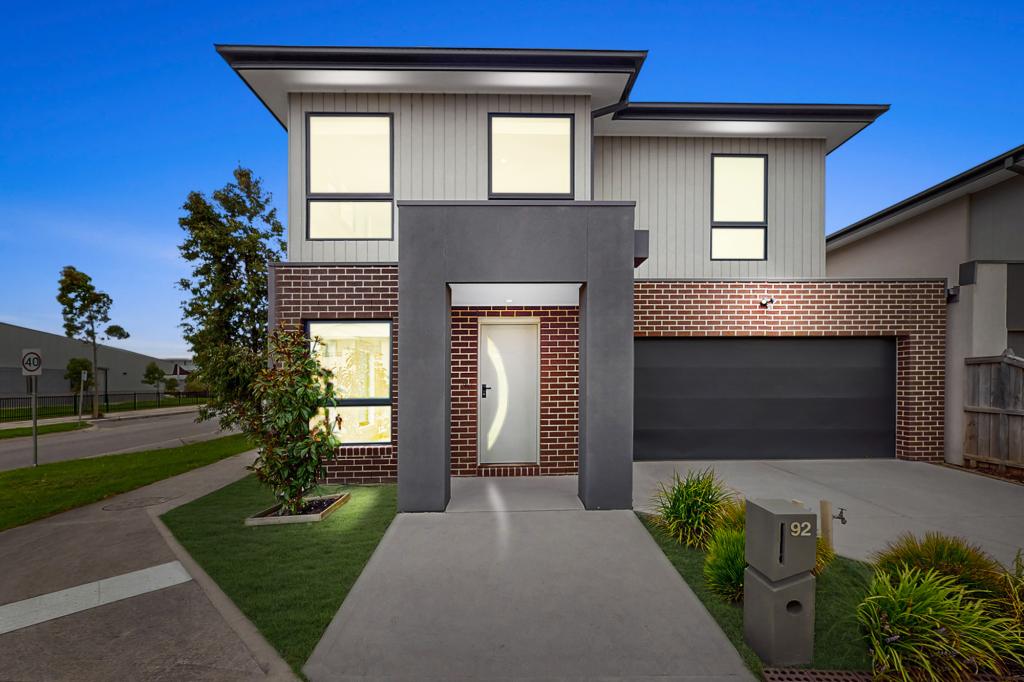 0
0
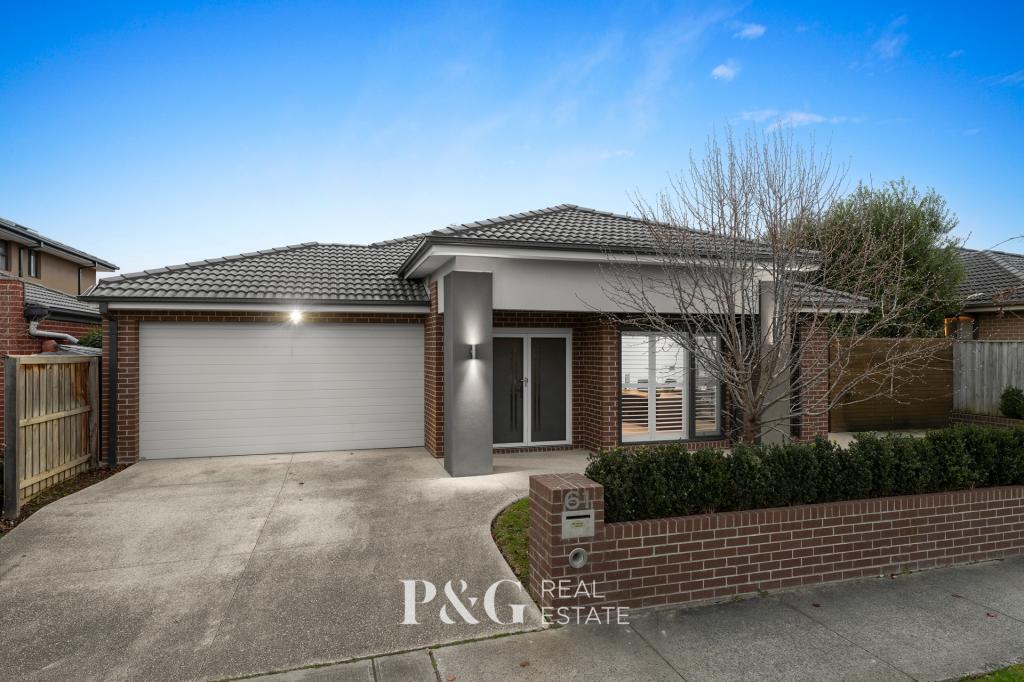 0
0Similar properties For Rent nearby
See more properties for rent nearby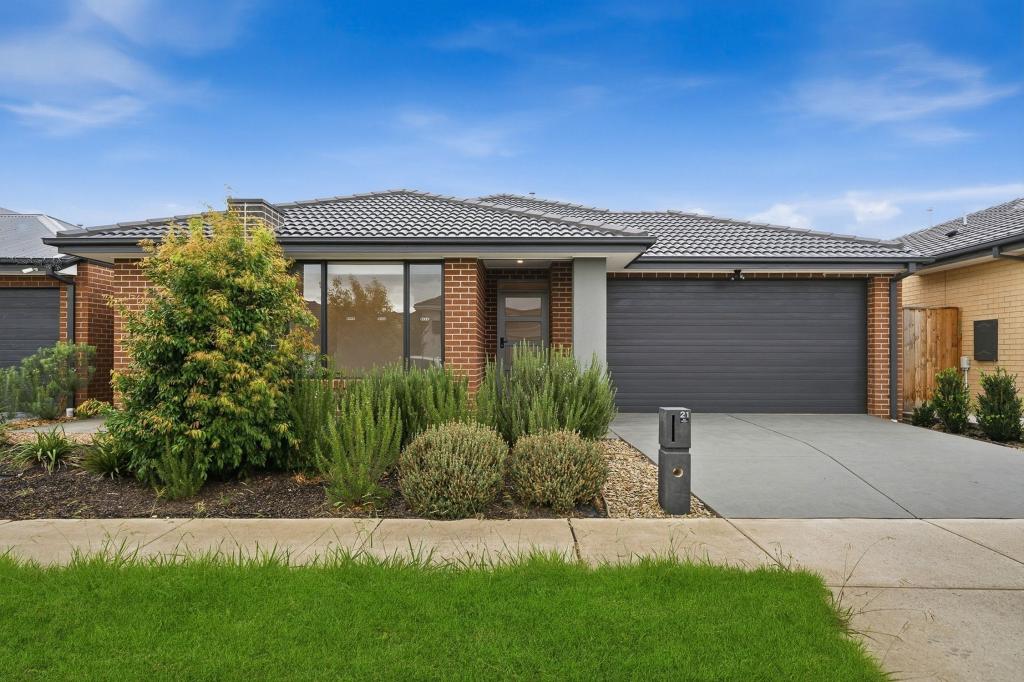 0
0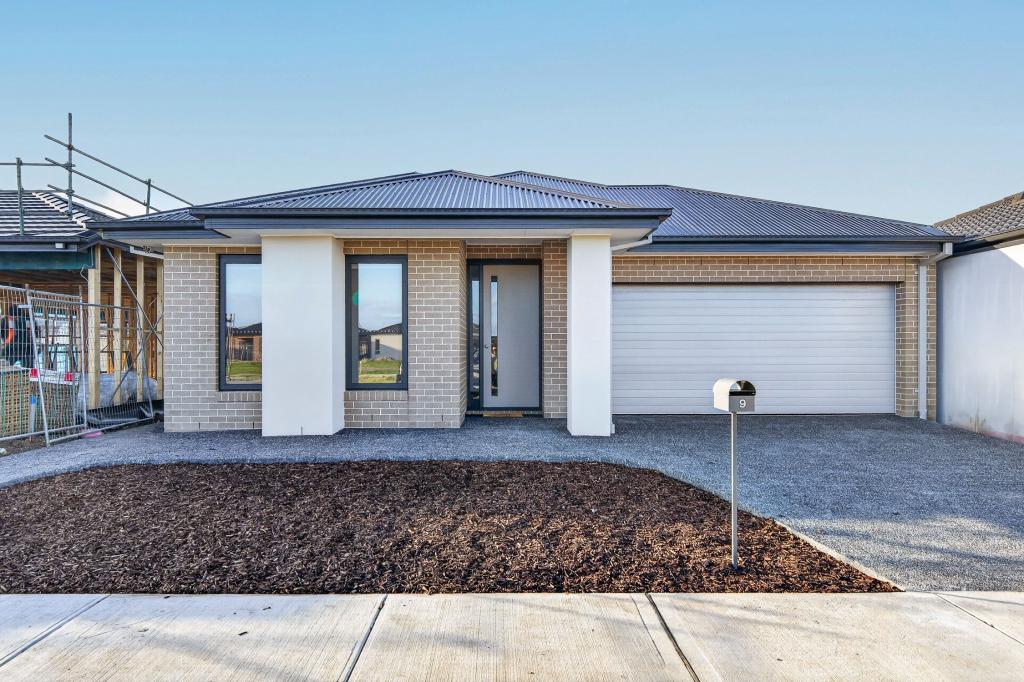 0
0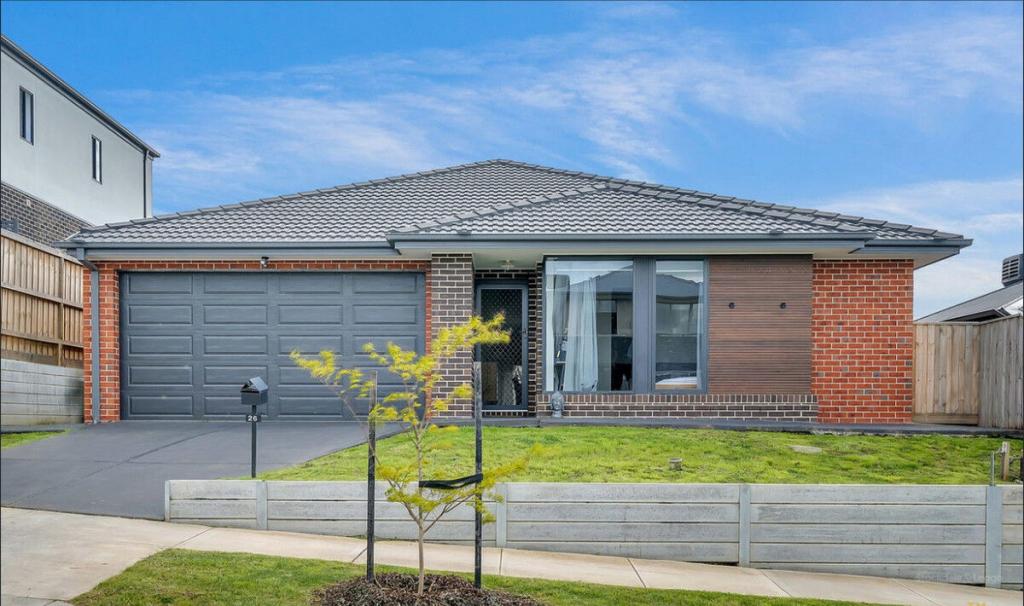 0
0

About Officer 3809
The size of Officer is approximately 27.9 square kilometres. There are 23 parks, covering nearly 4.3% of the total area. The population of Officer in 2016 was 7133 people. By 2021 the population was 18503 showing a population growth of 159.4% in the area during that time. The predominant age group in Officer is 30-39 years. Households in Officer are primarily couples with children and are likely to be repaying $1800 - $2399 per month on mortgage repayments. In general, people in Officer work in a professional occupation.In 2021, 70.30% of the homes in Officer were owner-occupied compared with 72.30% in 2016.
Officer has 14,754 properties. Over the last 5 years, Houses in Officer have seen a 14.95% increase in median value, while Units have seen a 22.90% increase. As at 31 July 2026:
- The median value for Houses in Officer is $801,041 while the median value for Units is $593,321.
- Houses have a median rent of $600 while Units have a median rent of $550.
Suburb Insights for Officer 3809
Market Insights
Officer Trends for Houses
N/A
N/A
View TrendN/A
N/A
Officer Trends for Units
N/A
N/A
View TrendN/A
N/A
Neighbourhood Insights
© Copyright 2026. RP Data Pty Ltd trading as Cotality (Cotality). All rights reserved. No reproduction, distribution, or transmission of the copyrighted materials is permitted. The information is deemed reliable but not guaranteed.
While Cotality uses commercially reasonable efforts to ensure the Cotality Data is current, Cotality does not warrant the accuracy, currency or completeness of the Cotality Data and to the full extent permitted by law excludes all loss or damage howsoever arising (including through negligence) in connection with the Cotality Data.
This product uses cookies and other similar technologies to improve and customise your browsing experience, to tailor content and adverts, and for analytics and metrics regarding visitor usage on this product and other media. We may share cookie and analytics information with third parties for the purposes of advertising. By continuing to use our website, you consent to cookies being used. View our Privacy Policy here.
X
