
42 Shaw StreetNiddrie VIC 3042

Property Details for 42 Shaw St, Niddrie
42 Shaw St, Niddrie is a 4 bedroom, 2 bathroom House with 2 parking spaces. The property has a land size of 650m2. While the property is not currently for sale or for rent, it was last sold in July 2026. There are other 4 bedroom House sold in Niddrie in the last 12 months.
Last Listing description (July 2026)
Delivering the ultimate in contemporary family luxury with its impressive design, bespoke features and palatial proportions, this new breathtaking residence of 51 squares (approximately) built and finished by renown builder Paul Marc Developments sets a new standard for the best indoor- outdoor resort-style living and poolside entertaining. This home's architectural flair and stunning period inspired façade boasts a tiled, heated inground pool and covered alfresco with outdoor barbeque kitchen, pizza oven, electric blinds, heaters, an outdoor shower and powder room.
Bathed in brilliant northern light, the home is a serene sanctuary where sophisticated design, soaring 3m plus ceilings and state-of-the-art appointments define every space. Commencing with a wide entrance hallway passing a luxurious ground-floor main bedroom with attic. Flaunting built ins/walk-in robe/dressing room and a lavish stone ensuite with reeded glass shower. Along with dedicated home office, Taj Mahal stone powder room, laundry with drying station/sorting baskets and custom-designed mudroom complete with seating area and pigeonhole storage.
Transitioning through a custom steel and glass door, a spectacular living, dining domain, with built-in cabinetry, gas fireplace, Venetian plaster and full height stacker glass doors highlighting a glorious pool outlook, adds another layer of
Alongside, the show-stopping kitchen is next-level. With marble benches, splashback wall, banquette and butler's pantry, while Smeg 900mm induction cook top, dual pyrolytic ovens, fully integrated fridge/freezer and dishwasher, and Zip-tap confirm culinary excellence and indulgence.
Upstairs, three serene bedrooms, dual study alcoves and retreat create an ideal children's/teenager wing, all enjoying excellent natural light and thoughtful zoning. Complemented by separate toilet, inbuilt storage and contemporary family bathroom with bathtub and dual basin stone vanity.
Premium accessories include zoned slim-line ducted heating and cooling, alarm/CCTV/video intercoms, surround-sound system, WIFI Boosters, sophisticated feature lights/light fittings, sensor and LED lighting, luxe sheers, wool carpet and engineered oak floors, electric blinds, commercial grade double glazed doors and windows, full-height solid timber doors, garden irrigation system (app-based), electric gates, internally accessed, oversized double garage with remote entry and more.
Set on a sought after location in Niddrie on a fully landscaped block 650m2 (approximately), near Keilor Road dining and retail, trams and schools. It's
also well-placed to St Bernard's College, Penleigh & Essendon Grammar
School and Rosehill College (zone). With easy freeway, Melbourne Airport
and CBD access a bonus for commuters and frequent travellers.
Property History for 42 Shaw St, Niddrie, VIC 3042
- 24 Jul 2026Sold
- 13 Feb 2026Listed for Sale $3,150,000
- 24 Jan 2023Listed for Rent $450 / week

Recent sales nearby
See more recent sales nearby/assets/perm/nxkdpy56lei6nd3cehlv2x7wqu?signature=5c4be427c3b38f87a673c9f81d4c6c1eeb48ec5967cefae7686ceff6ac304ca6) 0
0/assets/perm/7vyzlsn6syi6njr4355vhymkb4?signature=b20f8d1e9db10727301e30dbd4579a5d7b8f71a6d2add6870558d946801f5ab6) 0
0/assets/perm/bzxogrgyqui6xei3d6ssofrs3e?signature=33284f27a9ac311a35673099c0aa63d4dae0ee5a5a629ae802dc8363119210b0) 0
0Similar properties For Sale nearby
See more properties for sale nearby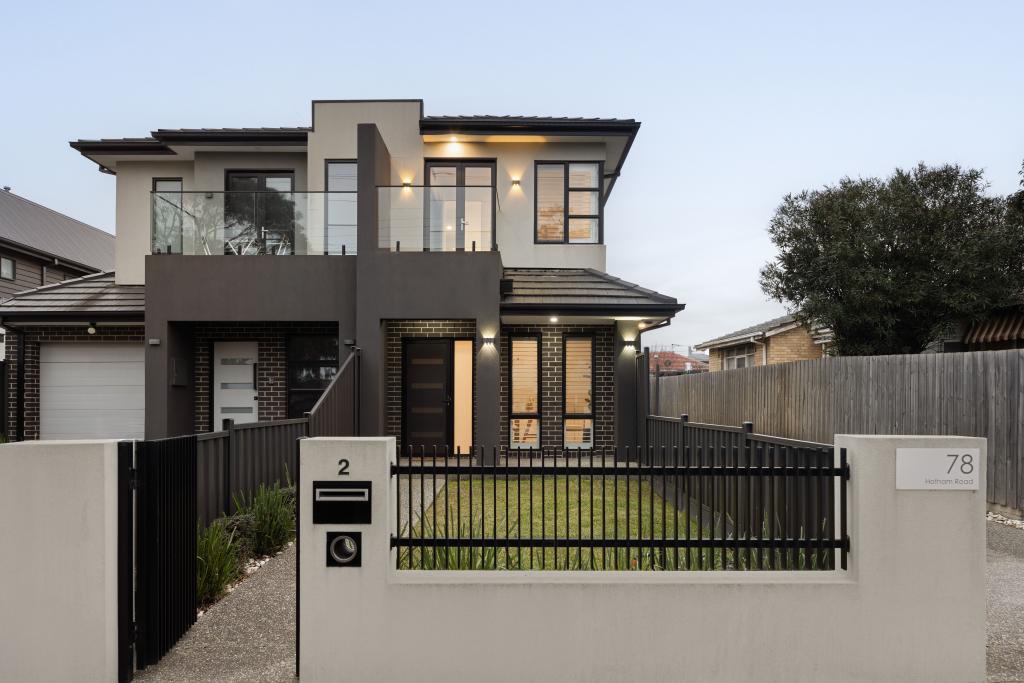 0
0
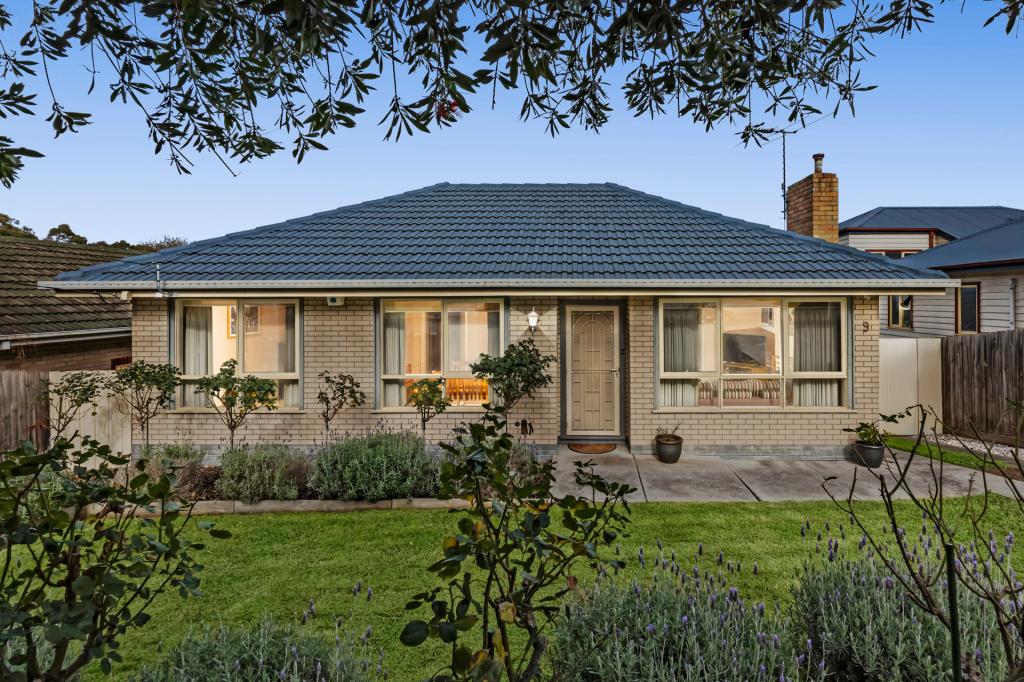 0
0

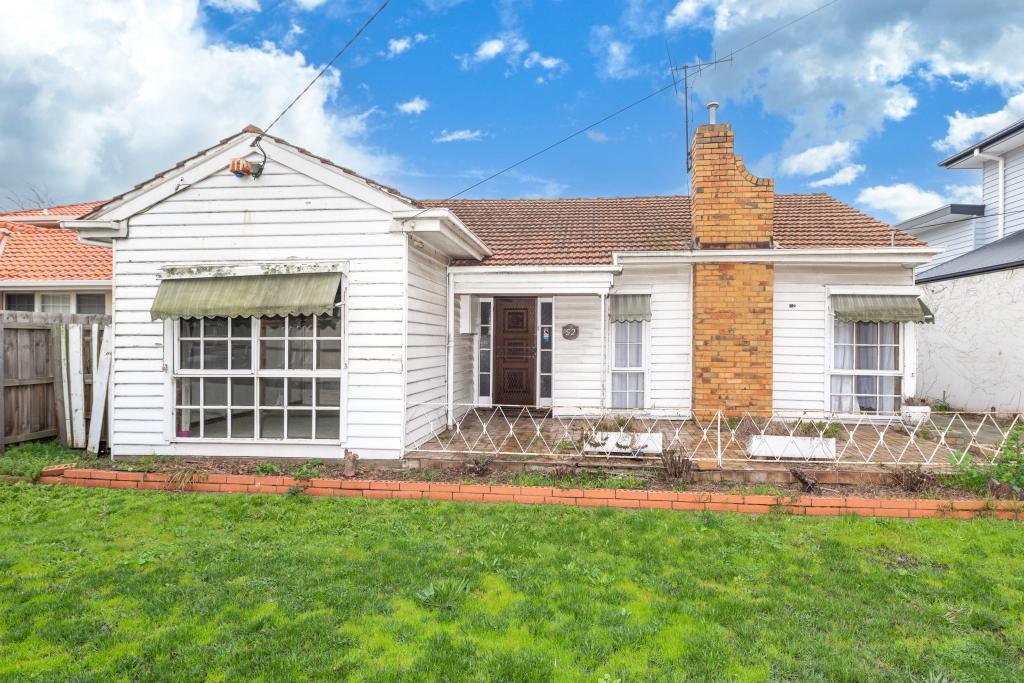 0
0
Similar properties For Rent nearby
See more properties for rent nearby 0
0 0
0
 0
0

About Niddrie 3042
The size of Niddrie is approximately 1.9 square kilometres. There are 10 parks, covering nearly 5.5% of the total area. The population of Niddrie in 2016 was 5479 people. By 2021 the population was 5901 showing a population growth of 7.7% in the area during that time. The predominant age group in Niddrie is 40-49 years. Households in Niddrie are primarily couples with children and are likely to be repaying $3000 - $3999 per month on mortgage repayments. In general, people in Niddrie work in a professional occupation.In 2021, 74.70% of the homes in Niddrie were owner-occupied compared with 73.00% in 2016.
Niddrie has 3,221 properties. Over the last 5 years, Houses in Niddrie have seen a -0.66% decrease in median value, while Units have seen a 5.63% increase. As at 31 July 2026:
- The median value for Houses in Niddrie is $1,257,349 while the median value for Units is $790,094.
- Houses have a median rent of $650 while Units have a median rent of $640.
Suburb Insights for Niddrie 3042
Market Insights
Niddrie Trends for Houses
N/A
N/A
View TrendN/A
N/A
Niddrie Trends for Units
N/A
N/A
View TrendN/A
N/A
Neighbourhood Insights
© Copyright 2026. RP Data Pty Ltd trading as Cotality (Cotality). All rights reserved. No reproduction, distribution, or transmission of the copyrighted materials is permitted. The information is deemed reliable but not guaranteed.
While Cotality uses commercially reasonable efforts to ensure the Cotality Data is current, Cotality does not warrant the accuracy, currency or completeness of the Cotality Data and to the full extent permitted by law excludes all loss or damage howsoever arising (including through negligence) in connection with the Cotality Data.
This product uses cookies and other similar technologies to improve and customise your browsing experience, to tailor content and adverts, and for analytics and metrics regarding visitor usage on this product and other media. We may share cookie and analytics information with third parties for the purposes of advertising. By continuing to use our website, you consent to cookies being used. View our Privacy Policy here.
X
