
3/91 Haldane RoadNiddrie VIC 3042

Property Details for 3/91 Haldane Rd, Niddrie
3/91 Haldane Rd, Niddrie is a 3 bedroom, 2 bathroom Townhouse with 1 parking spaces. While the property is not currently for sale or for rent, it was last sold in April 2026. There are other 3 bedroom Townhouse sold in Niddrie in the last 12 months.
Last Listing description (April 2026)
Offering lifestyle and location in equal measure, this impeccably presented townhouse delivers effortless modern living with transport, shops and esteemed schools within easy reach. Flawlessly finished with clean, sleek appointments throughout, it combines a practical layout with a stylish contemporary edge. At the heart of the home, the open plan kitchen, meals and living zone is appointed with Bosch 900mm appliances, stone finishes, a walk-in pantry and sleek pendant lighting. Double glazed sliding doors open to a private low maintenance backyard, where perimeter planting, turf and an open deck create an inviting setting for alfresco dining and easy outdoor entertaining. Upstairs, two bedrooms with black-trim built-in mirrored robes share access to a dual-access bathroom, while the main bedroom enjoys the privacy of its own ensuite. A powder room and separate laundry add everyday convenience, while engineered timber flooring, high ceilings, shed, water tank, alarm, video intercom and Fujitsu split-system heating/cooling, NBN enhance overall appeal. Complete with a remote garage, additional car space and excellent access to the Calder Freeway and CityLink, it offers a polished lifestyle in a highly convenient location.
Property History for 3/91 Haldane Rd, Niddrie, VIC 3042
- 29 Apr 2026Sold for $870,000
- 13 Apr 2026Listed for Sale Under Contract
- 20 Feb 2021Sold for $785,000

Recent sales nearby
See more recent sales nearby/assets/perm/e3zeisv6nyi6nlybgxaioi7dee?signature=5bc366d27e926dcd83dc2ec125cae517eb0d42992a380cff77cf358b01f4e268) 0
0/assets/perm/msmatq56kii6nnw7y4zxp4tw4y?signature=3ef8e902f02379341a63a441956a1b80055285607ee1ba79feee5ae05ec7c5aa) 0
0/assets/perm/bu3lxrc2d4i63edsbfkdl3twjm?signature=6800e5e89c9f6209642888fd2c0d3966de29050e198ea07e3e1b32b06a5c419f) 0
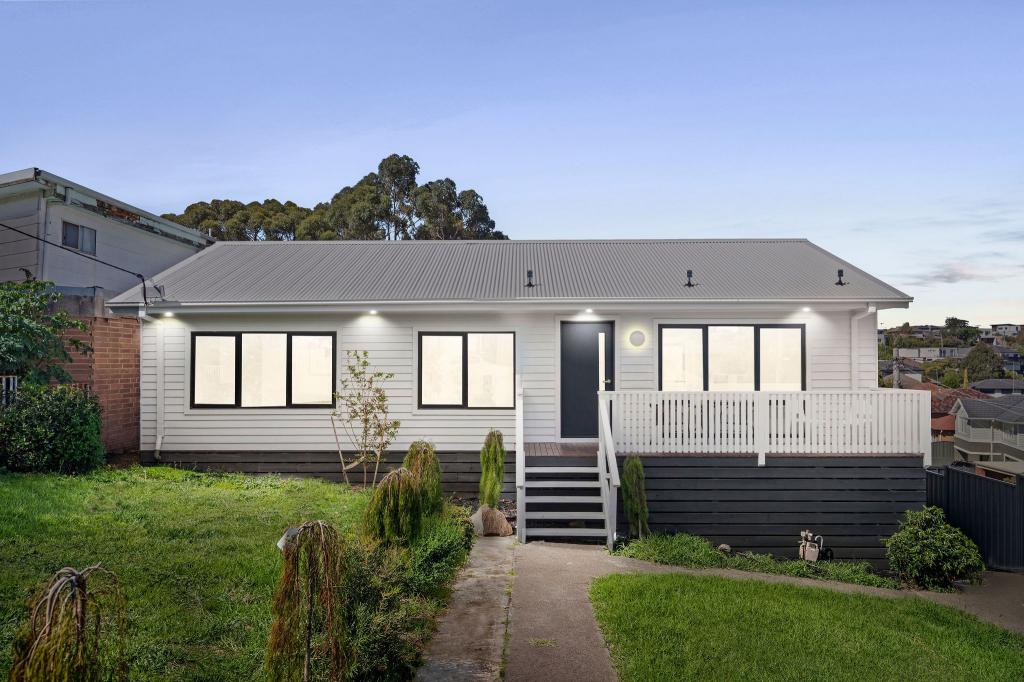
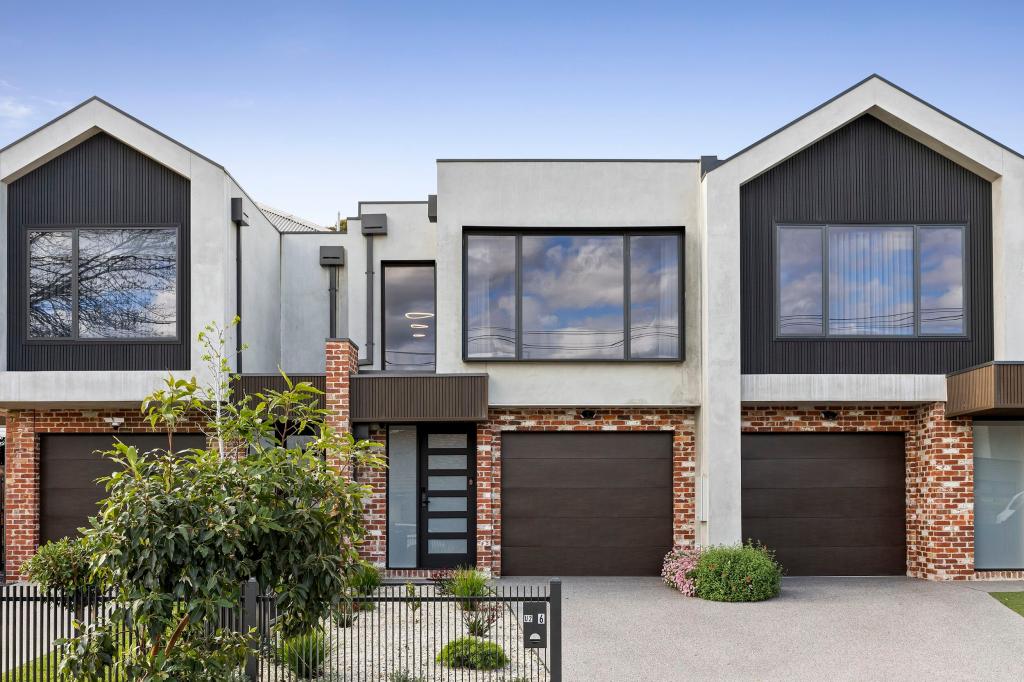
0Similar properties For Sale nearby
See more properties for sale nearby
 0
0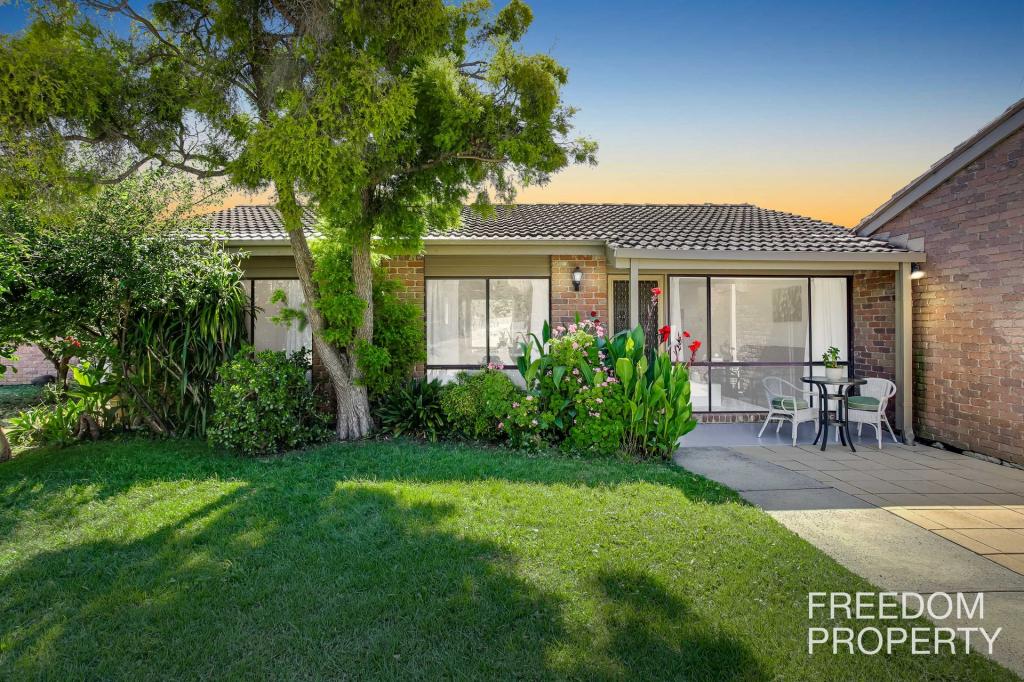 0
0
 0
0Similar properties For Rent nearby
See more properties for rent nearby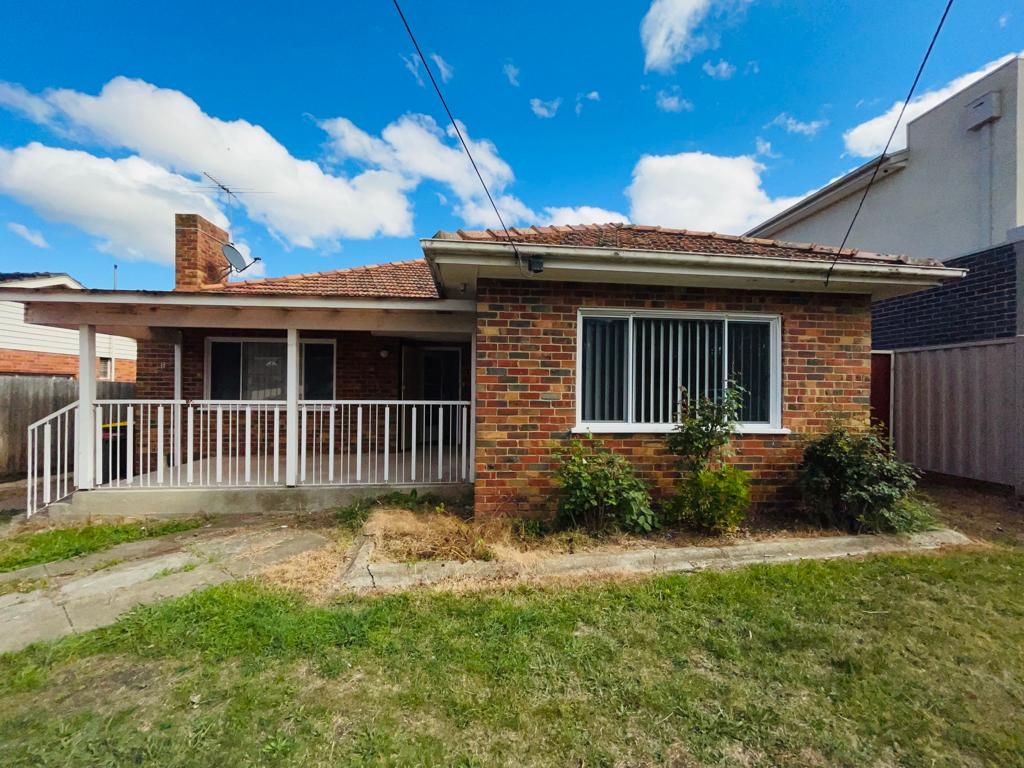 0
0
 0
0

 0
0
About Niddrie 3042
The size of Niddrie is approximately 1.9 square kilometres. There are 10 parks, covering nearly 5.5% of the total area. The population of Niddrie in 2016 was 5479 people. By 2021 the population was 5901 showing a population growth of 7.7% in the area during that time. The predominant age group in Niddrie is 40-49 years. Households in Niddrie are primarily couples with children and are likely to be repaying $3000 - $3999 per month on mortgage repayments. In general, people in Niddrie work in a professional occupation.In 2021, 74.70% of the homes in Niddrie were owner-occupied compared with 73.00% in 2016.
Niddrie has 3,195 properties. Over the last 5 years, Houses in Niddrie have seen a 9.47% increase in median value, while Units have seen a 8.82% increase. As at 30 April 2026:
- The median value for Houses in Niddrie is $1,316,652 while the median value for Units is $780,119.
- Houses have a median rent of $650 while Units have a median rent of $650.
Suburb Insights for Niddrie 3042
Market Insights
Niddrie Trends for Houses
N/A
N/A
View TrendN/A
N/A
Niddrie Trends for Units
N/A
N/A
View TrendN/A
N/A
Neighbourhood Insights
© Copyright 2026. RP Data Pty Ltd trading as Cotality (Cotality). All rights reserved. No reproduction, distribution, or transmission of the copyrighted materials is permitted. The information is deemed reliable but not guaranteed.
While Cotality uses commercially reasonable efforts to ensure the Cotality Data is current, Cotality does not warrant the accuracy, currency or completeness of the Cotality Data and to the full extent permitted by law excludes all loss or damage howsoever arising (including through negligence) in connection with the Cotality Data.
This product uses cookies and other similar technologies to improve and customise your browsing experience, to tailor content and adverts, and for analytics and metrics regarding visitor usage on this product and other media. We may share cookie and analytics information with third parties for the purposes of advertising. By continuing to use our website, you consent to cookies being used. View our Privacy Policy here.
X
