
5 Flavia CourtMount Waverley VIC 3149

Property Details for 5 Flavia Ct, Mount Waverley
5 Flavia Ct, Mount Waverley is a 6 bedroom, 3 bathroom House with 2 parking spaces and was built in 1970. The property has a land size of 817m2 and floor size of 300m2.This Property is currently listed for sale with FIRST NATIONAL REAL ESTATE WAVERLEY CITY - GLEN WAVERLEY
Last Listing description (September 2026)
Set high at the top of a coveted, rarely-available court in the heart of Mount Waverley, this generously proportioned family home combines versatile living, a beautifully refreshed outdoor entertaining space, and genuine long-term potential on a block of approximately 817sqm.
Built to suit growing households and multi-generational living alike, the layout spans two levels and multiple distinct living areas, striking a balance between everyday comfort and long-term liveability. Timber floors run throughout the home, and the light-filled living spaces open directly onto freshly landscaped gardens enjoying a coveted north-facing rear aspect.
The kitchen sits at the centre of the home's entertaining flow finished in stone with an induction cooktop, dishwasher and abundant storage and connects effortlessly to both the indoor living areas and the alfresco space beyond. A second living zone at the rear, featuring a built-in bar and bi-fold doors, opens onto a wide deck, built-in bench seating, and a newly laid lawn, making indoor-outdoor entertaining effortless.
The floorplan flexes to suit a range of household needs. A large ground-floor bedroom suite includes statement sliding barn doors and an oversized walk-in robe, and can just as easily serve as a home office, guest retreat, or independent space for extended family. A second downstairs bedroom or office, along with the main bathroom, adds further flexibility for work-from-home arrangements or larger family groups. Upstairs, the remaining bedrooms are each fitted with split-system heating/cooling and share a central family bathroom, while the upper-level main bedroom enjoys its own walk-in robe and ensuite.
Also featuring:
- Separate formal and informal living areas
- Ducted heating plus multiple split systems
- Stone kitchen with induction cooktop
- Timber flooring throughout
- Additional bathroom on the ground floor
- Landscaped rear garden with entertaining deck
- Remote-control double garage
- Elevated, quiet setting at the top of the court
Move in and enjoy as a spacious family home from day one, or look further ahead to the rare opportunity this elevated, top-of-court position offers for a future luxury rebuild (STCA) in a pocket of Mount Waverley that rarely comes up for sale.
Property History for 5 Flavia Ct, Mount Waverley, VIC 3149
- 03 Jun 2026Listed for Sale FOR SALE $2,000,000 - $2,200,000
- 25 Oct 2019Sold for $1,638,000
- 01 Oct 2019Listed for Sale Private Sale: $1,650,000

Recent sales nearby
See more recent sales nearby/assets/perm/pysxbcg3yii6nnye3ooik3gsym?signature=b22572997637df092d2c4e3a6cf4e3ffa10ea5287d355bd82b36d0c30d82712d) 0
0
/assets/perm/4arexin6n4i6nmvo7hfotckuei?signature=cfe053d37fc715fdb6ae48efe67c699ff01eac31dc2643e472bab187cdbf665f) 0
0/assets/perm/mgzoc4f5wii6nj5uovoe64cvfe?signature=4ebe7a531442c6138ef193feb96994fb1d253ed2859c7c6d1c4aec47563f62dd) 0
0Similar properties For Sale nearby
See more properties for sale nearby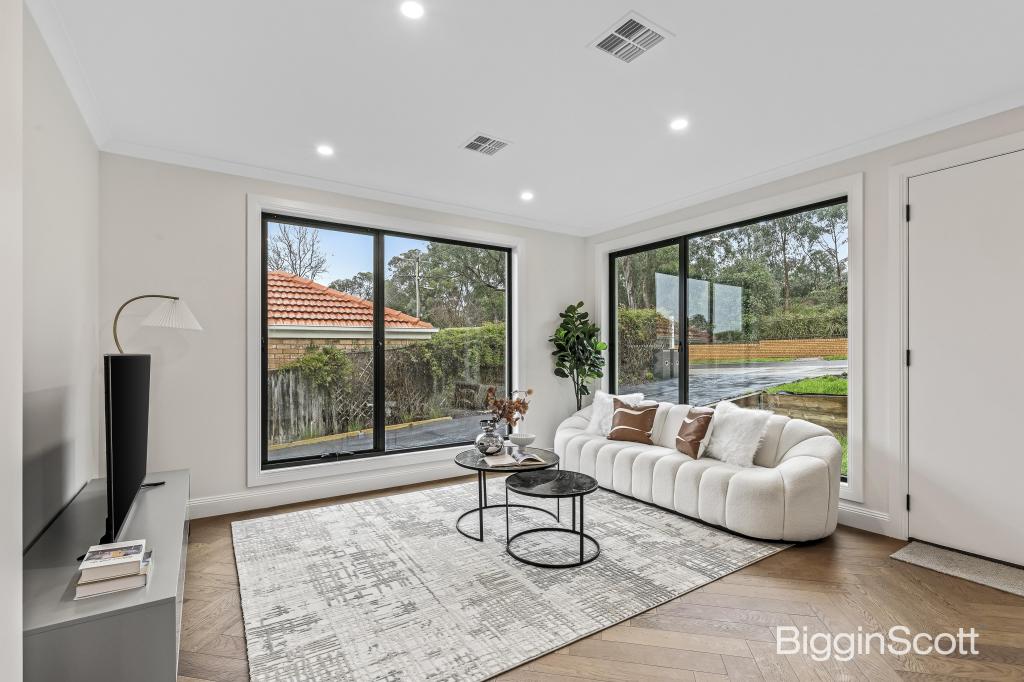 0
0
 0
0
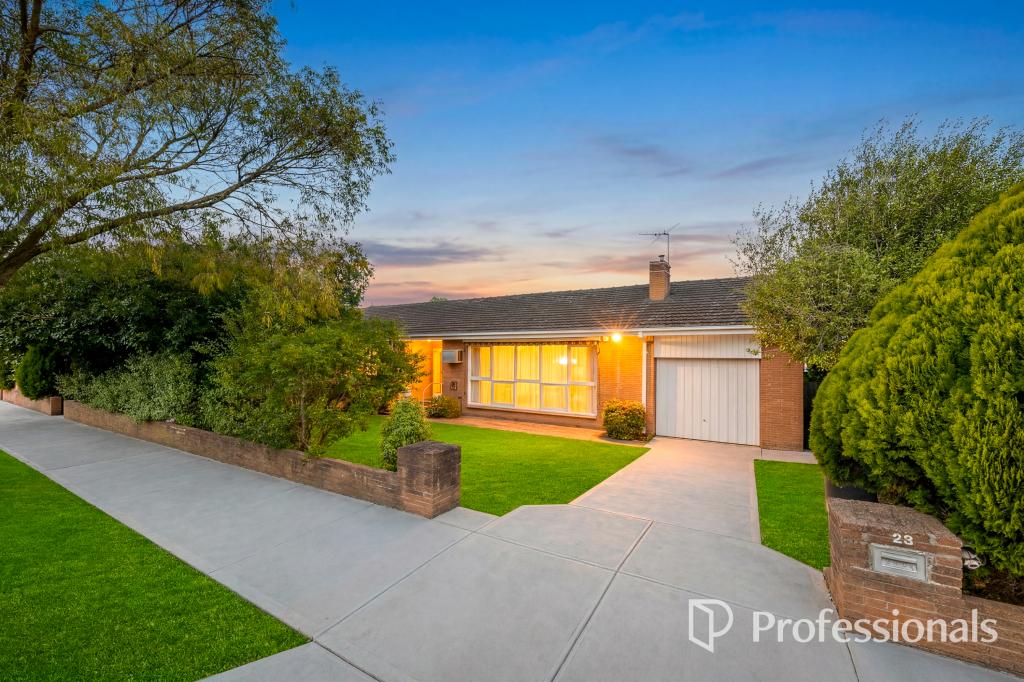 0
0

Similar properties For Rent nearby
See more properties for rent nearby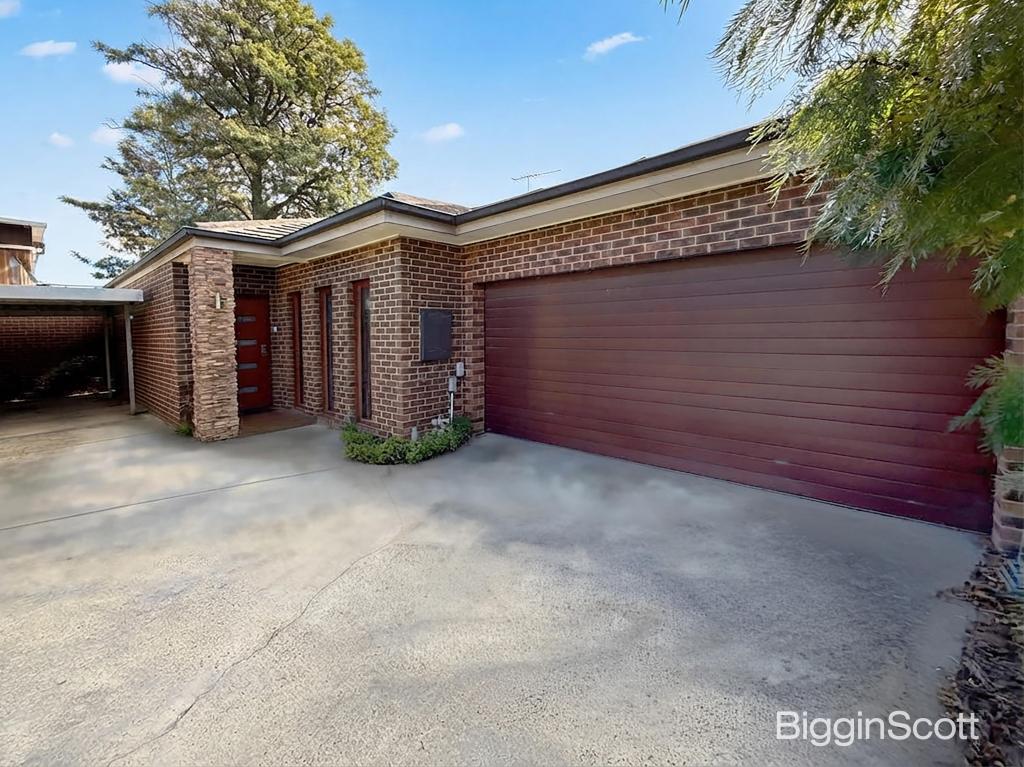 0
0 0
0 0
0
About Mount Waverley 3149
The size of Mount Waverley is approximately 15.2 square kilometres. There are 41 parks, covering nearly 11.6% of the total area. The population of Mount Waverley in 2016 was 33611 people. By 2021 the population was 35340 showing a population growth of 5.1% in the area during that time. The predominant age group in Mount Waverley is 40-49 years. Households in Mount Waverley are primarily couples with children and are likely to be repaying over $4000 per month on mortgage repayments. In general, people in Mount Waverley work in a professional occupation.In 2021, 73.40% of the homes in Mount Waverley were owner-occupied compared with 74.20% in 2016.
Mount Waverley has 18,017 properties. Over the last 5 years, Houses in Mount Waverley have seen a -9.47% decrease in median value, while Units have seen a 1.71% increase. As at 31 August 2026:
- The median value for Houses in Mount Waverley is $1,468,428 while the median value for Units is $1,063,239.
- Houses have a median rent of $770 while Units have a median rent of $720.
Suburb Insights for Mount Waverley 3149
Market Insights
Mount Waverley Trends for Houses
N/A
N/A
View TrendN/A
N/A
Mount Waverley Trends for Units
N/A
N/A
View TrendN/A
N/A
Neighbourhood Insights
© Copyright 2026. RP Data Pty Ltd trading as Cotality (Cotality). All rights reserved. No reproduction, distribution, or transmission of the copyrighted materials is permitted. The information is deemed reliable but not guaranteed.
While Cotality uses commercially reasonable efforts to ensure the Cotality Data is current, Cotality does not warrant the accuracy, currency or completeness of the Cotality Data and to the full extent permitted by law excludes all loss or damage howsoever arising (including through negligence) in connection with the Cotality Data.
This product uses cookies and other similar technologies to improve and customise your browsing experience, to tailor content and adverts, and for analytics and metrics regarding visitor usage on this product and other media. We may share cookie and analytics information with third parties for the purposes of advertising. By continuing to use our website, you consent to cookies being used. View our Privacy Policy here.
X
