
108 Glenisla DriveMount Martha VIC 3934
Property Details for 108 Glenisla Dr, Mount Martha
108 Glenisla Dr, Mount Martha is a 4 bedroom, 4 bathroom House with 2 parking spaces and was built in 2020. The property has a land size of 984m2 and floor size of 348m2. While the property is not currently for sale or for rent, it was last sold in June 2021.
Last Listing description (April 2026)
Breathtaking bay and city views across Port Phillip Bay set the tone for this luxury family residence in beachside Mount Martha, positioned just moments from Mount Martha Village and the shoreline.
Architecturally striking with its cantilevered upper level and dual balconies, the home combines strong contemporary design with a highly functional floorplan suited to modern family living on the Mornington Peninsula. Multiple living zones, generous proportions and seamless indoor and outdoor integration create flexibility for both relaxed coastal living and large scale entertaining.
The main open plan living and dining domain is framed by soaring ceilings and expansive glazing that captures natural light and elevated views. Sliding doors extend to a terrace balcony, delivering a spectacular setting for morning coffee or evening entertaining overlooking the bay. The kitchen is appointed with Asko appliances, substantial bench space and storage, and a butler's pantry designed to cater to serious entertaining.
A second living zone provides separation for growing families and connects directly to the heated swimming pool and pool house via concealed stacker doors, reinforcing the home's resort style appeal. Downstairs, a substantial multi purpose space with bathroom and large laundry, with provisions for a kitchenette, offers further flexibility as a home office, studio, gym or additional accommodation.
The main bedroom enjoys its own private balcony, fully fitted dressing room and an elegant ensuite finished with twin basins and imported Italian tiling. Additional bedrooms are generously proportioned and serviced by a family bathroom with freestanding bath.
High end finishes including Venetian render, Italian tiles, solid Wormy Beech timber floors, wool carpets, designer lighting, electric blinds, porcelain and concrete benchtops and brushed brass fittings elevate the interiors throughout. Additional features include ducted heating and cooling, 6 star energy rating, pool house amenities, double garage with storage and boat or trailer bay, and under house storage.
For buyers seeking a Mount Martha home with pool, bay views and space for a growing family, this is a rare opportunity to secure a substantial coastal residence in one of the Mornington Peninsula's most desirable beachside locations
Property specifications
- Heated swimming pool
- Separate pool house with kitchenette and bathroom
- Cantilevered upper level with dual balconies
- Multiple living areas
- Open plan living and dining zone with 5.5 metre ceilings
- Kitchen with Asko appliances
- Butler's pantry
- Main bedroom with private balcony
- Fully fitted dressing room to main bedroom
- Ensuite with twin basins
- Family bathroom with freestanding bath
- Downstairs multi functional space with bathroom
- Large laundry with provisions for kitchenette
- Powder room
- Venetian render
- Imported Italian tiles
- Solid Wormy Beech timber floors
- Wool carpets
- Designer lighting
- Electric blinds
- Porcelain and concrete benchtops
- Brushed brass fittings
- Ducted heating and cooling
- 6 star energy rating
- Double garage
- Boat or trailer bay
- Under house storage
*measurements are indicative only
Property History for 108 Glenisla Dr, Mount Martha, VIC 3934
- 20 Mar 2026Listed for Sale $3,950,000 - $4,250,000
- 28 Jun 2021Sold for $3,450,000
- 29 Apr 2021Listed for Sale $3,300,000 - $3,600,000

Recent sales nearby
See more recent sales nearby/assets/perm/lwjhxjf6f4i6nluqxhvqx4p5vm?signature=1a68750120d564a280869fb5a8e25f1b50c7fd76f9dfd3a3e7e62e7adc8eb9b6) 0
0

/assets/perm/pj33yfe6eei63hzxjgnrjed6gq?signature=3a0414b059f47f89f367f0ff415b6f413ac964f80e0056c1f087c39e50cb4480) 0
0Similar properties For Sale nearby
See more properties for sale nearby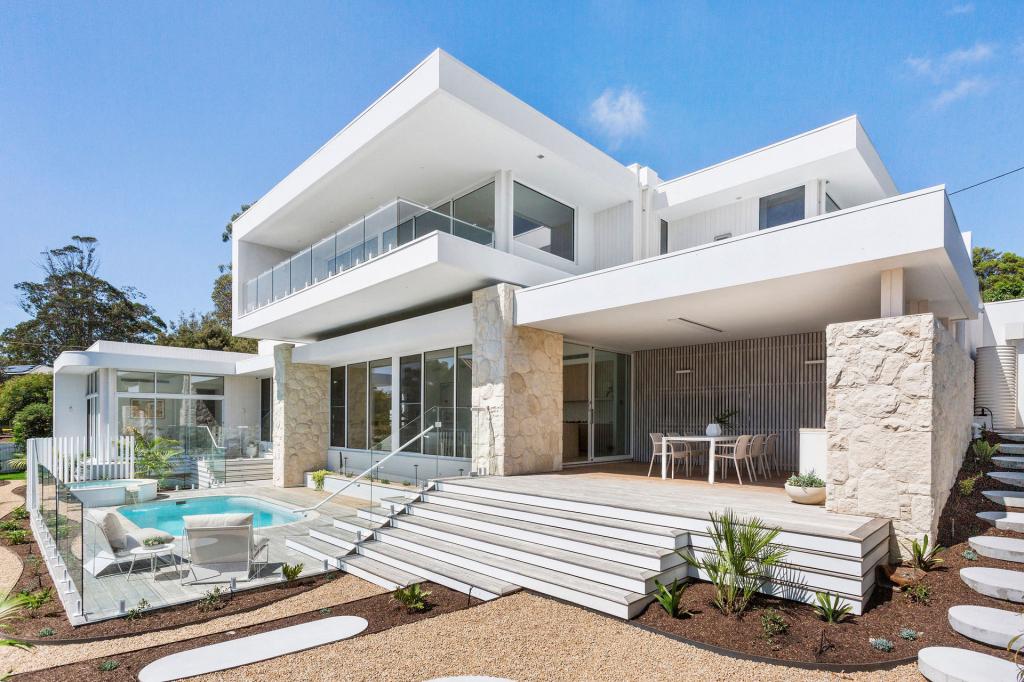 0
0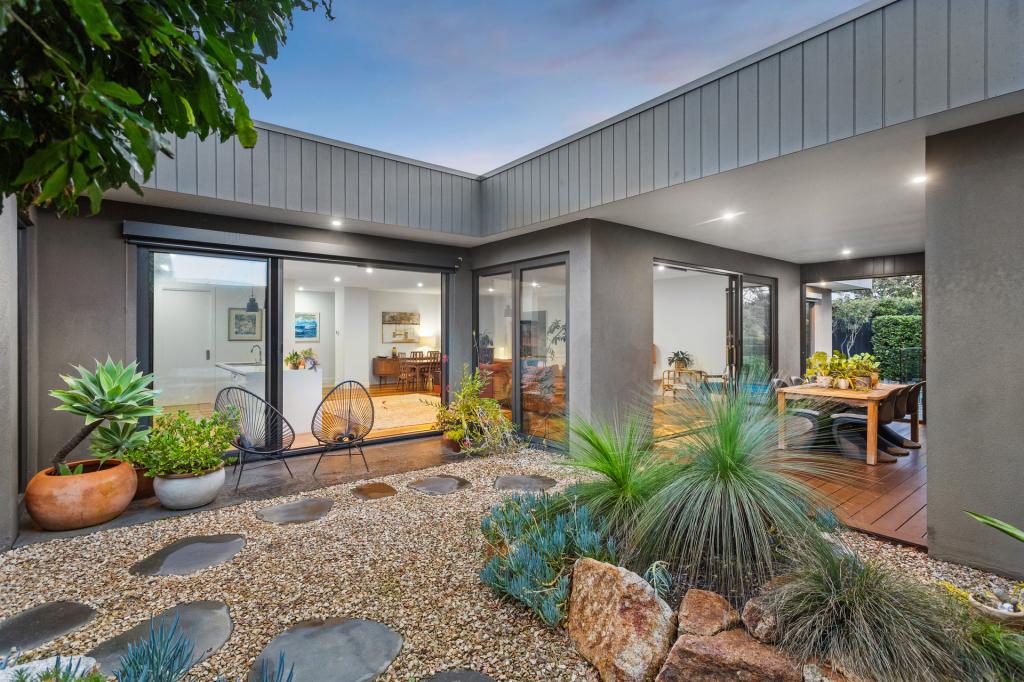 0
0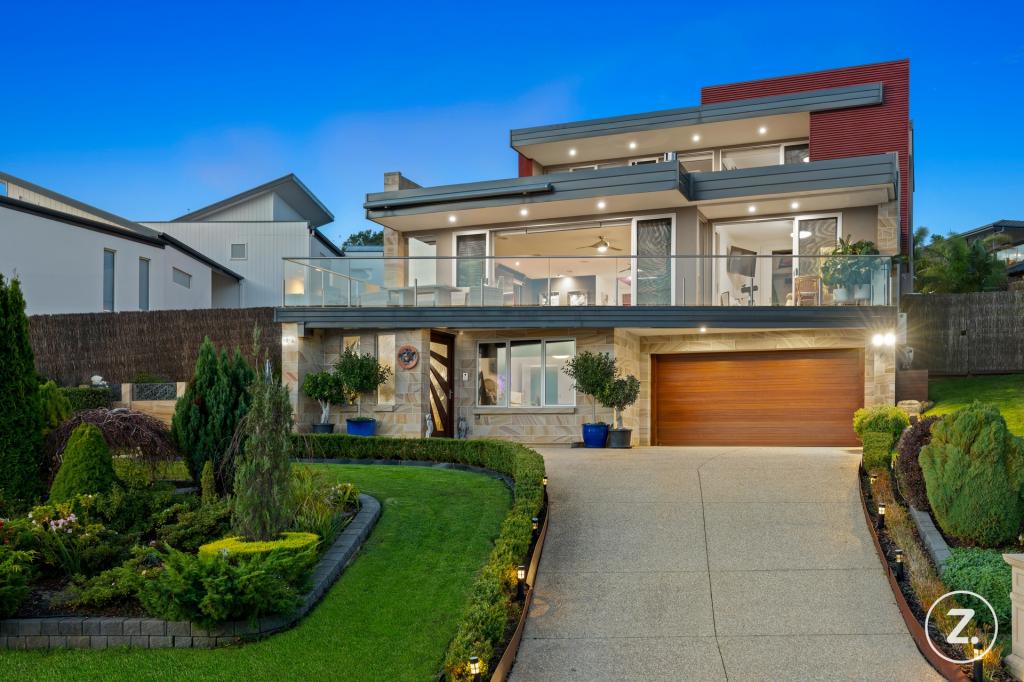 0
0Similar properties For Rent nearby
See more properties for rent nearby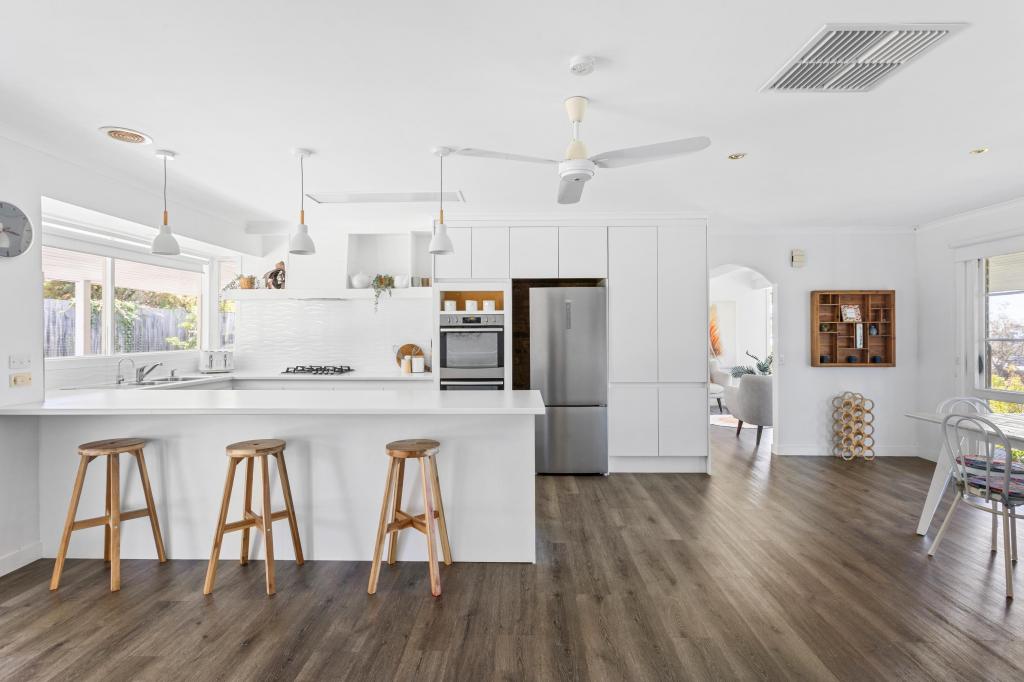 0
0 0
0
About Mount Martha 3934
The size of Mount Martha is approximately 30.3 square kilometres. There are 43 parks, covering nearly 11.5% of the total area. The population of Mount Martha in 2016 was 18548 people. By 2021 the population was 19846 showing a population growth of 7.0% in the area during that time. The predominant age group in Mount Martha is 10-19 years. Households in Mount Martha are primarily couples with children and are likely to be repaying $1800 - $2399 per month on mortgage repayments. In general, people in Mount Martha work in a professional occupation.In 2021, 84.20% of the homes in Mount Martha were owner-occupied compared with 82.40% in 2016.
Mount Martha has 9,666 properties. Over the last 5 years, Houses in Mount Martha have seen a -3.49% decrease in median value, while Units have seen a 7.21% increase. As at 30 June 2026:
- The median value for Houses in Mount Martha is $1,399,496 while the median value for Units is $844,740.
- Houses have a median rent of $895 while Units have a median rent of $650.
Suburb Insights for Mount Martha 3934
Market Insights
Mount Martha Trends for Houses
N/A
N/A
View TrendN/A
N/A
Mount Martha Trends for Units
N/A
N/A
View TrendN/A
N/A
Neighbourhood Insights
© Copyright 2026. RP Data Pty Ltd trading as Cotality (Cotality). All rights reserved. No reproduction, distribution, or transmission of the copyrighted materials is permitted. The information is deemed reliable but not guaranteed.
While Cotality uses commercially reasonable efforts to ensure the Cotality Data is current, Cotality does not warrant the accuracy, currency or completeness of the Cotality Data and to the full extent permitted by law excludes all loss or damage howsoever arising (including through negligence) in connection with the Cotality Data.
This product uses cookies and other similar technologies to improve and customise your browsing experience, to tailor content and adverts, and for analytics and metrics regarding visitor usage on this product and other media. We may share cookie and analytics information with third parties for the purposes of advertising. By continuing to use our website, you consent to cookies being used. View our Privacy Policy here.
X
