
10 Taruna RiseMontrose VIC 3765
Property Details for 10 Taruna Rise, Montrose
10 Taruna Rise, Montrose is a 6 bedroom, 3 bathroom House with 12 parking spaces. The property has a land size of 4104m2. While the property is not currently for sale or for rent, it was last sold in February 2004.
Last Listing description (July 2026)
Set across just over an acre of lush, leafy established gardens, this is a home that understands how life unfolds. Big or blended families, kids who never move out, or even a little rental/Airbnb flexibility on the side its all been thoughtfully considered and delivered with a quiet sense of grandeur. Add in a separate driveway to a six-car garage, and an exclusive foothills position in one of Montroses most prized courts surrounded by million-dollar homes, and youve got something truly special.
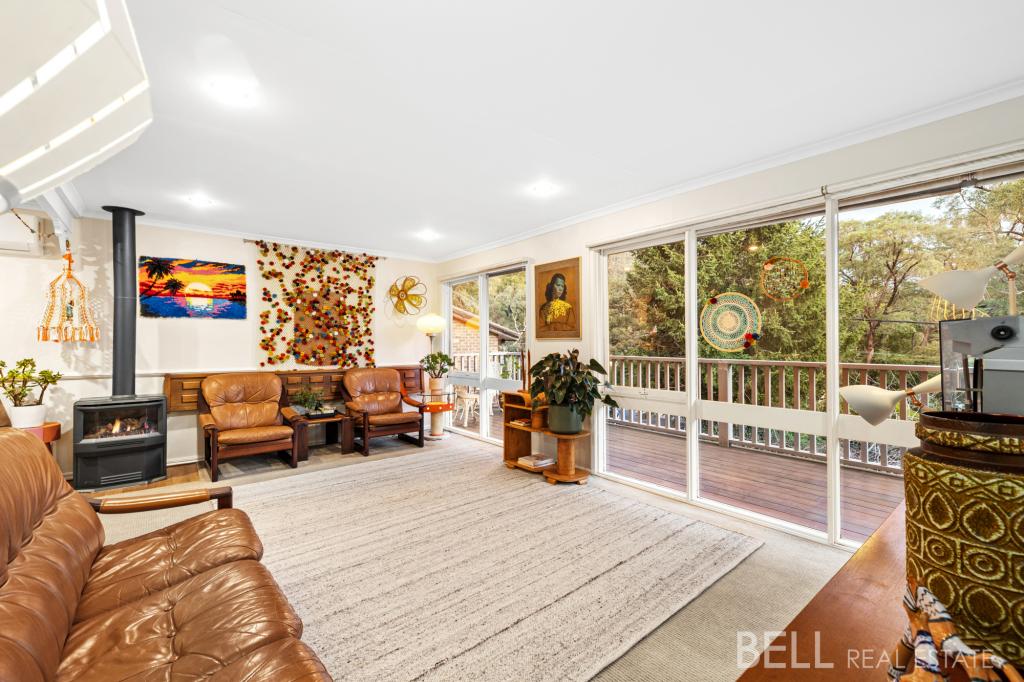
Inside, the home moves with an easy confidence between formal and relaxed spaces. High ceilings and timber floors bring warmth underfoot, while oversized windows draw the greenery in at every turn. Theres a sense of occasion to the living zones without ever feeling overdone a fireside lounge for cosy evenings, formal dining for celebrations, and an open-plan social hub where everyone naturally gathers.
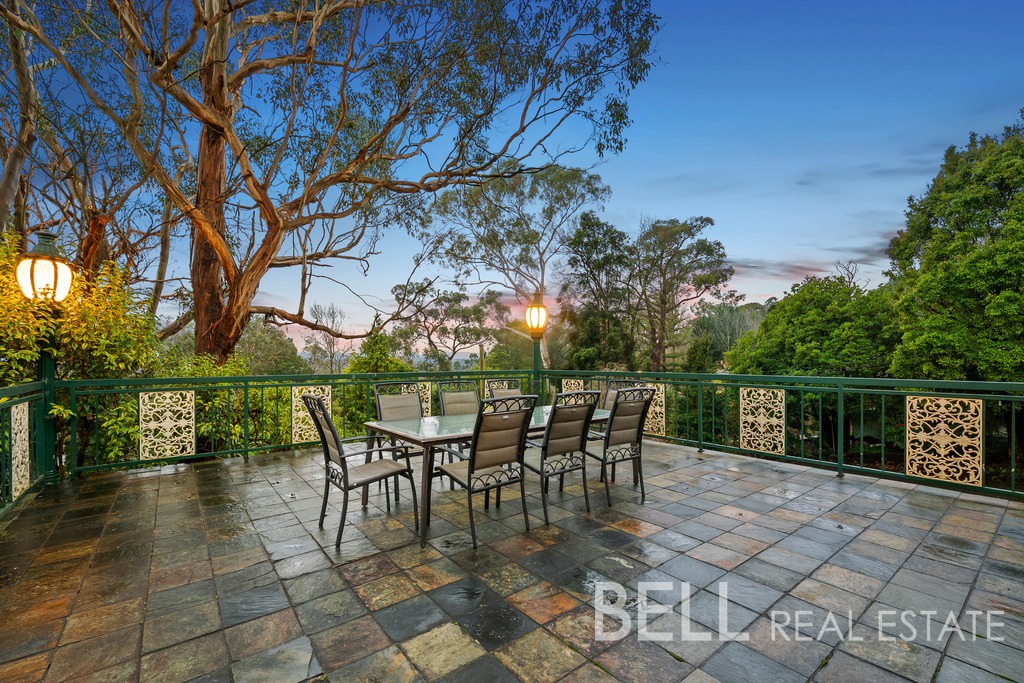
The beautifully updated kitchen is ready for everything from midweek dinners to full-scale entertaining, anchored by a stone-topped island and a deluxe 900mm Falcon cooker. It connects effortlessly to the surrounding living and dining spaces before spilling out to a sprawling deck where the mood shifts instantly. Here, its all about good times and great company grazing platters, sunset skies, and watching the city skyline flicker to life in the distance. The solar-heated pool shimmers nearby, the gazebo sets the scene for long, lazy lunches, the BBQ hut with sink stands ready for effortless hosting, and the layered gardens stretch out like your own private parkland.
Upstairs, things get clever
A fully self-contained level delivers four bedrooms, its own living zone, two-way bathroom, renovated family bathroom, laundry and kitchenette, with the option of separate external access. Teenagers, in-laws, extended guests everyone gets their own sense of independence without losing connection.
Downstairs, the main suite is a quiet retreat, positioned for privacy and paired with a spa ensuite, alongside an additional bedroom, updated family bathroom and a series of flexible living zones that shift with your needs over time.
And then theres the space for everything else. Tradies, collectors, hobbyists the extensive garaging and off-street parking open the door to projects, passions and plenty of toys. A triple garage with mezzanine storage connected to the home and a 6-car tradie or hobbyists paradise accessed from a separate driveway with wood fire and sink - you may only need to come inside for meals or a swim!
Beyond the gates, Montrose delivers that perfect balance of village ease and everyday convenience, with cafs, schools and walking trails all within easy reach. Weekends here can be as full or as slow as you like and thats exactly the point.
At a Glance:
Approx. 4,104m of landscaped land (just over an acre)
Six bedrooms, three bathrooms + powder room
Self-contained upper level with separate access, living, kitchenette and bathroom
Multiple living zones including formal lounge/dining with gas log fire, family room and upstairs rumpus
Updated kitchen with stone benchtops, central island, 900mm Falcon Classic 90 cooker and butlers style pantry
Impressive entry with wide staircase
Timber floors, high ceilings, ornate cornices, ceiling roses and sash windows
Expansive rear Trex (zero maintenance) deck with elevated outlooks to the city, Croydon and Glen Waverley with inbuilt lighting
Solar-heated, salt chlorinated swimming pool, gazebo and BBQ zone
Triple garage with internal access and mezzanine storage + double carport
Second driveway to 6-car garage with wood fire and sink (ultimate man cave/workshop)
Additional double carport and space for caravan/boat/trailer (up to 12 vehicles)
6kW solar system with battery storage (3 x 5kW)
Gas ducted heating, evaporative cooling, split system air-conditioning
Swann 8 camera security system plus alarm
Ducted vacuum, 3 x water tanks, under deck storage
Disclaimer: All information provided has been obtained from sources we believe to be accurate, however, we cannot guarantee the information is accurate and we accept no liability for any errors or omissions (including but not limited to a property's land size, floor plans and size, building age and condition) Interested parties should make their own enquiries and obtain their own legal advice.
Property History for 10 Taruna Rise, Montrose, VIC 3765
- 19 Dec 2025Listed for Sale NEW PRICE: $2,400,000 - $2,600,000
- 12 Feb 2004Sold for $710,000
- 27 Jan 2004Listed for Sale Not Disclosed

Recent sales nearby
See more recent sales nearby

Similar properties For Sale nearby
See more properties for sale nearby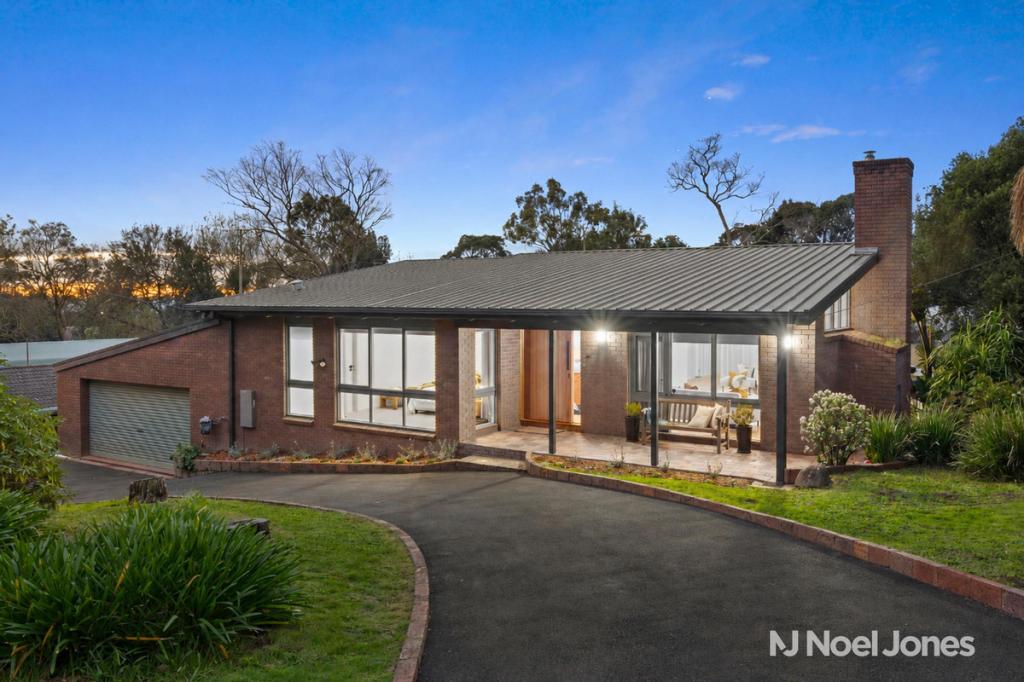 0
0
 0
0
 0
0About Montrose 3765
The size of Montrose is approximately 11.1 square kilometres. There are 15 parks, covering nearly 26.7% of the total area. The population of Montrose in 2016 was 6761 people. By 2021 the population was 6900 showing a population growth of 2.1% in the area during that time. The predominant age group in Montrose is 40-49 years. Households in Montrose are primarily couples with children and are likely to be repaying $1800 - $2399 per month on mortgage repayments. In general, people in Montrose work in a trades occupation.In 2021, 87.80% of the homes in Montrose were owner-occupied compared with 85.30% in 2016.
Montrose has 2,809 properties. Over the last 5 years, Houses in Montrose have seen a 9.36% increase in median value, while Units have seen a 10.29% increase. As at 31 July 2026:
- The median value for Houses in Montrose is $993,532 while the median value for Units is $740,897.
- Houses have a median rent of $685 while Units have a median rent of $450.
Suburb Insights for Montrose 3765
Market Insights
Montrose Trends for Houses
N/A
N/A
View TrendN/A
N/A
Montrose Trends for Units
N/A
N/A
View TrendN/A
N/A
Neighbourhood Insights
© Copyright 2026. RP Data Pty Ltd trading as Cotality (Cotality). All rights reserved. No reproduction, distribution, or transmission of the copyrighted materials is permitted. The information is deemed reliable but not guaranteed.
While Cotality uses commercially reasonable efforts to ensure the Cotality Data is current, Cotality does not warrant the accuracy, currency or completeness of the Cotality Data and to the full extent permitted by law excludes all loss or damage howsoever arising (including through negligence) in connection with the Cotality Data.
This product uses cookies and other similar technologies to improve and customise your browsing experience, to tailor content and adverts, and for analytics and metrics regarding visitor usage on this product and other media. We may share cookie and analytics information with third parties for the purposes of advertising. By continuing to use our website, you consent to cookies being used. View our Privacy Policy here.
X
