
12 Brabourne StreetMickleham VIC 3064


Property Details for 12 Brabourne St, Mickleham
12 Brabourne St, Mickleham is a 5 bedroom, 2 bathroom House with 2 parking spaces and was built in 2020. The property has a land size of 448m2 and floor size of 328m2.This Property is currently listed for sale with Bombay Real Estate
Last Listing description (July 2026)
Where luxury meets lifestyle, and every detail has been designed to impress.
Positioned on a substantial 448m (approx.) allotment in one of Mickleham's most desirable family-friendly pockets, this exceptional residence delivers an enviable combination of sophisticated design, generous proportions and premium finishes. Offering an effortlessblend of elegance and practicality, this is a home where growing families can truly enjoy space, comfort and convenience without compromise.
From the moment you step inside, you're welcomed by light-filled interiors, high ceilings and expansive open-plan living areas that create an immediate sense of warmth and grandeur. The thoughtfully designed floorplan flows seamlessly from the luxurious living zones to the stunning designer kitchen, making everyday family living and entertaining an absolute pleasure.
At the heart of the home, the gourmet kitchen boasts premium stone benchtops, quality stainless steel appliances, abundant cabinetry, a spacious island breakfast bar and an oversized walk-in pantry, ensuring style and functionality go hand in hand.
The expansive open-plan family and dining areas effortlessly connect to the beautifully landscaped outdoor entertaining space, providing the perfect setting for weekend barbecues, celebrations or simply relaxing with family and friends.
The luxurious master suite serves as a private retreat, complete with a spacious walk-in robe and an elegant ensuite featuring premium fittings and quality finishes. The additional bedrooms are generously proportioned with built-in robes and are serviced by a beautifully appointed central bathroom designed with modern sophistication.
Luxury Features You'll Love
Impressive 448m (approx.) land size

Wide street appeal with beautifully landscaped gardens
High ceilings enhancing natural light and spaciousness
Multiple living and entertaining zones
Designer kitchen with stone benchtops
Premium stainless steel appliances
Large walk-in pantry
Luxurious master suite with walk-in robe and ensuite
Spacious bedrooms with built-in robes
Stylish bathrooms with quality fittings
Ducted heating
Refrigerated cooling
LED lighting throughout
Premium flooring throughout
Double remote garage with internal access
Low-maintenance landscaped gardens
Expansive backyard with plenty of room for children and pets
Quality finishes and designer touches throughout
Outstanding Education Options
Families will appreciate the abundance of quality schools nearby, including:
Government Schools
Mickleham Primary School
Mickleham Secondary College
Gaayip-Yagila Primary School
Yubup Primary School
Mount Ridley P-12 College
Aitken Creek Primary School
Craigieburn Primary School
Catholic & Independent Schools
Hume Anglican Grammar
Holy Cross Catholic Primary School
Kolbe Catholic College
Darul Ulum Academy
Sirius College
Shopping & Everyday Convenience
Everything you need is only moments away, including:
Merrifield City Shopping Centre
Craigieburn Central
Highlands Shopping Centre
Botanical Village Shopping Centre
Highlands Hotel
Local cafs, restaurants and eateries
Medical centres
Childcare facilities
Fitness centres
Sporting facilities
Transport & Connectivity
Commuting has never been easier with excellent transport links nearby,
including:
Craigieburn Train Station
Donnybrook Train Station
Multiple local bus services throughout Mickleham, Merrifield and Craigieburn
Easy access to the Hume Freeway (Hume Highway)
Close to Mickleham Road
Convenient access to Donnybrook Road and Craigieburn Road
Approximately 20 minutes (subject to traffic) to Melbourne Airport
Straightforward freeway access to Melbourne CBD
Parks, Recreation & Lifestyle
Enjoy an outstanding family lifestyle surrounded by:
Beautiful parklands and playgrounds
Walking and cycling trails
Sporting reserves and recreation facilities
Merrifield Recreation Reserve
Highlands Lake
Yarra Valley-inspired cellar doors and the acclaimed wineries of the
Sunbury wine region, perfect for relaxing weekends with family and
friends
The Complete Family Package
Offering luxury, generous proportions, exceptional craftsmanship and an unbeatable location, this magnificent residence presents an outstanding opportunity to secure a premium home in one of Melbourne's fastest-growing and most desirable communities.
Whether you're upsizing, investing or searching for your forever family home, 12 Brabourne Street, Mickleham delivers everything today's discerning buyer could ask for-a spacious 448m (approx.) allotment, luxurious finishes, multiple living zones, premium convenience and an enviable lifestyle.
A home of this calibre is a rare offering. Inspect today and experience the lifestyle you've been waiting for.
Due diligence checklist - for home and residential property buyers -
http://www.consumer.vic.gov.au/duediligencechecklist
Property History for 12 Brabourne St, Mickleham, VIC 3064
- 11 Apr 2026Sold
- 16 Mar 2026Listed for Sale Must Sell !! Taking Offers
- 31 Jul 2017Sold for $286,900

Recent sales nearby
See more recent sales nearby/assets/perm/do7uc2qdaui6vnhrwvsfl2wx5u?signature=fcbe3b74bd85b366fccd37ffbb6c18ad4f012aaa79dcaad1c36ad69e1b3cb99b) 0
0/assets/perm/6qqtt6uvhmi6zgj5vnqs5yl5nm?signature=2d16108af6a3d6efb332b38627bc410198f7e984947db8e7bfdf9edfc717684c) 0
0Similar properties For Sale nearby
See more properties for sale nearby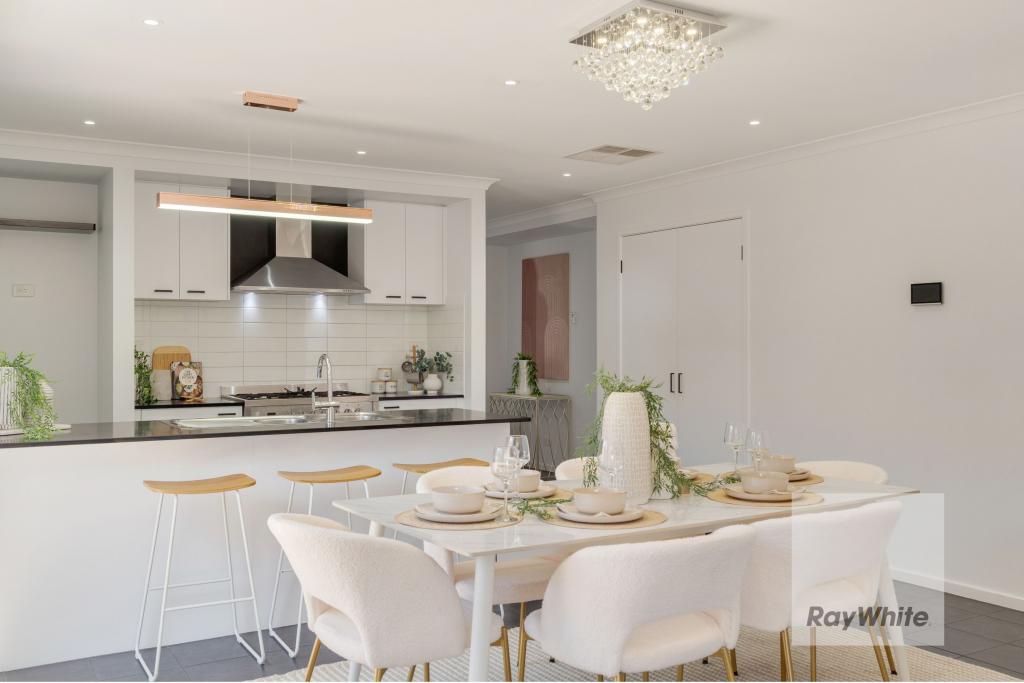 0
0
 0
0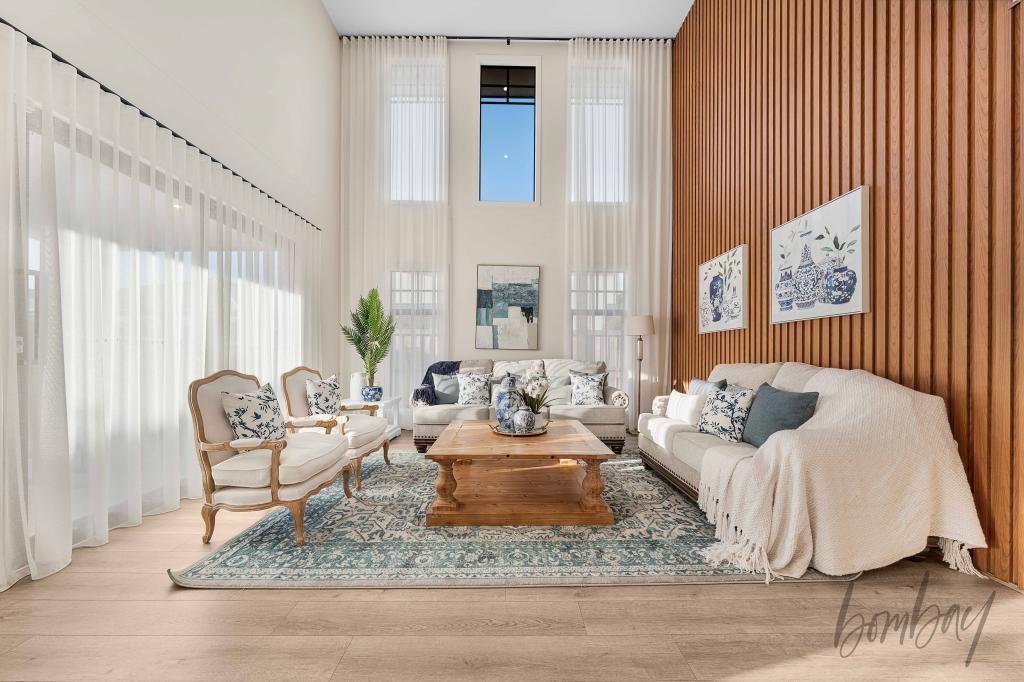 0
0Similar properties For Rent nearby
See more properties for rent nearby 0
0 0
0 0
0About Mickleham 3064
The size of Mickleham is approximately 54.7 square kilometres. There are 10 parks, covering nearly 3.1% of the total area. The population of Mickleham in 2016 was 3142 people. By 2021 the population was 17452 showing a population growth of 455.4% in the area during that time. The predominant age group in Mickleham is 30-39 years. Households in Mickleham are primarily couples with children and are likely to be repaying $1800 - $2399 per month on mortgage repayments. In general, people in Mickleham work in a professional occupation.In 2021, 75.30% of the homes in Mickleham were owner-occupied compared with 90.60% in 2016.
Mickleham has 17,673 properties. Over the last 5 years, Houses in Mickleham have seen a 13.58% increase in median value, while Units have seen a -2.83% decrease. As at 30 June 2026:
- The median value for Houses in Mickleham is $739,931 while the median value for Units is $660,461.
- Houses have a median rent of $550 while Units have a median rent of $490.
Suburb Insights for Mickleham 3064
Market Insights
Mickleham Trends for Houses
N/A
N/A
View TrendN/A
N/A
Mickleham Trends for Units
N/A
N/A
View TrendN/A
N/A
Neighbourhood Insights
© Copyright 2026. RP Data Pty Ltd trading as Cotality (Cotality). All rights reserved. No reproduction, distribution, or transmission of the copyrighted materials is permitted. The information is deemed reliable but not guaranteed.
While Cotality uses commercially reasonable efforts to ensure the Cotality Data is current, Cotality does not warrant the accuracy, currency or completeness of the Cotality Data and to the full extent permitted by law excludes all loss or damage howsoever arising (including through negligence) in connection with the Cotality Data.
This product uses cookies and other similar technologies to improve and customise your browsing experience, to tailor content and adverts, and for analytics and metrics regarding visitor usage on this product and other media. We may share cookie and analytics information with third parties for the purposes of advertising. By continuing to use our website, you consent to cookies being used. View our Privacy Policy here.
X
