
2/30 Rathgar RoadLysterfield VIC 3156
Property Details for 2/30 Rathgar Rd, Lysterfield
2/30 Rathgar Rd, Lysterfield is a 3 bedroom, 2 bathroom Townhouse with 2 parking spaces. The property has a land size of 196m2.
Last Listing description (July 2026)
Brand new and thoughtfully designed, this contemporary three bedroom, two bathroom residence offers stylish low maintenance living in the heart of peaceful Lysterfield. Quietly positioned in a new development block in a peaceful Lysterfield setting, it blends premium materials with functional design for a seamless lifestyle.
Downstairs opens with wide timber floors, 2 car garage with internal access and an open plan kitchen, dining, and living zone anchored by a sleek gas fireplace. The gourmet kitchen features stone benchtops, a mirrored splashback,brand new Technika five burner gas cooktop and oven, all seamlessly integrated with generous cabinetry, and a stylish island bench. Expansive sliding doors open to a private rear courtyard with a shed and water tank for added functionality and convenience.
Upstairs, a second living zone provides flexibility for families or guests. All three carpeted bedrooms include zoned Samsung climate control with individual room temperature control, offering unmatched comfort. Two bedrooms feature mirrored built in robes, while the master suite boasts a walk-in robe with mirrored doors and a luxurious ensuite with large shower, double vanity, and LED lit mirror. A sleek central bathroom includes a freestanding bath, walk through shower, modern floor to ceiling tiling, and an LED lit mirror with adjustable lighting. Frosted windows throughout the upstairs level enhance privacy without compromising natural light that pours into the home.
Complete with a downstairs powder room, full laundry, under stair storage, and cutting edge Samsung climate control technology, this turnkey home is a premium choice for families, downsizers, or investors seeking space, style, and simplicity.
Features:
Brand new build modern unit
Stone kitchen with Technika appliances
Five-burner gas cooktop and oven
Mirrored splashback and island bench
Gas fireplace in main living
Zoned Samsung climate control throughout
Individual temp control in each bedroom
Sliding doors to private courtyard
Shed and water tank included
Upstairs carpeted living retreat
Master with walk in and ensuite
Double vanity and LED mirrors
Central bath with walk through shower
Freestanding tub and floor to ceiling tiles
Frosted windows for light and privacy
Downstairs powder room and full laundry
Under stair storage and garage access
Location:
Set in the peaceful family friendly and highly sought after suburb of Lysterfield, this brand new home enjoys a prime position close to natural beauty and daily conveniences. Walking distance to Lysterfield Primary School and Murrindal Drive Reserve, it's also moments from Park Ridge Primary School, Rowville Secondary College, and playgrounds and parks. Stud Park Shopping Centre and Caribbean Gardens are both nearby, offering an array of retail, dining, and lifestyle amenities. Surrounded by leafy streets and local amenities, Lysterfield is loved for its peaceful atmosphere while remaining well connected to major arterials, shopping centres, and recreational reserves.
Property History for 2/30 Rathgar Rd, Lysterfield, VIC 3156
- 09 Feb 2026Listed for Sale $890,000 - $899,999

Recent sales nearby
See more recent sales nearby

/assets/perm/jauffniqvyi65bvkkg5mgfpzey?signature=005527c41573bde1cc695189241e815bdcedf1f43d666b21a084048909aaa8fa) 0
0

Similar properties For Sale nearby
See more properties for sale nearby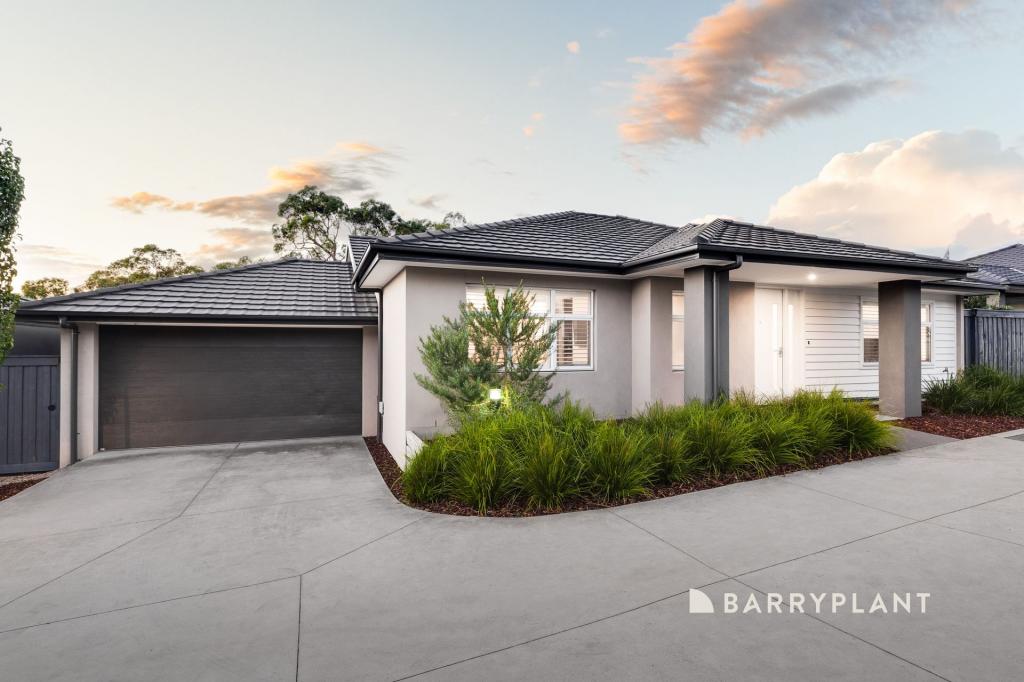 0
0
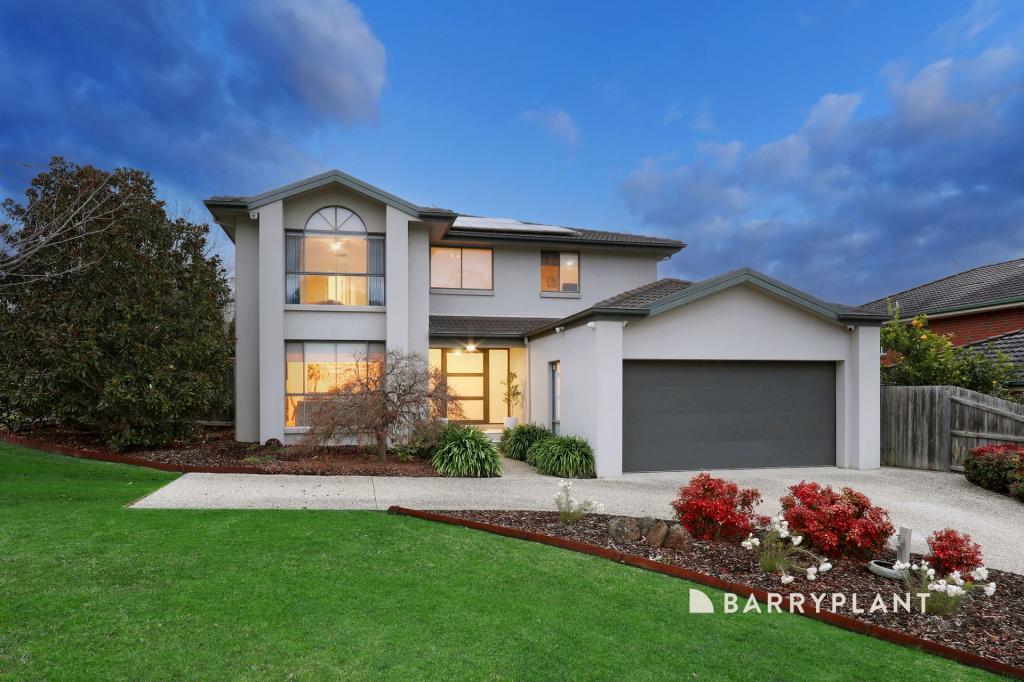 0
0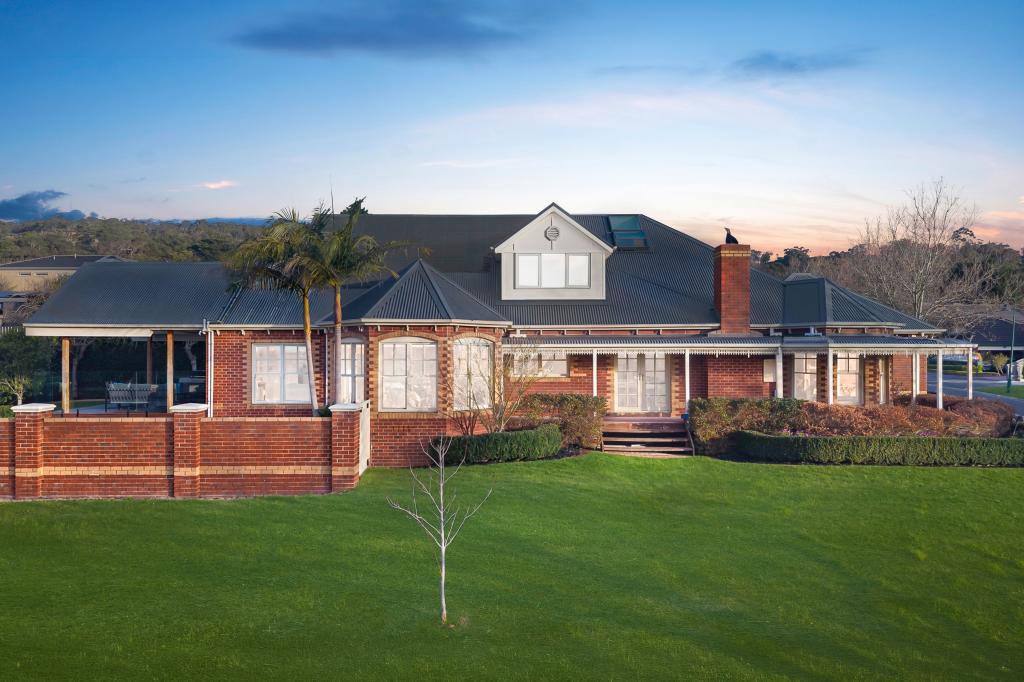 0
0Similar properties For Rent nearby
See more properties for rent nearby 0
0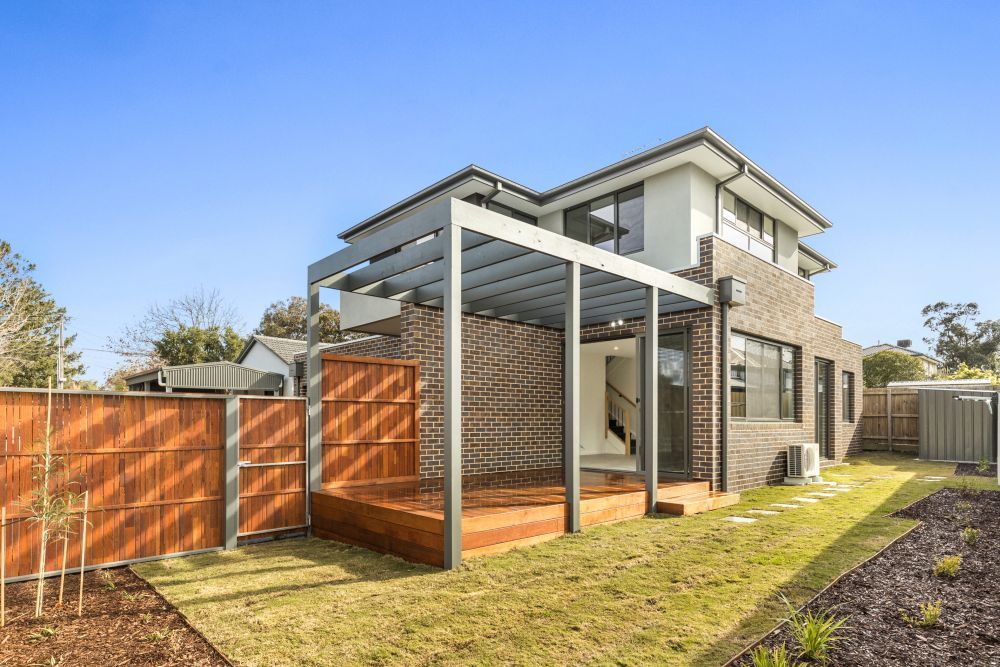 0
0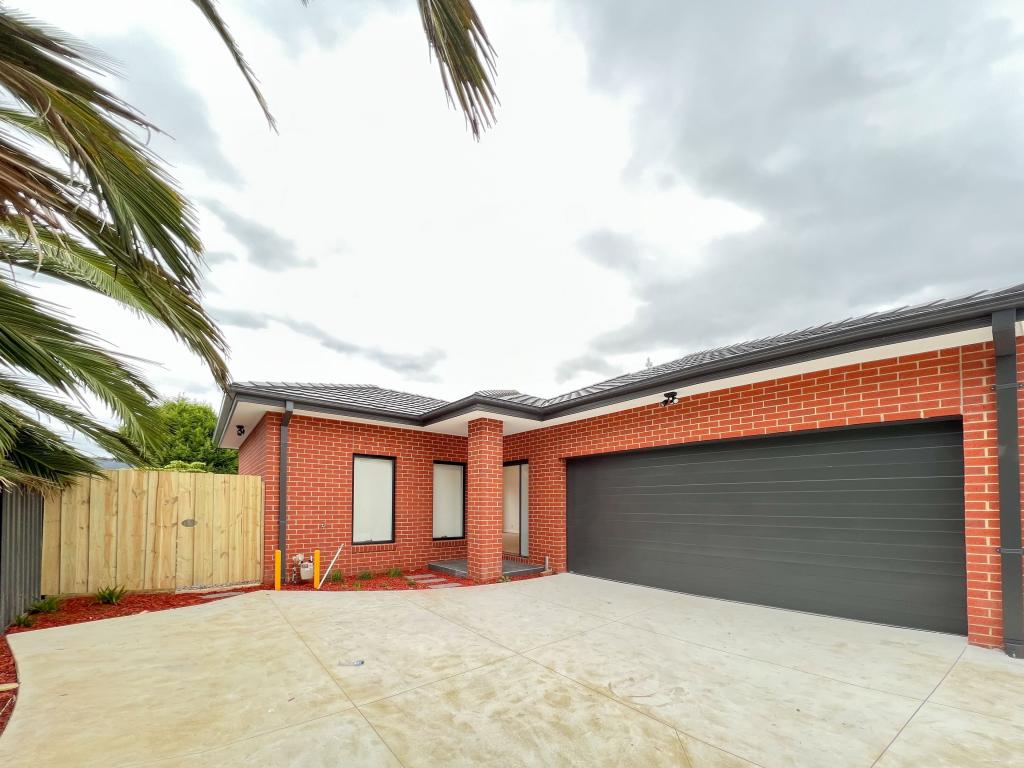 0
0About Lysterfield 3156
The size of Lysterfield is approximately 31.3 square kilometres. There are 17 parks, covering nearly 42.4% of the total area. The population of Lysterfield in 2016 was 6663 people. By 2021 the population was 6681 showing a population growth of 0.3% in the area during that time. The predominant age group in Lysterfield is 50-59 years. Households in Lysterfield are primarily couples with children and are likely to be repaying $1800 - $2399 per month on mortgage repayments. In general, people in Lysterfield work in a professional occupation.In 2021, 91.10% of the homes in Lysterfield were owner-occupied compared with 90.30% in 2016.
Lysterfield has 2,457 properties. Over the last 5 years, Houses in Lysterfield have seen a 3.35% increase in median value, while Units have seen a 10.99% increase. As at 31 August 2026:
- The median value for Houses in Lysterfield is $1,289,754 while the median value for Units is $927,628.
- Houses have a median rent of $738.
Suburb Insights for Lysterfield 3156
Market Insights
Lysterfield Trends for Houses
N/A
N/A
View TrendN/A
N/A
Lysterfield Trends for Units
N/A
N/A
View TrendN/A
N/A
Neighbourhood Insights
© Copyright 2026. RP Data Pty Ltd trading as Cotality (Cotality). All rights reserved. No reproduction, distribution, or transmission of the copyrighted materials is permitted. The information is deemed reliable but not guaranteed.
While Cotality uses commercially reasonable efforts to ensure the Cotality Data is current, Cotality does not warrant the accuracy, currency or completeness of the Cotality Data and to the full extent permitted by law excludes all loss or damage howsoever arising (including through negligence) in connection with the Cotality Data.
This product uses cookies and other similar technologies to improve and customise your browsing experience, to tailor content and adverts, and for analytics and metrics regarding visitor usage on this product and other media. We may share cookie and analytics information with third parties for the purposes of advertising. By continuing to use our website, you consent to cookies being used. View our Privacy Policy here.
X
