
4/1 Lower MewsLynbrook VIC 3975
Property Details for 4/1 Lower Mews, Lynbrook
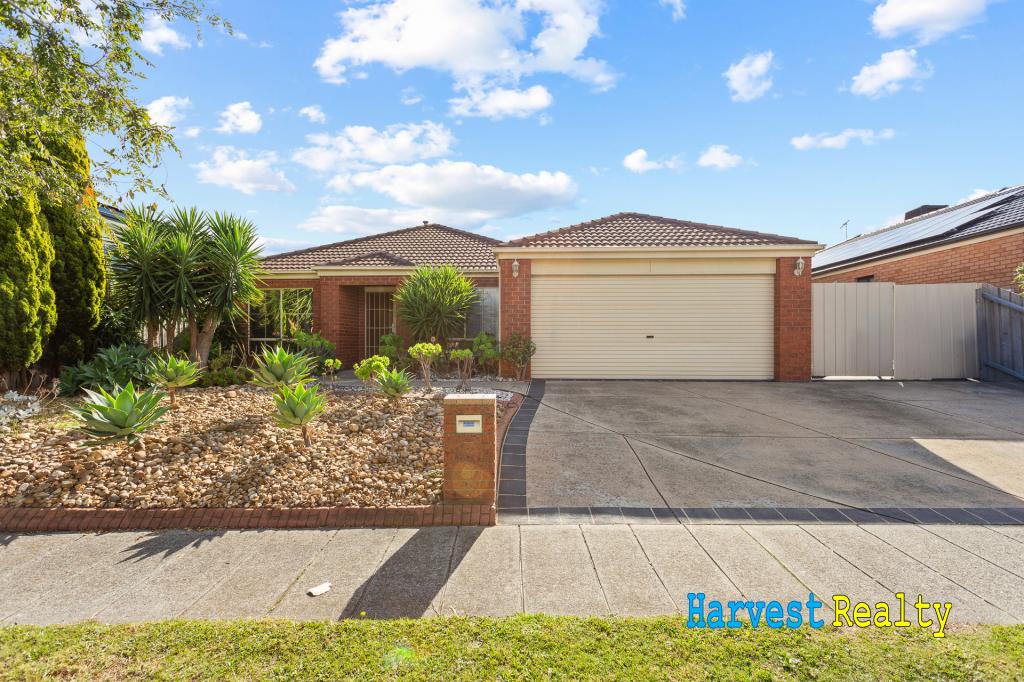
4/1 Lower Mews, Lynbrook is a 4 bedroom, 3 bathroom House with 2 parking spaces and was built in 2009. The property has a land size of 393m2 and floor size of 228m2. While the property is not currently for sale or for rent, it was last sold in August 2008.
Last Listing description (March 2026)
This beautifully designed residence offers the perfect blend of modern living and family functionality. Spread across two spacious levels, it features four bedrooms, including a luxurious master suite complete with a walk-in robe, ensuite, and a private balcony. The home also offers a central bathroom with a bathtub, a convenient powder room downstairs, and plenty of living zones to accommodate the needs of a growing family.
The multiple living areas include a formal lounge, a generous family and dining space, a rumpus/retreat area, and a light-filled sitting zone upstairs. The home is further enhanced by two kitchens fitted with quality appliances, ideal for family entertaining or multi-generational living. Quality floor tiling flows throughout the interiors, adding a touch of elegance and easy maintenance to the home.
Additional highlights include an oversized double garage with internal access, an intercom call system with security alarms, a solar panel system, ducted heating, and evaporative cooling for year-round comfort. The property is completed by low-maintenance landscaping, a garden shed, and ample outdoor space, making it the perfect choice for families seeking comfort, style, and practicality.
The main features of the property:
- Land size approx. 393sqm
- 4 bedrooms
- 3 bathrooms
- Powder room
- Master with a walk-in robe
- Ensuite with stone benchtops
- Private balcony
- Main bathroom with Stone benchtops
- Bathtub
- Living areas
- Family area
- Dining area
- Rumpus/retreat area
- 2 Kitchens with Stone benchtops
- Quality appliances
- dishwasher
- Quality carpet and tiled flooring
- Oversized double garage with internal access
- Additional parking space
- Intercom call system and security alarms
- Window furnishing
- Downlights
- High ceiling
- Ducted vacuum
- Solar panel system
- Ducted heating
- Evaporative cooling
- Garden shed
- Low-maintenance landscaping
- Solid brick and rendered
Chattels: All Fittings and Fixtures as Inspected as Permanent Nature
Deposit Terms: 10% of Purchase Price
Preferred Settlement: 30/45/60 Days
Located in the sought-after estate, close to Lynbrook and Marriott Waters Kindergarten and Family Centre and other amenities,
- Lynbrook Primary School
- St Francis De Sales Catholic Primary School
- Lyndhurst Secondary College
- Hampton Park Secondary College
- Marriot waters Shopping Centre
- Cranbourne Park shopping centre
- Medical centre
- Sporting facilities
- Casey fields
- Public transport
- Lynbrook train station
- South Gippsland Hwy
- Western Port Highway
- Restaurants and Cafes
- Parks and Playgrounds
For Top Quality Service and your Real Estate needs, please contact Raj Kumar today and make this your next home.
PHOTO ID REQUIRED AT OPEN HOMES
Due Diligence Checklist
Every care has been taken to verify the accuracy of the details in this advertisement; however, we cannot guarantee its accuracy, and interested persons should rely on their own enquiries. Prospective purchasers are requested to take such action as is necessary to satisfy themselves of any relevant matters. The photo is for demonstrative purposes only. You can learn more by visiting the due diligence checklist page on the Consumer Affairs Victoria website https://www.consumer.vic.gov.au/housing/buying-and-selling-property/checklists/due-diligence
Property History for 4/1 Lower Mews, Lynbrook, VIC 3975
- 23 Apr 2025Listed for Sale MUST SELL THIS WEEK
- 21 Aug 2008Sold for $145,000
- 19 Feb 2008Sold for $110,000

Recent sales nearby
See more recent sales nearby/assets/perm/mipsdaf6j4i6nidxyofiyzbblm?signature=c8b6ac7278d9ff788ad000917ac80648363b1f4a1969a6bea23157902f79bd7b) 0
0

/assets/perm/nhro4vl6hqi6zogyjxh42xquae?signature=642a0c927bd97474491b788eb089d1b98e399888a696aa3ac1d80f60af906d6e) 0
0/assets/perm/p3yj3epjp4i63o7hqg3z2gumdy?signature=9252df72710abd94e85cfb7fc339585c511d8bcf5c5303e677f0c28becef86ae) 0
0Similar properties For Sale nearby
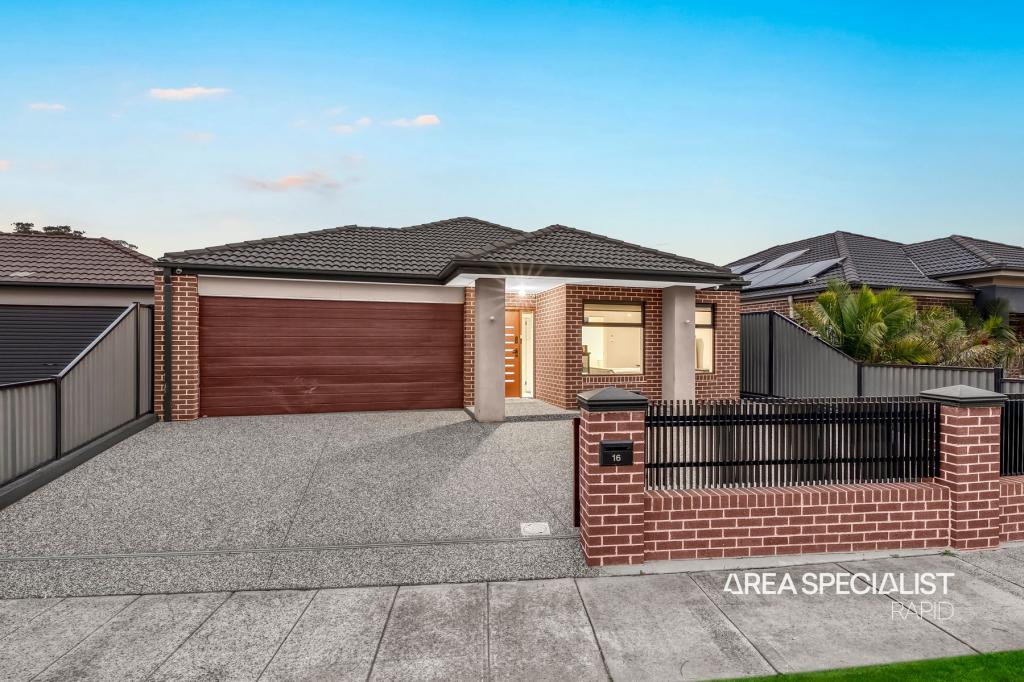
See more properties for sale nearby 0
0
 0
0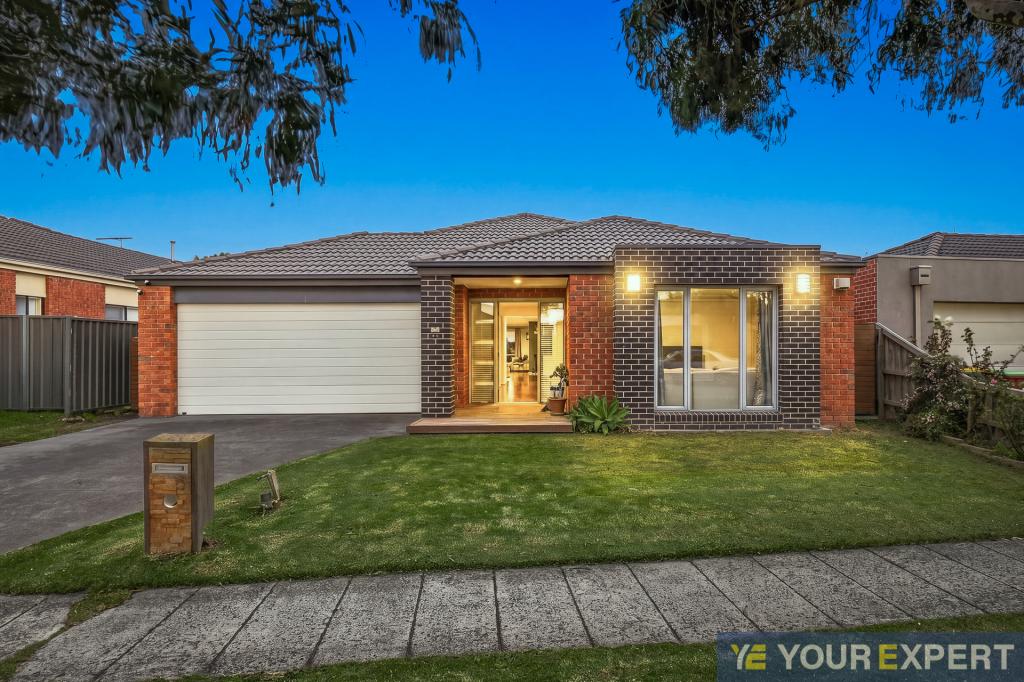 0
0Similar properties For Rent nearby
See more properties for rent nearby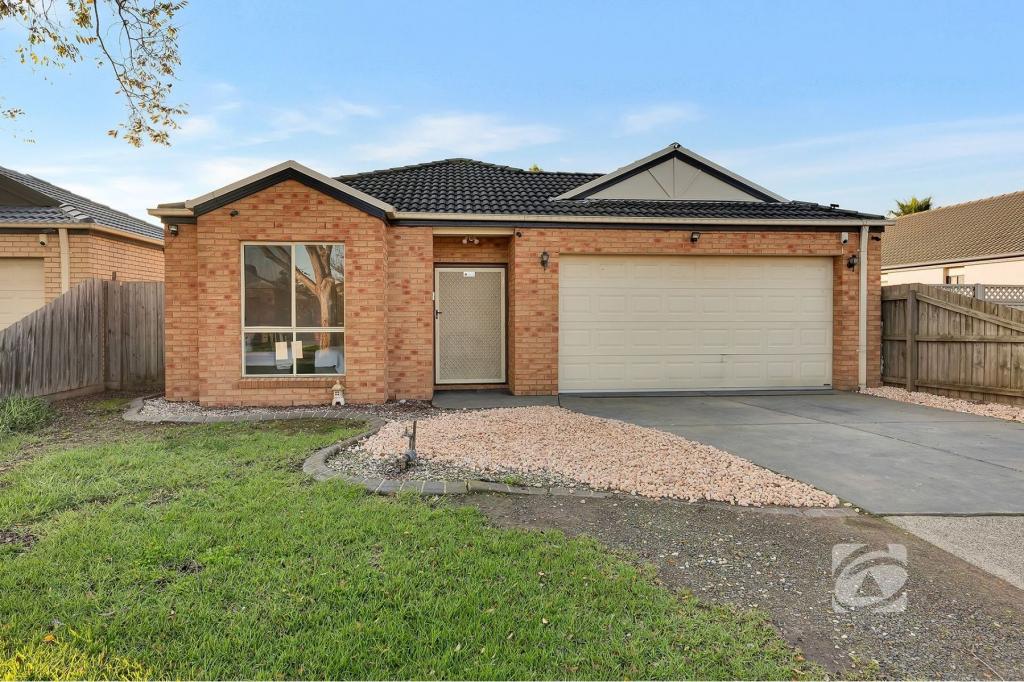 0
0
 0
0
 0
0About Lynbrook 3975
The size of Lynbrook is approximately 4.1 square kilometres. There are 19 parks, covering nearly 13.0% of the total area. The population of Lynbrook in 2016 was 8519 people. By 2021 the population was 9121 showing a population growth of 7.1% in the area during that time. The predominant age group in Lynbrook is 10-19 years. Households in Lynbrook are primarily couples with children and are likely to be repaying $1800 - $2399 per month on mortgage repayments. In general, people in Lynbrook work in a professional occupation.In 2021, 77.20% of the homes in Lynbrook were owner-occupied compared with 80.50% in 2016.
Lynbrook has 3,291 properties. Over the last 5 years, Houses in Lynbrook have seen a 11.69% increase in median value, while Units have seen a 18.78% increase. As at 31 August 2026:
- The median value for Houses in Lynbrook is $936,785 while the median value for Units is $663,138.
- Houses have a median rent of $633 while Units have a median rent of $590.
Suburb Insights for Lynbrook 3975
Market Insights
Lynbrook Trends for Houses
N/A
N/A
View TrendN/A
N/A
Lynbrook Trends for Units
N/A
N/A
View TrendN/A
N/A
Neighbourhood Insights
© Copyright 2026. RP Data Pty Ltd trading as Cotality (Cotality). All rights reserved. No reproduction, distribution, or transmission of the copyrighted materials is permitted. The information is deemed reliable but not guaranteed.
While Cotality uses commercially reasonable efforts to ensure the Cotality Data is current, Cotality does not warrant the accuracy, currency or completeness of the Cotality Data and to the full extent permitted by law excludes all loss or damage howsoever arising (including through negligence) in connection with the Cotality Data.
This product uses cookies and other similar technologies to improve and customise your browsing experience, to tailor content and adverts, and for analytics and metrics regarding visitor usage on this product and other media. We may share cookie and analytics information with third parties for the purposes of advertising. By continuing to use our website, you consent to cookies being used. View our Privacy Policy here.
X
