
3 Crowther DriveLucas VIC 3350
Property Details for 3 Crowther Dr, Lucas
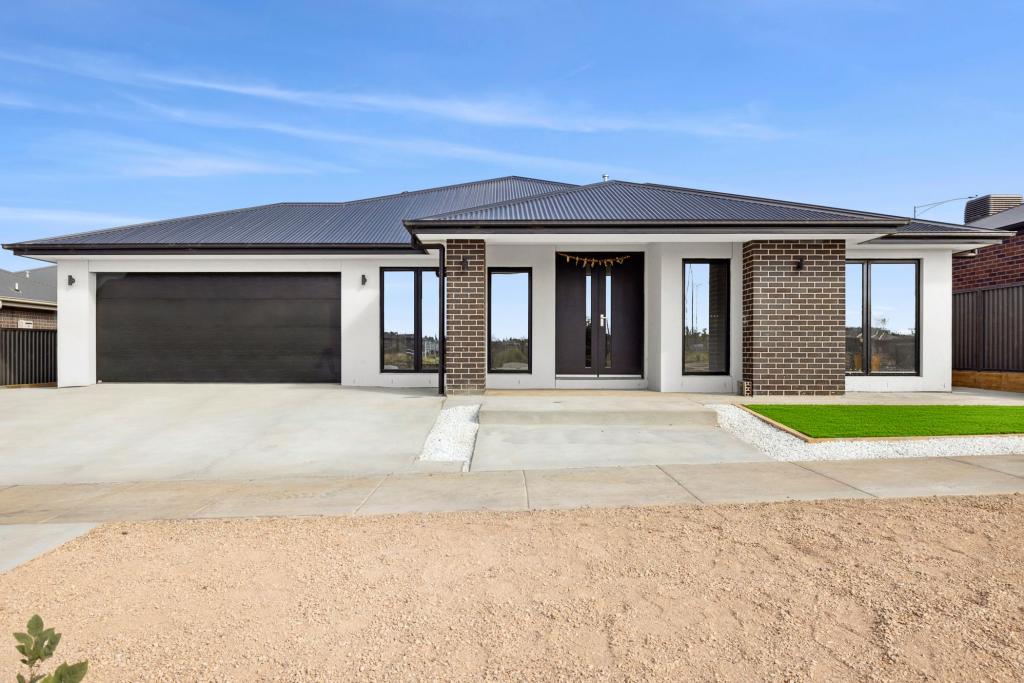
3 Crowther Dr, Lucas is a 5 bedroom, 5 bathroom House with 2 parking spaces and was built in 2023. The property has a land size of 640m2 and floor size of 347m2. While the property is not currently for sale or for rent, it was last sold in July 2019.
Last Listing description (July 2026)
Perfectly positioned within the thriving Lucas community, this extraordinary family residence delivers a rare combination of architectural elegance, intelligent design, and outstanding versatility. Designed to accommodate growing and multi-generational families alike, this expansive five-bedroom home offers refined living on a grand scale with every bedroom featuring its own private ensuite and walk-in robe. Rarely does a home of this scale and accommodation become available within Lucas.
A striking faade and oversized front porch create an unforgettable first impression, while the interiors immediately showcase the home's premium craftsmanship through soaring ceilings, wide hallways, exquisite stone finishes, and an abundance of natural light throughout.
Thoughtfully designed across two spacious levels, the home offers three substantial living zones including a sophisticated formal lounge, expansive open-plan family and dining area, and a generous upstairs retreat providing flexibility for entertaining, relaxation, and everyday family living. A ground-floor bedroom complete with its own ensuite creates ideal accommodation for guests, extended family, or those working from home, while an additional powder room enhances practicality for family and visitors alike.
At the centre of the home, the stunning designer kitchen has been crafted to impress with premium Caesarstone benchtops, an oversized island, soft-close cabinetry, plumbed double fridge space, 900mm gas cooktop, electric oven, dishwasher, and a fully fitted walk-in pantry. The carefully considered orientation allows beautiful morning sunlight to stream through the kitchen, lounge, and dining spaces, creating a warm and inviting atmosphere every day.
Seamless indoor-outdoor living is achieved through stacker doors opening onto the under-roof alfresco area, perfectly suited for entertaining family and friends all year round. Upstairs, an expansive balcony captures peaceful views toward the Skipton Rail Trail alongside breathtaking sunset outlooks, providing the perfect place to unwind at the end of the day.
Each of the five oversized bedrooms has been beautifully appointed with walk-in robes, ceiling fans, and luxurious private ensuites featuring stone benchtops, floating vanities, and sleek modern finishes. The impressive master suite further elevates the home's sense of luxury with a double vanity, walk-in shower, bathtub, and separate toilet, creating a true parents retreat.
Designed with both comfort and sustainability in mind, the property features zoned ducted heating, split-system heating and cooling on both levels, and double-glazed windows throughout contributing to the impressive seven-star energy rating. Solar panels paired with a 10kW battery backup provide exceptional energy efficiency with minimal running costs and regular energy credits achieved throughout the year.
Further enhancing the home's exceptional practicality is the extra-wide double garage, complemented by a broad driveway frontage and newly constructed cross over and driveway designed to comfortably accommodate additional vehicles with ease. Whether it's caravans, trailers, boats, work vehicles, or extra family cars, this versatile setup provides outstanding flexibility and convenience, making it perfectly suited to growing families, trades, or those needing secure off-street parking beyond the garage space
Multiple data points installed throughout the living, lounge, kitchen, study, and rumpus areas ensure excellent internet connectivity options for modern lifestyles and those working or studying from home. Quality curtains and blinds are fitted throughout, while outdoors the extensive concreting and premium artificial turf create a beautifully low-maintenance environment designed for effortless entertaining and year-round enjoyment.
Located moments from Lucas Town Centre, quality schools, parklands, sporting facilities, and scenic walking tracks, this remarkable residence delivers a lifestyle of luxury, space, efficiency, and long-term family comfort.
A home of this calibre is more than impressive - it is enduring, energy-efficient, and crafted to evolve beautifully with every stage of family life.
For further information or to arrange a private inspection, contact Cameron Webb on 0404 149 922 or email Cameron.webb@raywhite.com.
Property History for 3 Crowther Dr, Lucas, VIC 3350
- 31 May 2026Listed for Sale $1,070,000 - $1,095,000
- 18 Feb 2026Listed for Sale Not Disclosed
- 08 Jul 2019Sold for $210,000

Recent sales nearby
See more recent sales nearby

Similar properties For Sale nearby
See more properties for sale nearby 0
0
 0
0 0
0

Similar properties For Rent nearby
See more properties for rent nearby 0
0

 0
0 0
0About Lucas 3350
The size of Lucas is approximately 7.5 square kilometres. The population of Lucas in 2016 was 1014 people. By 2021 the population was 2994 showing a population growth of 195.3% in the area during that time. The predominant age group in Lucas is 0-9 years. Households in Lucas are primarily couples with children and are likely to be repaying $1400 - $1799 per month on mortgage repayments. In general, people in Lucas work in a professional occupation.In 2021, 64.00% of the homes in Lucas were owner-occupied compared with 60.70% in 2016.
Lucas has 3,733 properties. Over the last 5 years, Houses in Lucas have seen a 21.10% increase in median value, while Units have seen a 21.94% increase. As at 31 July 2026:
- The median value for Houses in Lucas is $724,616 while the median value for Units is $543,169.
- Houses have a median rent of $485.
Suburb Insights for Lucas 3350
Market Insights
Lucas Trends for Houses
N/A
N/A
View TrendN/A
N/A
Lucas Trends for Units
N/A
N/A
View TrendN/A
N/A
Neighbourhood Insights
© Copyright 2026. RP Data Pty Ltd trading as Cotality (Cotality). All rights reserved. No reproduction, distribution, or transmission of the copyrighted materials is permitted. The information is deemed reliable but not guaranteed.
While Cotality uses commercially reasonable efforts to ensure the Cotality Data is current, Cotality does not warrant the accuracy, currency or completeness of the Cotality Data and to the full extent permitted by law excludes all loss or damage howsoever arising (including through negligence) in connection with the Cotality Data.
This product uses cookies and other similar technologies to improve and customise your browsing experience, to tailor content and adverts, and for analytics and metrics regarding visitor usage on this product and other media. We may share cookie and analytics information with third parties for the purposes of advertising. By continuing to use our website, you consent to cookies being used. View our Privacy Policy here.
X
